
Travis
Jolanda
Natasha
35 Tubman Avenue Unit 922 - $2,500
35 Tubman Avenue Unit 922 - $2,500
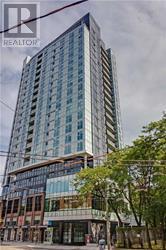
35 Tubman Avenue Unit 922
$2,500
Regent Park
Toronto Regent Park, OntarioM5A0T1
1 beds
1 baths
0 parking
MLS#: C13519252Listed: 18 days agoUpdated:17 days ago
Description
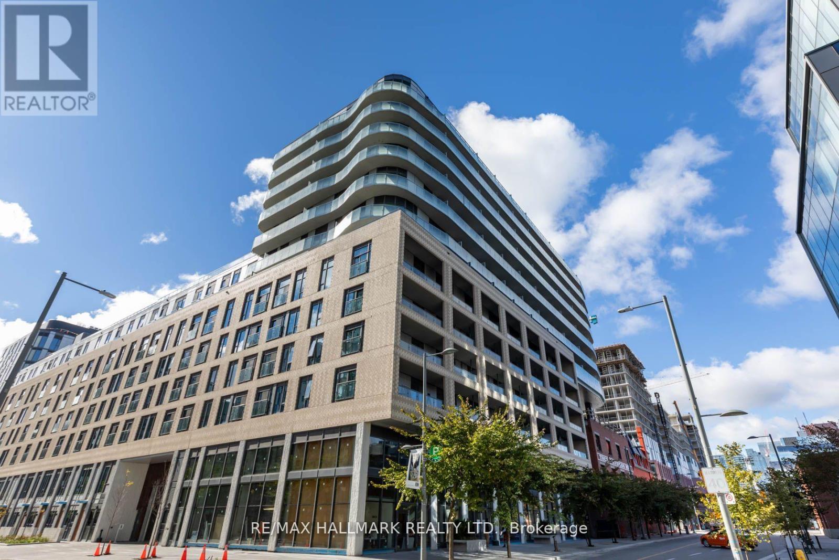
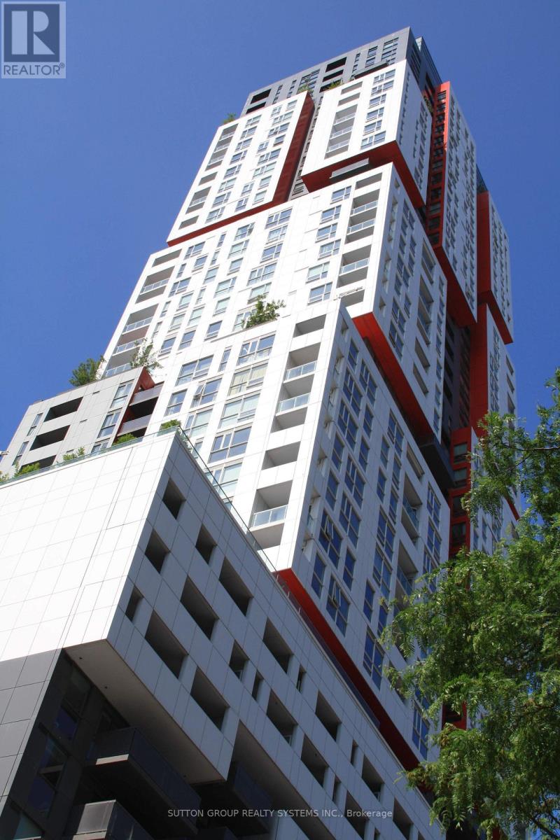
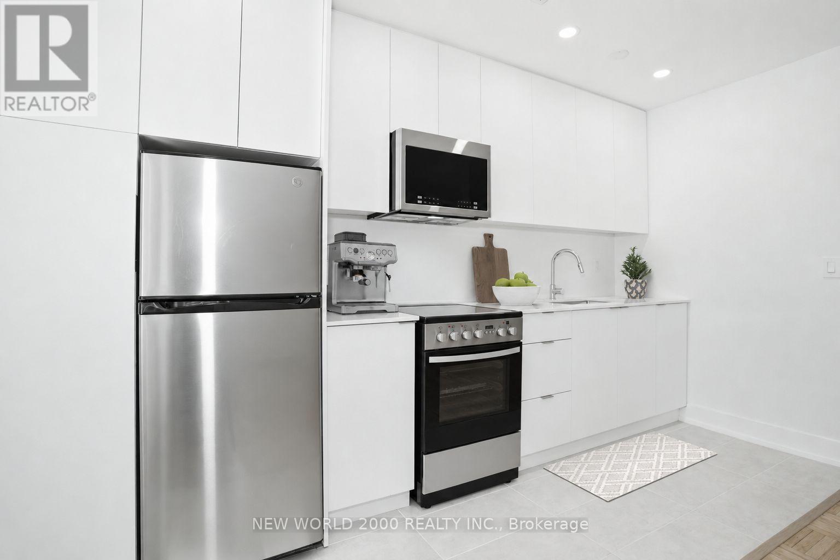
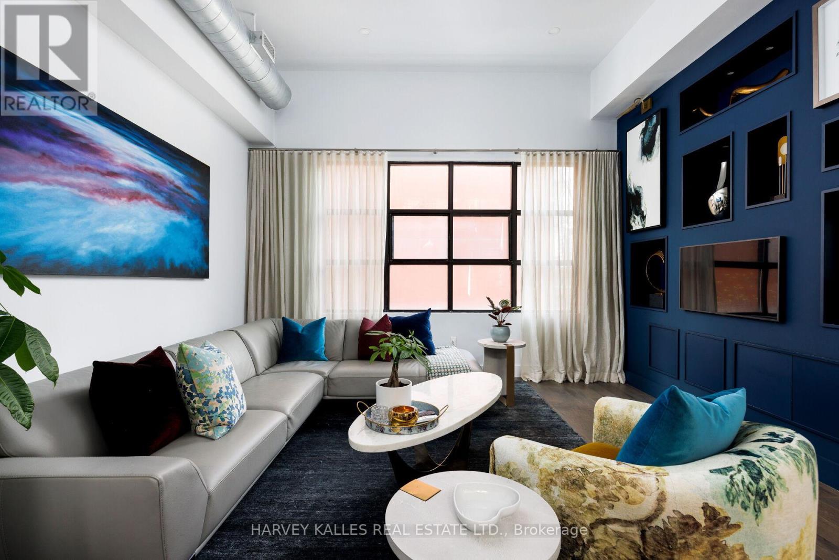
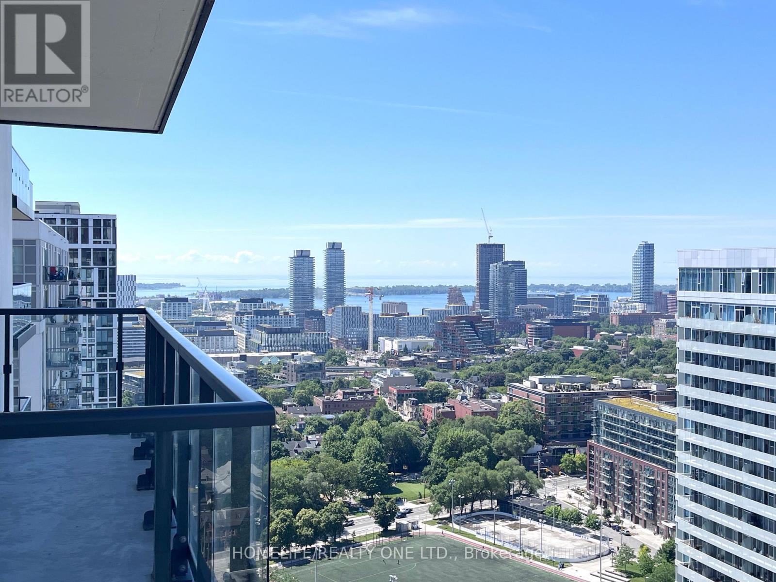
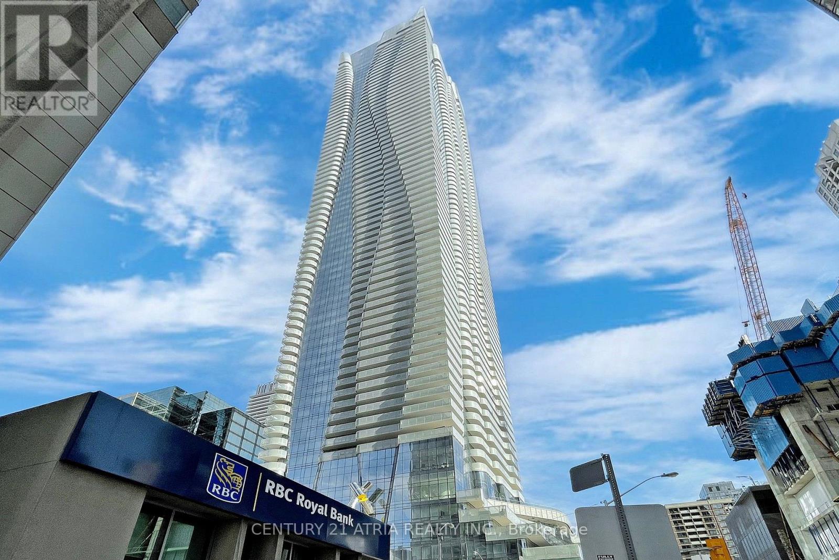
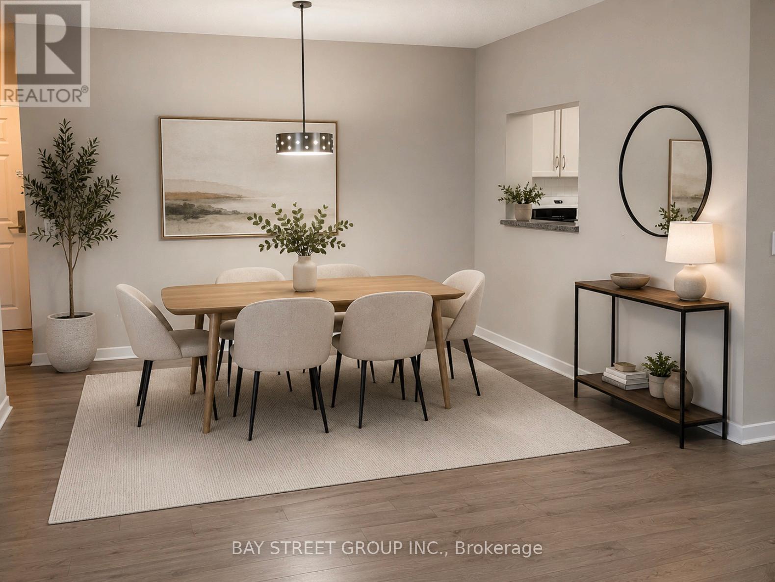
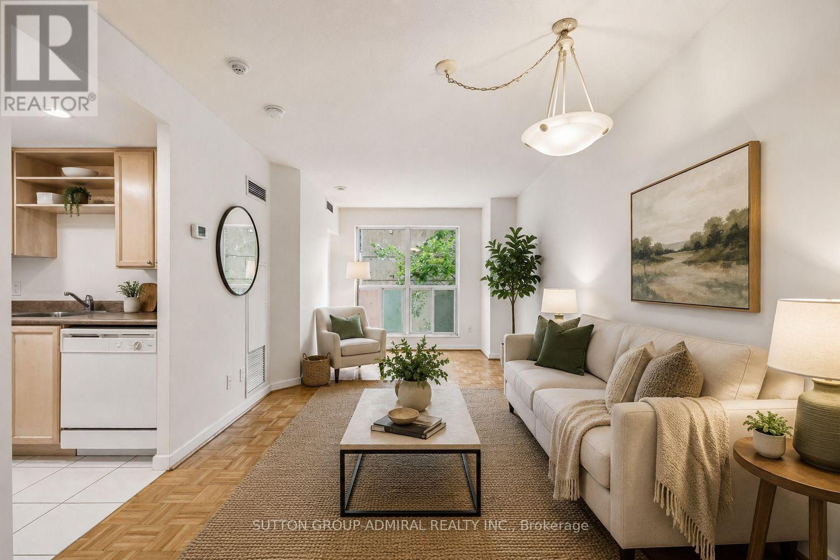
Experience Boutique Living In This Beautifully Styled, **Fully Furnished** 1 Bedroom Condo Located In A Highly Sought-After Daniels Building In The Heart Of Regent Park. This move-in-ready suite features modern finishes including stainless steel appliances, quartz countertops, Quartz Countertops, Sleek Laminate Flooring And A Bright, Functional Open Concept Layout. Enjoy The Convenience Of All Utilities Included, Making This An Exceptional Turnkey Opportunity. Residents Have Access To Outstanding Building Amenities Including A Fully Equipped Fitness Centre, Rooftop Terrace, co-working spaces, and Concierge service. Ideally Located Just Minutes From Downtown Toronto, Leslieville, Corktown, Parks, Cafés, Restaurants, Shopping, Public Transit And Everyday Essentials. (id:63050)Details
Details for 35 Tubman Avenue Unit 922, Toronto Regent Park, Ontario- Property Type
- Single Family
- Building Type
- Apartment
- Storeys
- -
- Neighborhood
- Regent Park
- Land Size
- -
- Year Built
- -
- Annual Property Taxes
- -
- Parking Type
- No Garage
Inside
- Appliances
- Washer, Refrigerator, Dishwasher, Stove, Range, Dryer, Microwave, Oven - Built-In
- Rooms
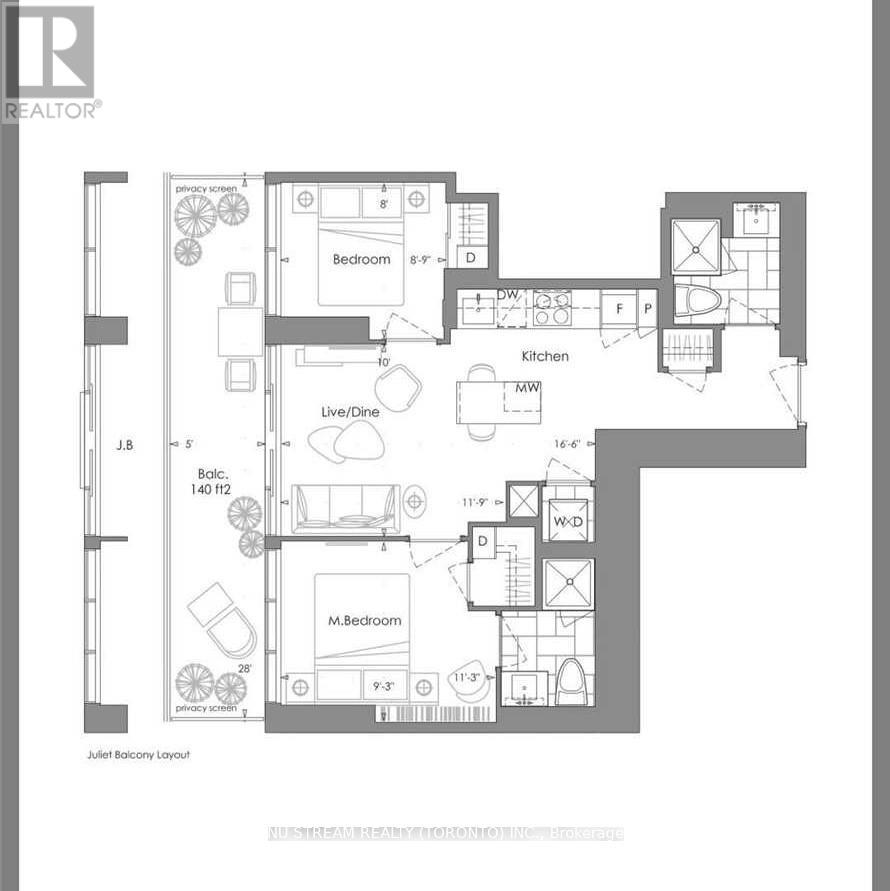
- 4
- Bedrooms
- 1
- Bathrooms
- 1
- Fireplace
- -
- Fireplace Total
- -
- Basement
- None
Building
- Architecture Style
- -
- Direction
- Cross Streets: Dundas Street E/ River Street. ** Directions: Dundas Street E & River Street.
- Type of Dwelling
- apartment
- Roof
- -
- Exterior
- Brick
- Foundation
- -
- Flooring
- Laminate
Land
- Sewer
- -
- Lot Size
- -
- Zoning
- -
- Zoning Description
- -
Parking
- Features
- No Garage
- Total Parking
- -
Utilities
- Cooling
- Central air conditioning
- Heating
- Forced air, Natural gas
- Water
- -
Feature Highlights
- Community
- Pets not Allowed
- Lot Features
- Balcony, Carpet Free
- Security
- -
- Pool
- -
- Waterfront
- -
Rooms
Rooms for 35 Tubman Avenue Unit 922, Toronto Regent Park, OntarioMap

Listatto.comCopyright 2026