
Travis
Jolanda
Natasha
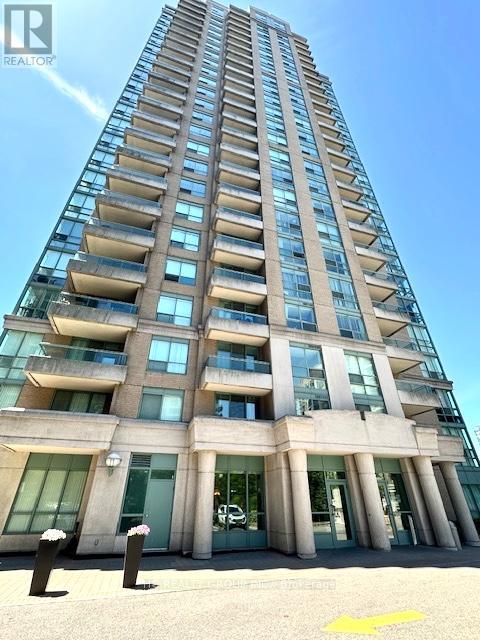
5 Emerald Lane Unit PH 409 - $2,850
5 Emerald Lane Unit PH 409 - $2,850
5 Emerald Lane Unit PH 409
$2,850
Crestwood-Springfarm-Yorkhill
Vaughan Crestwood Springfarm Yorkhill, OntarioL4J8P7
2 beds
1 baths
1 parking
MLS#: N13519860Listed: 18 days agoUpdated:18 days ago
Description
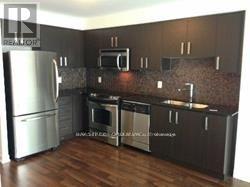
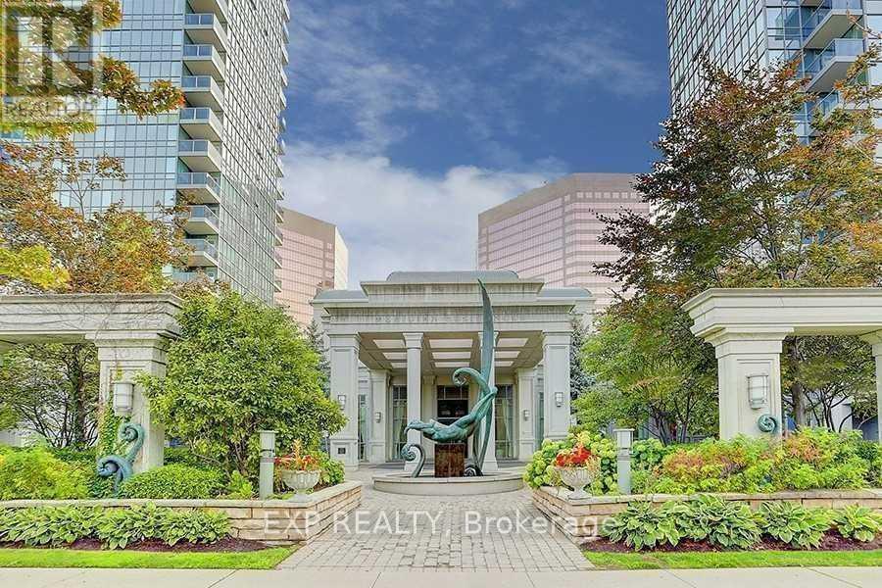
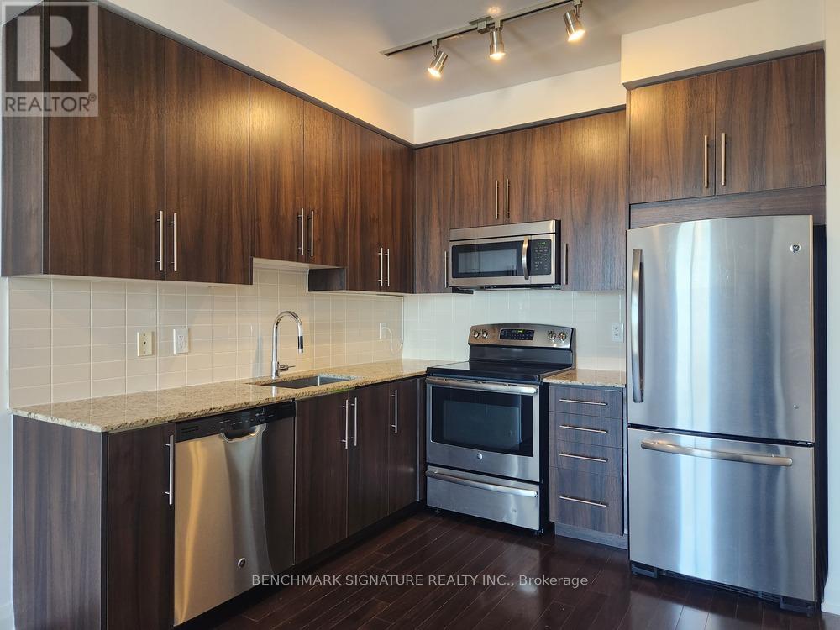
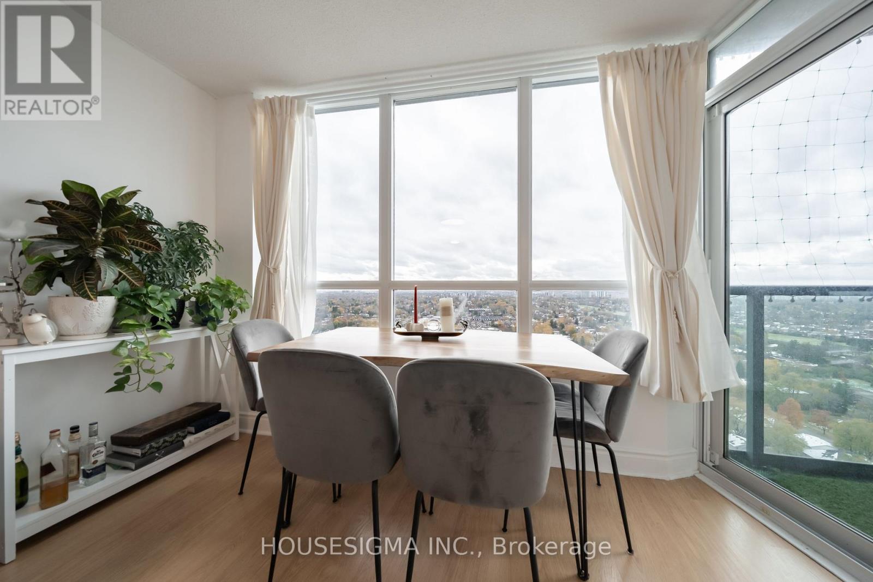
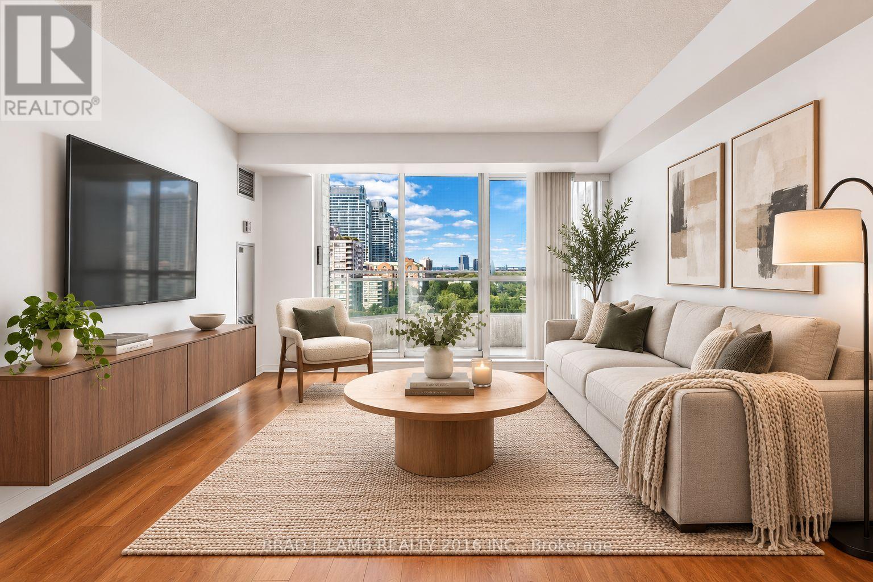
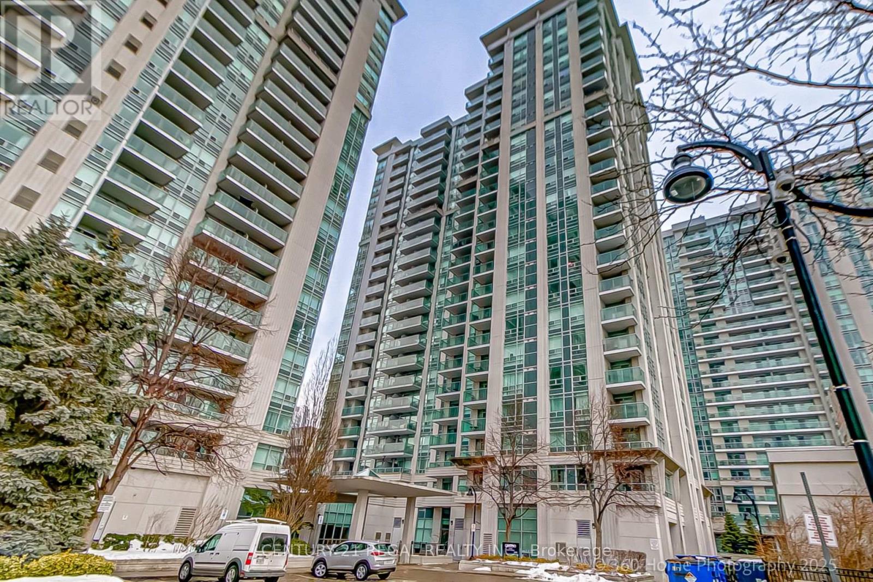
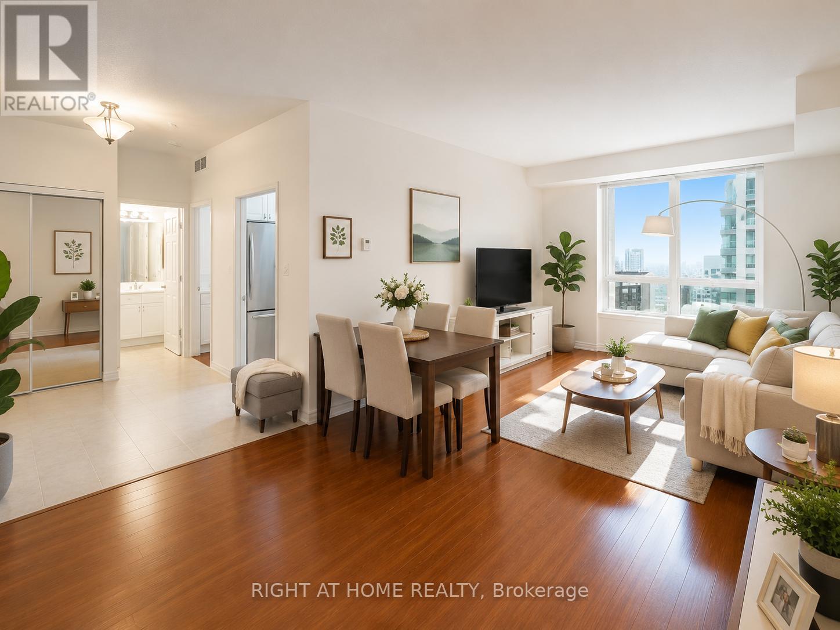
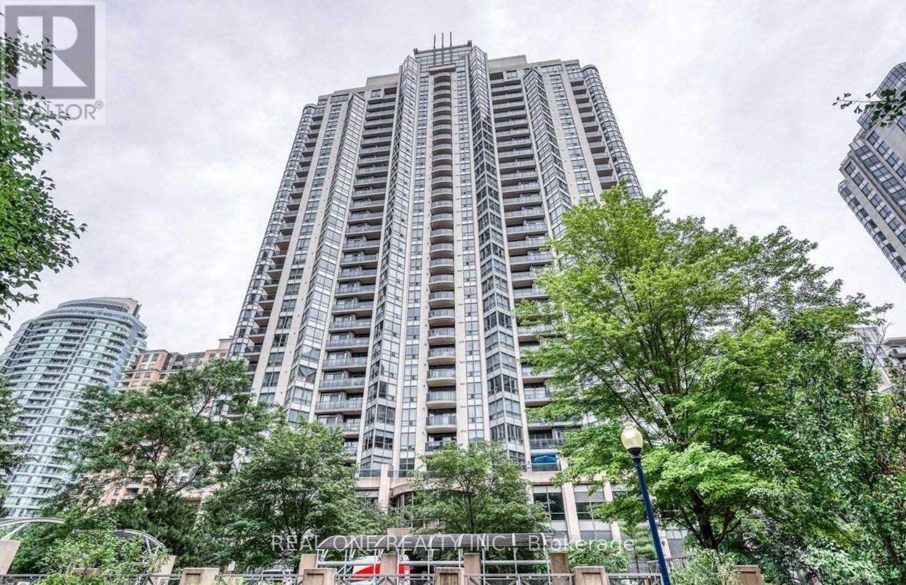
Renovated from top to bottom, new kitchen with all new appliances , new flooring, new bathroom. Bright nicely laid out 2 bdrm unit with great south west view * meticulously kept common areas and gardens * guest parking * a walk to restaurants and all types of amenities * walk to public transit * easy access to owner's parking * parks. Loads of natural light in every room * laminate floors through-out. Thre is also an extra large & separate clothes/storage closet. The parking spot is also extra large, disabled designated and close to the elevator lobby. Great Amenities, Incl Gym, Party/Games Room, Outdoor Pool, 24 Hr Security. Walk To Ttc/Yrt, Shopping, Schools & All Amenities. (id:63050)Details
Details for 5 Emerald Lane Unit PH 409, Vaughan Crestwood Springfarm Yorkhill, Ontario- Property Type
- Single Family
- Building Type
- Apartment
- Storeys
- -
- Neighborhood
- Crestwood-Springfarm-Yorkhill
- Land Size
- -
- Year Built
- -
- Annual Property Taxes
- -
- Parking Type
- Garage, Underground
Inside
- Appliances
- -
- Rooms
- 6
- Bedrooms
- 2
- Bathrooms
- 1
- Fireplace
- -
- Fireplace Total
- -
- Basement
- None
Building
- Architecture Style
- -
- Direction
- Cross Streets: BATHURST/STEELES. ** Directions: BATHHURST/ STEELES.
- Type of Dwelling
- apartment
- Roof
- -
- Exterior
- Concrete
- Foundation
- -
- Flooring
- -
Land
- Sewer
- -
- Lot Size
- -
- Zoning
- -
- Zoning Description
- -
Parking
- Features
- Garage, Underground
- Total Parking
- 1
Utilities
- Cooling
- Central air conditioning
- Heating
- Forced air, Natural gas
- Water
- -
Feature Highlights
- Community
- Pets not Allowed
- Lot Features
- Balcony, Carpet Free, In suite Laundry
- Security
- -
- Pool
- Outdoor pool
- Waterfront
- -
Rooms
Rooms for 5 Emerald Lane Unit PH 409, Vaughan Crestwood Springfarm Yorkhill, OntarioMap

Listatto.comCopyright 2026