
Natasha
Travis
Mohamed
2520 Eglinton Avenue Unit 403 - $650,000
2520 Eglinton Avenue Unit 403 - $650,000
2520 Eglinton Avenue Unit 403
$650,000
Central Erin Mills
Mississauga Central Erin Mills, OntarioL5M0Y4
2 beds
2 baths
1 parking
MLS#: W13519892Listed: 6 days agoUpdated:6 days ago
Description
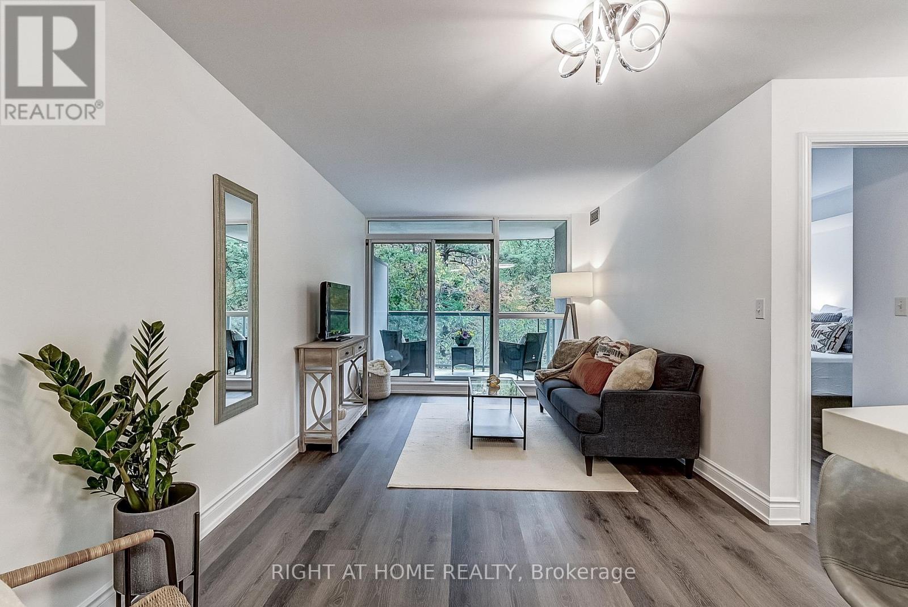
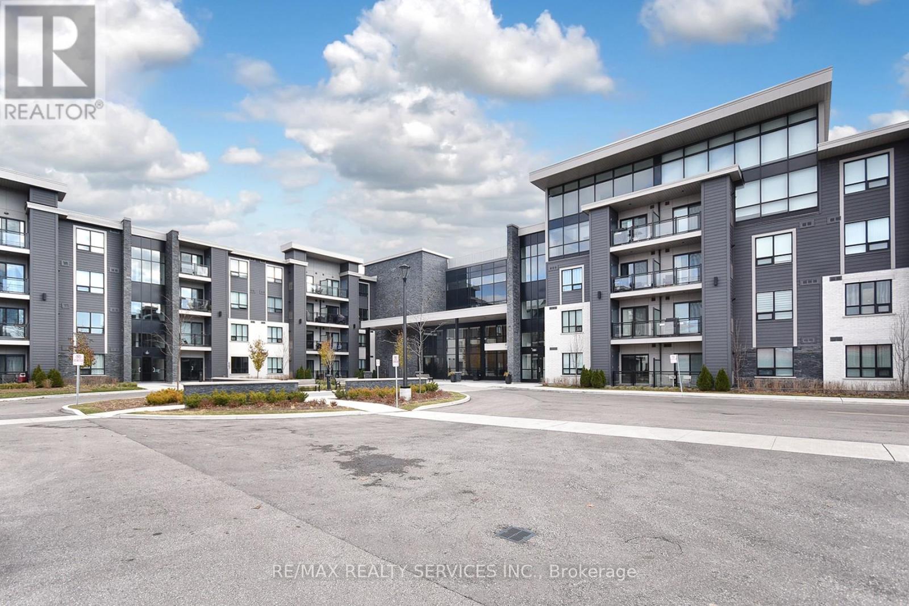
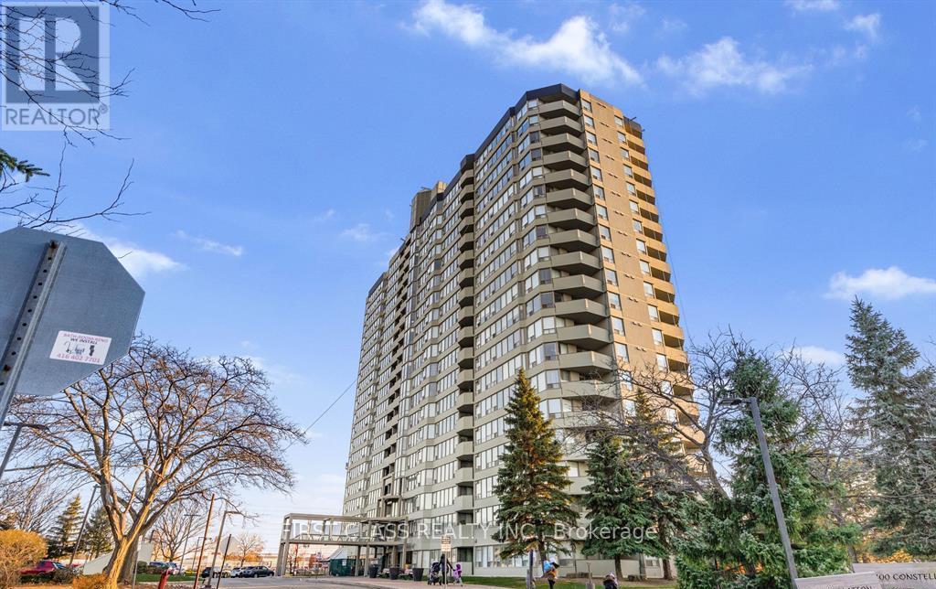
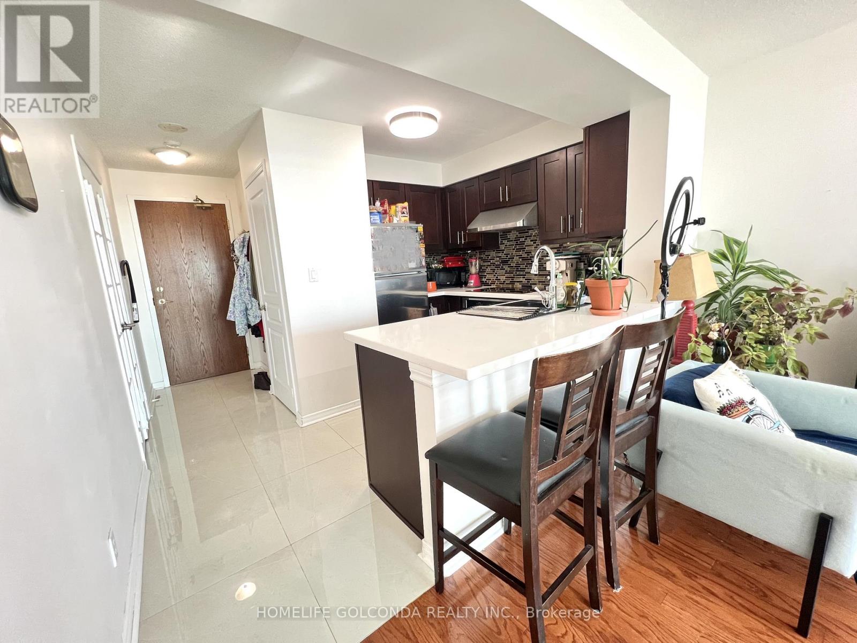
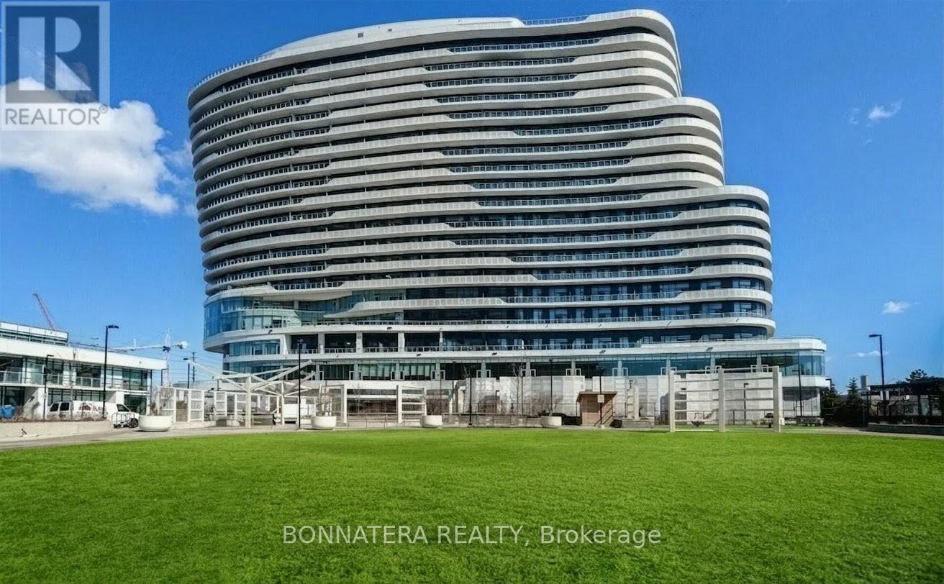
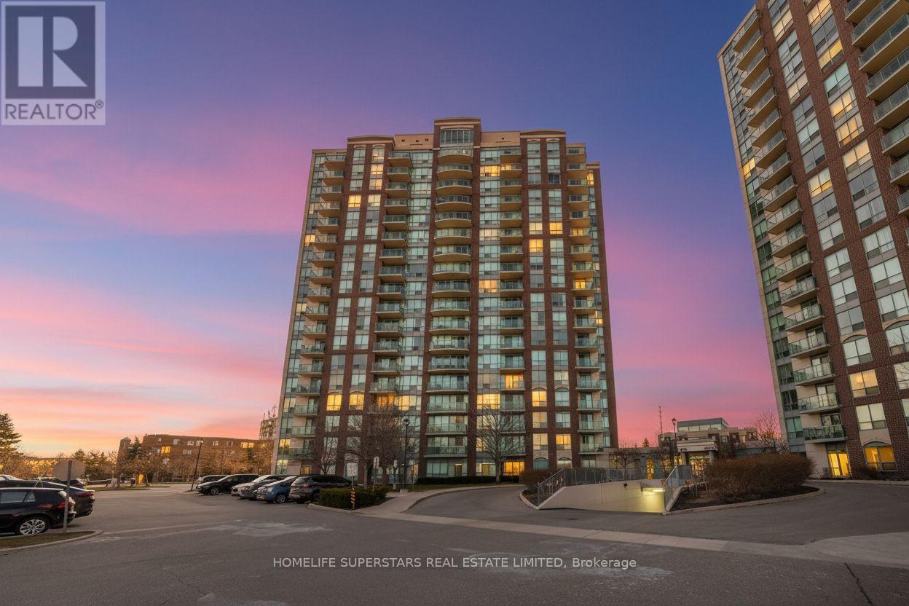
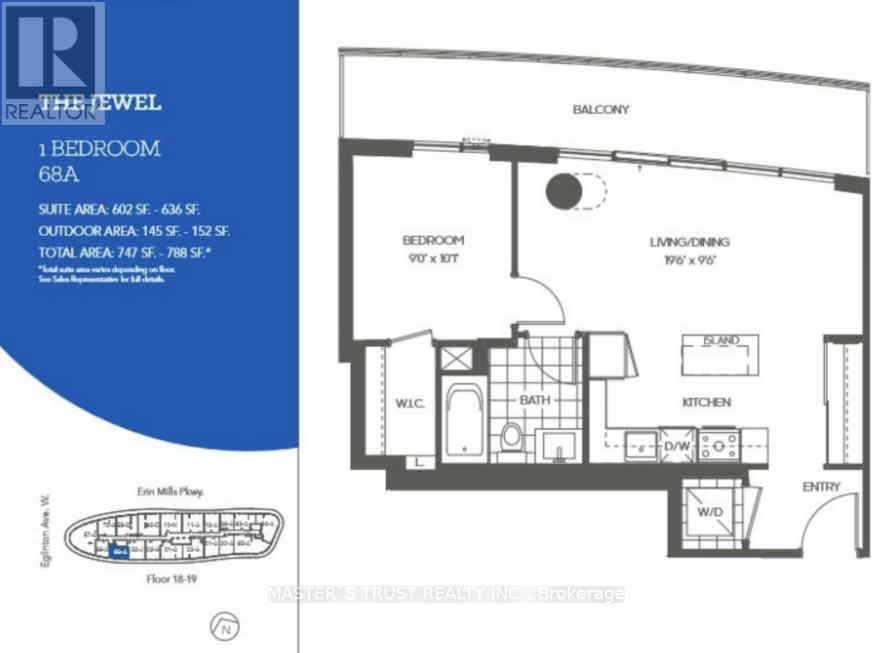
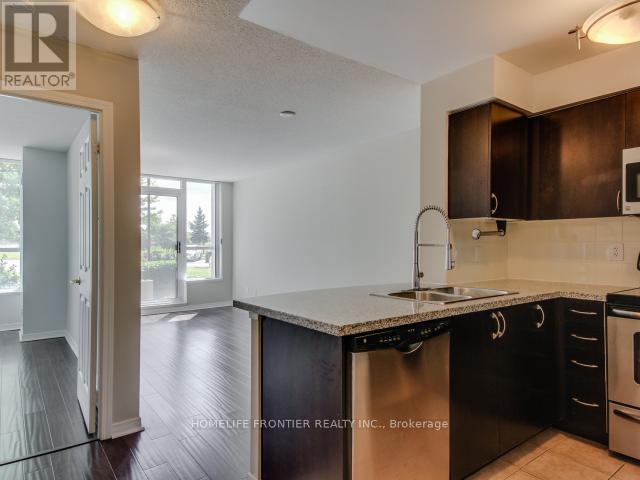
One Bedroom Plus Den with 2 full washrooms in the prestigious Daniel building * The "ARC". Located At the Corner ofEglinton and Erin Mills. in the Heart of Daniel Erin Mills Master Plan Community. Spacious, Open Concept with Soaring 10 Feet Ceiling, CentreIsland in Kitchen and Plenty of Cupboards. Private Den for Yours to use, Ensuite Laundry, Stainless Steel Appliances, Right in Front of The ErinMills Mall and Credit View Hospital, Convenience of All Sorts at The Doorstep. Steps To All Amenities, Public Transit,403, Go Station & MuchMore Full Court Gym, Fitness Centre, BBQ Stations, Lounge & Media Room. (id:63050)Details
Details for 2520 Eglinton Avenue Unit 403, Mississauga Central Erin Mills, Ontario- Property Type
- Single Family
- Building Type
- Apartment
- Storeys
- -
- Neighborhood
- Central Erin Mills
- Land Size
- -
- Year Built
- -
- Annual Property Taxes
- $2,990
- Parking Type
- Underground, No Garage
Inside
- Appliances
- Washer, Refrigerator, Dishwasher, Stove, Dryer, Microwave
- Rooms
- 9
- Bedrooms
- 2
- Bathrooms
- 2
- Fireplace
- -
- Fireplace Total
- -
- Basement
- None
Building
- Architecture Style
- -
- Direction
- Erin Mills/Eglinton
- Type of Dwelling
- apartment
- Roof
- -
- Exterior
- Concrete, Stone
- Foundation
- -
- Flooring
- Laminate, Porcelain Tile
Land
- Sewer
- -
- Lot Size
- -
- Zoning
- -
- Zoning Description
- -
Parking
- Features
- Underground, No Garage
- Total Parking
- 1
Utilities
- Cooling
- Central air conditioning
- Heating
- Forced air, Natural gas
- Water
- -
Feature Highlights
- Community
- Pets Allowed With Restrictions
- Lot Features
- Balcony
- Security
- -
- Pool
- -
- Waterfront
- -
Rooms
Rooms for 2520 Eglinton Avenue Unit 403, Mississauga Central Erin Mills, OntarioMap

Listatto.comCopyright 2026