
Jolanda
Natasha
Mohamed
75 Leitchcroft Crescent - $3,680
75 Leitchcroft Crescent - $3,680
75 Leitchcroft Crescent
$3,680
Commerce Valley
Markham Commerce Valley, OntarioL3T7T9
4 beds
3 baths
4 parking
MLS#: N13519922Listed: 18 days agoUpdated:6 days ago
Description
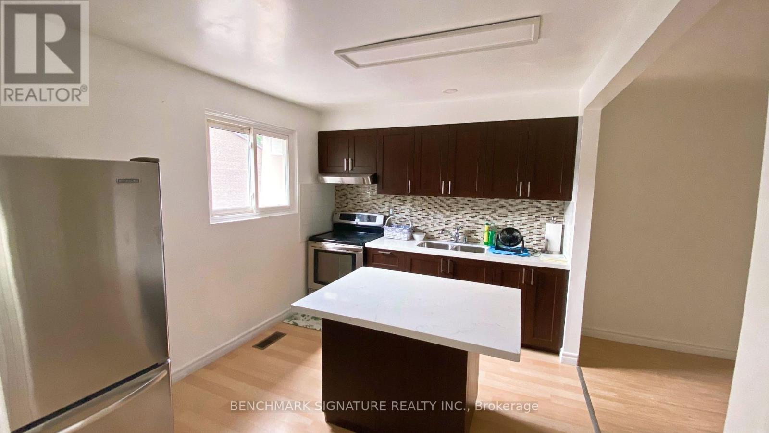
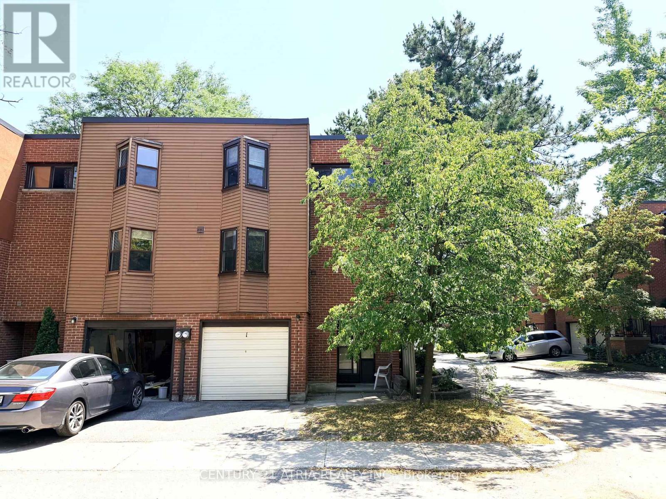
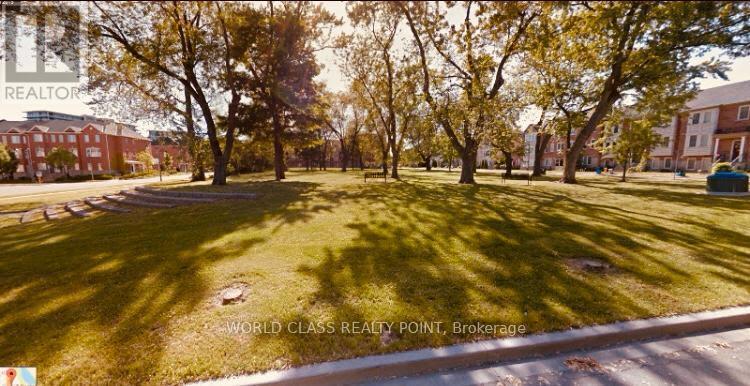
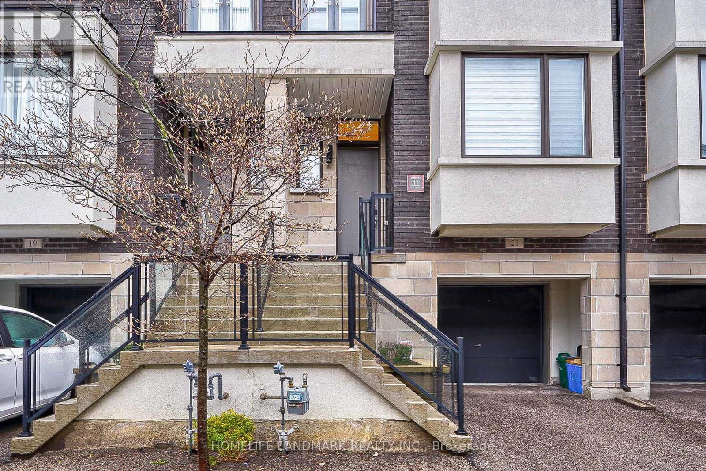
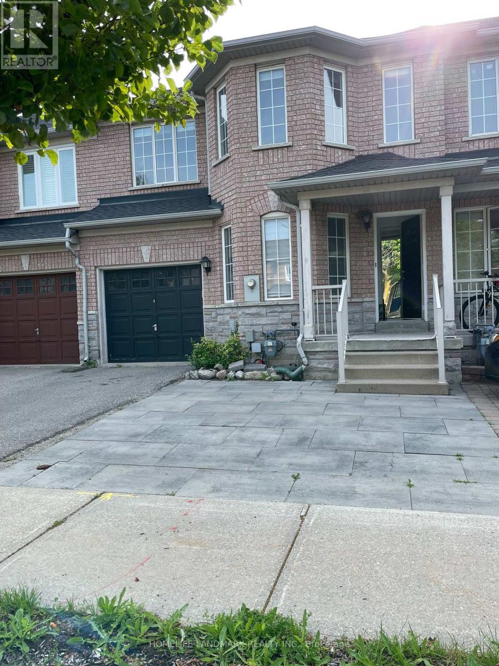
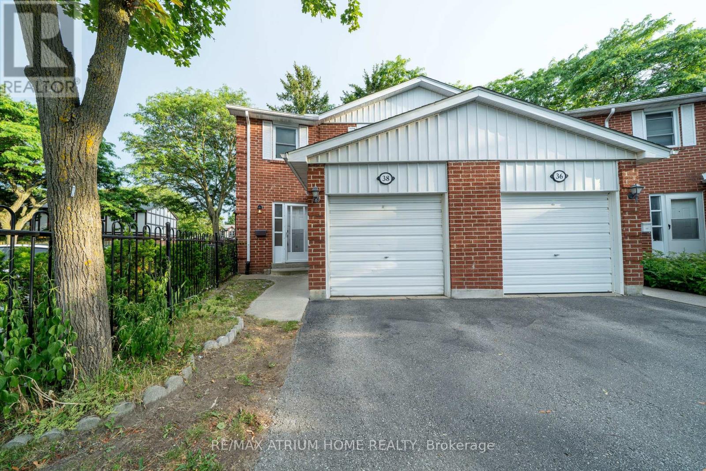
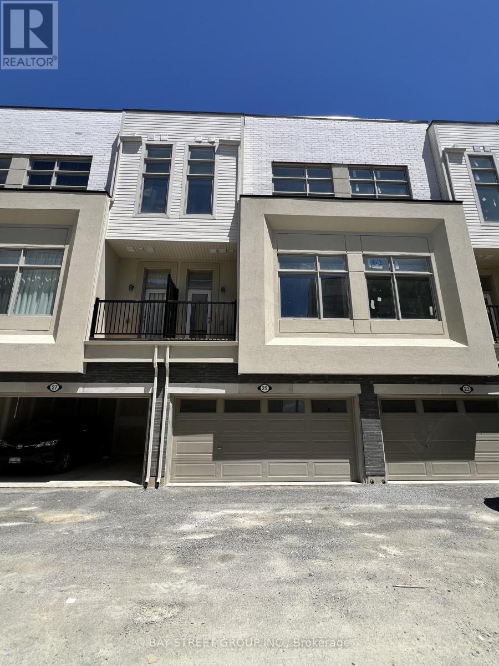
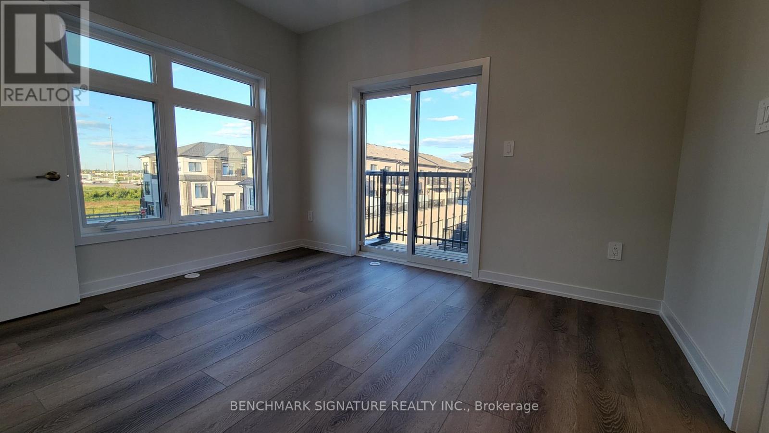
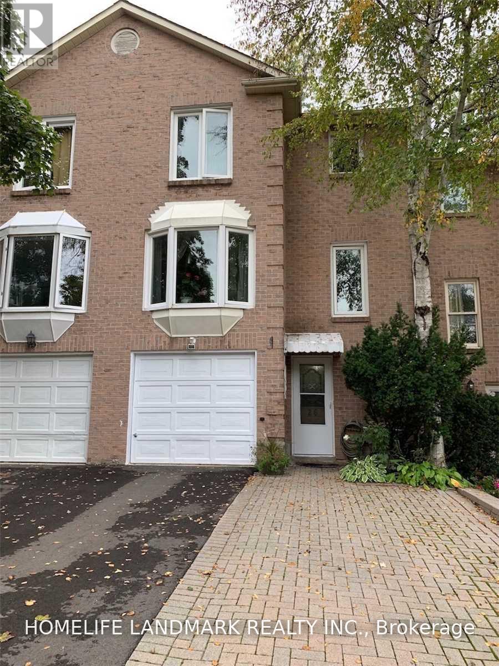
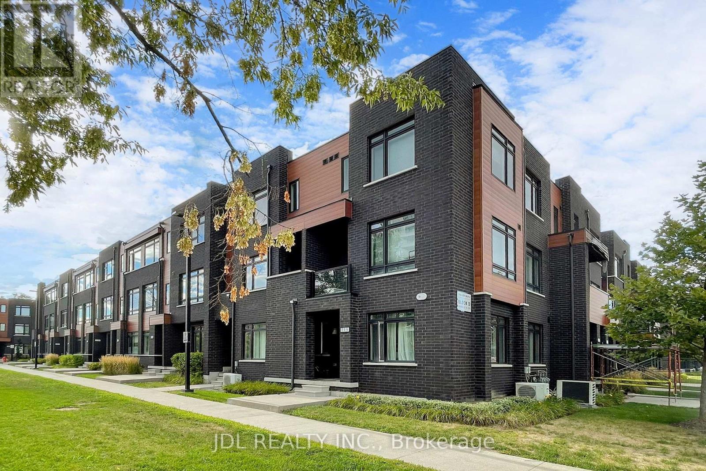
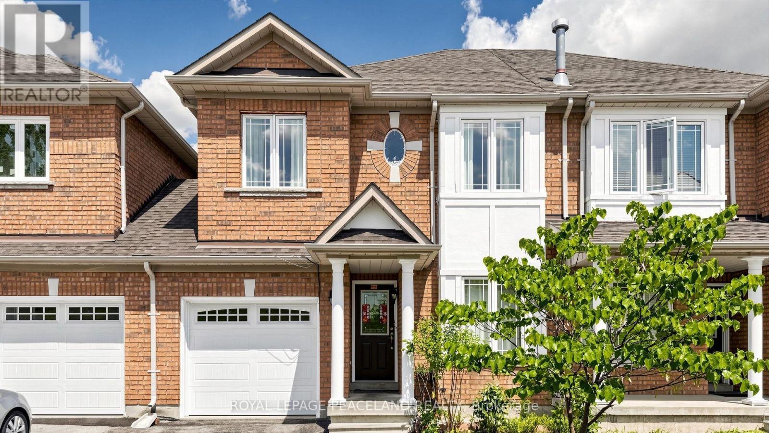
Furnished Spectacular Freehold Entire Townhouse At Prime Thornhill Neighborhood, Total Upgraded 4 Bedroom End Unit With Rare Find Double Garage, 9' Ceiling On Main Floor, Hardwood Floor Through Out, Upgraded Kitchen with Central Island, S.S Appliances, Backsplash, Stone Countertop. Upgraded Washrooms with Glass Door Showers, Stone Countertop. Wardrobe Combination in All Closets. Very Practical and Functional Layout, Sun-Filled With Lots Of Natural Lights. Walk To Park, Pond, & Viva, Minutes' Drive To 404/407, Shops, Banks, & Restaurants. The photos were taken before the current tenant occupied the property. The beds and mattresses in the primary bedroom and the main-floor bedroom are not included. (id:63050)Details
Details for 75 Leitchcroft Crescent, Markham Commerce Valley, Ontario- Property Type
- Single Family
- Building Type
- Row Townhouse
- Storeys
- 3
- Neighborhood
- Commerce Valley
- Land Size
- 9 x 21.7 M
- Year Built
- -
- Annual Property Taxes
- -
- Parking Type
- Attached Garage, Garage
Inside
- Appliances
- Washer, Refrigerator, Dishwasher, Stove, Dryer, Microwave, Garage door opener remote(s)
- Rooms
- 8
- Bedrooms
- 4
- Bathrooms
- 3
- Fireplace
- -
- Fireplace Total
- -
- Basement
- None
Building
- Architecture Style
- -
- Direction
- Cross Streets: Hwy 7 E. / Leslie. ** Directions: On South of Highway 7.
- Type of Dwelling
- row_townhouse
- Roof
- -
- Exterior
- Brick
- Foundation
- Concrete
- Flooring
- Hardwood, Ceramic
Land
- Sewer
- Sanitary sewer
- Lot Size
- 9 x 21.7 M
- Zoning
- -
- Zoning Description
- -
Parking
- Features
- Attached Garage, Garage
- Total Parking
- 4
Utilities
- Cooling
- Central air conditioning
- Heating
- Forced air, Natural gas
- Water
- Municipal water
Feature Highlights
- Community
- -
- Lot Features
- -
- Security
- -
- Pool
- -
- Waterfront
- -
Rooms
Rooms for 75 Leitchcroft Crescent, Markham Commerce Valley, OntarioMap

Listatto.comCopyright 2026