
Amy
Jolanda
Mohamed
5 Sheppard Avenue Unit 2518 - $2,600
5 Sheppard Avenue Unit 2518 - $2,600
5 Sheppard Avenue Unit 2518
$2,600
Willowdale East
Toronto Willowdale East, OntarioM2N0G4
1 beds
1 baths
1 parking
MLS#: C13520694Listed: 18 days agoUpdated:17 days ago
Description
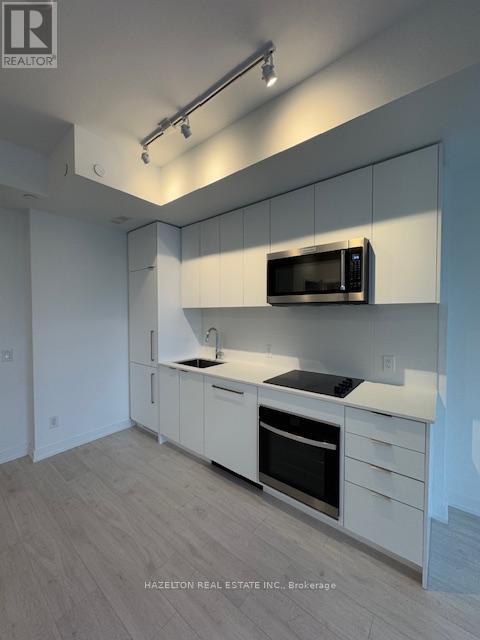
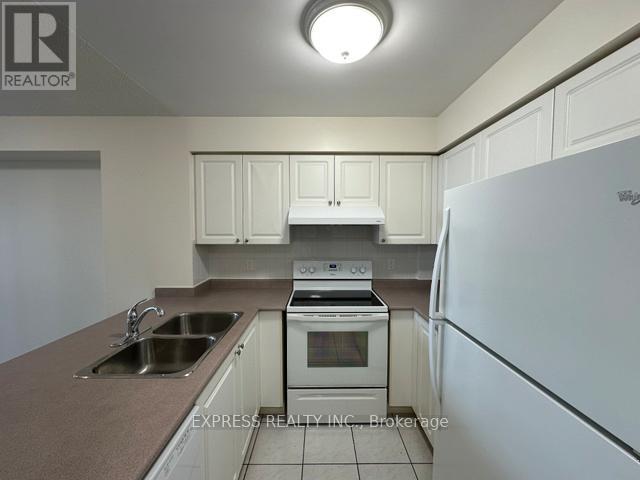
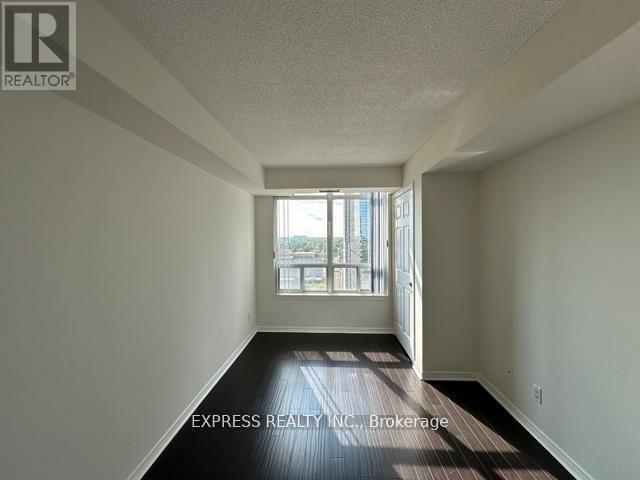
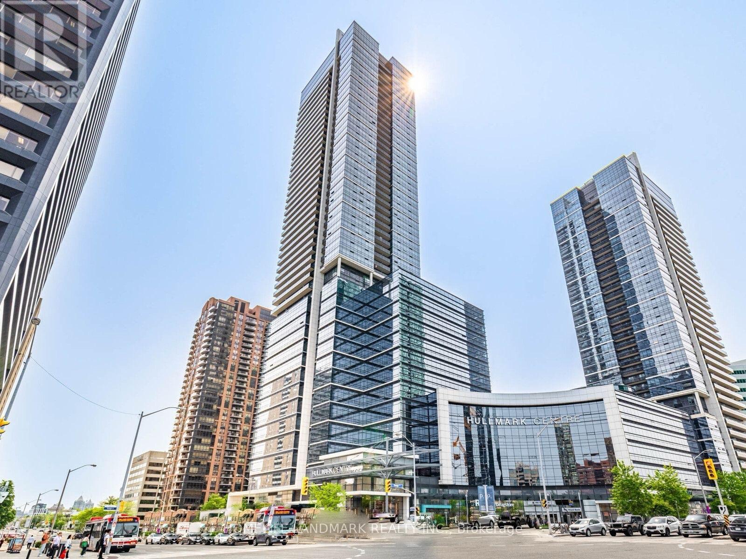
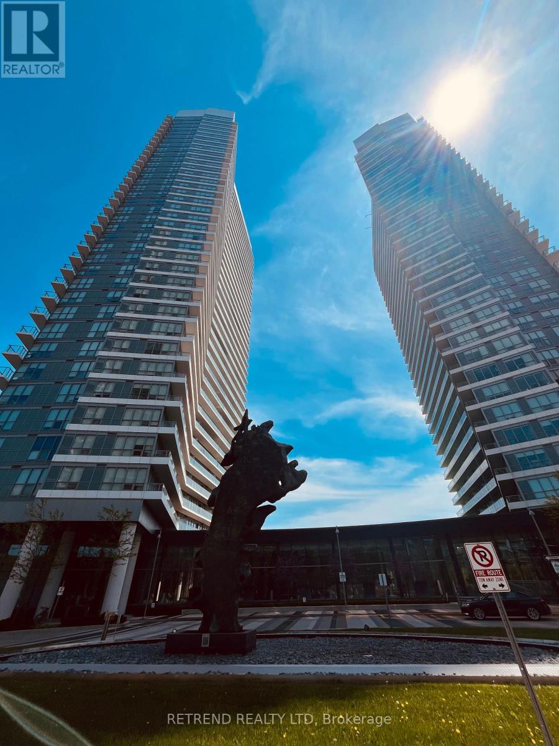
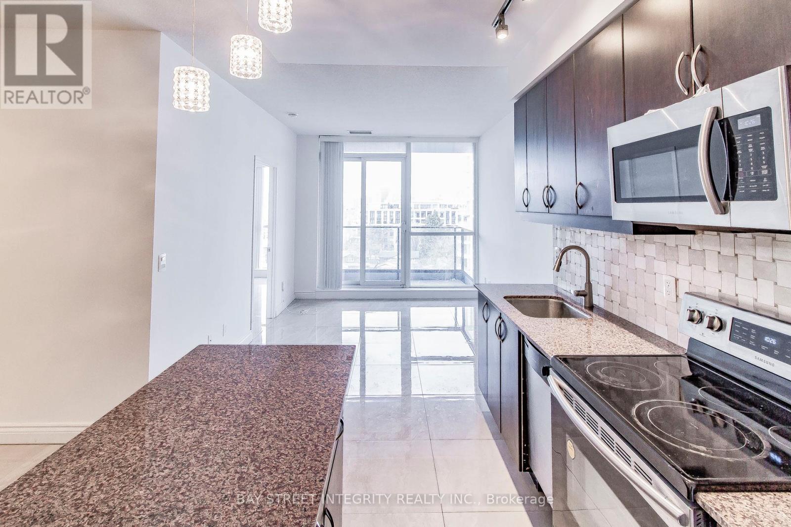
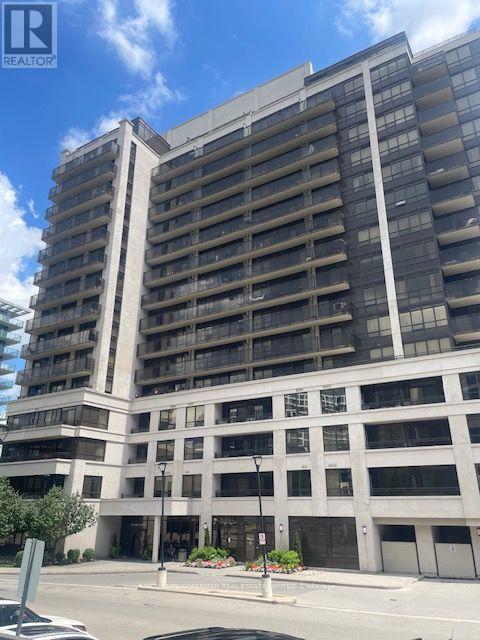
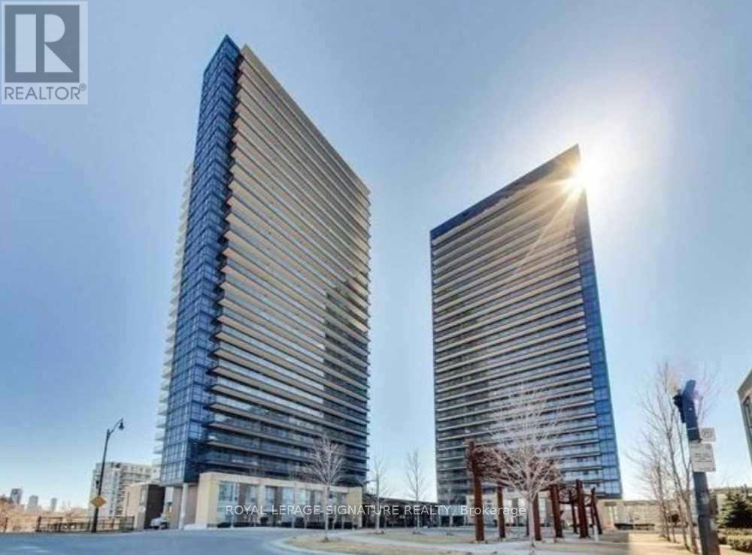
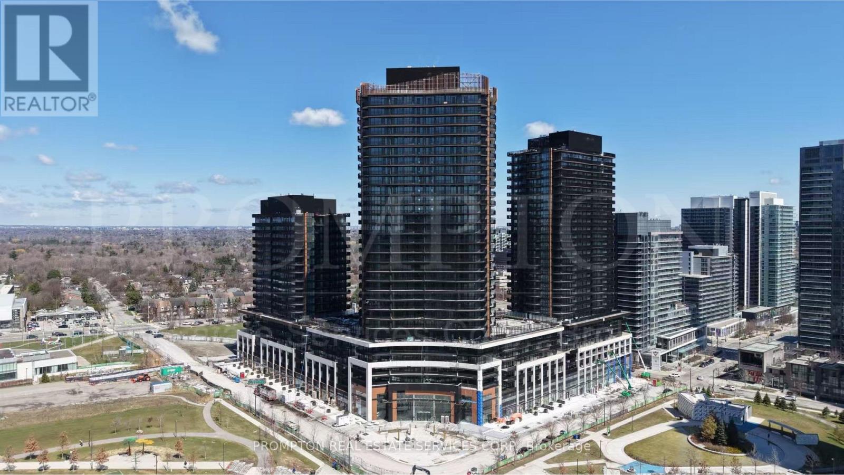
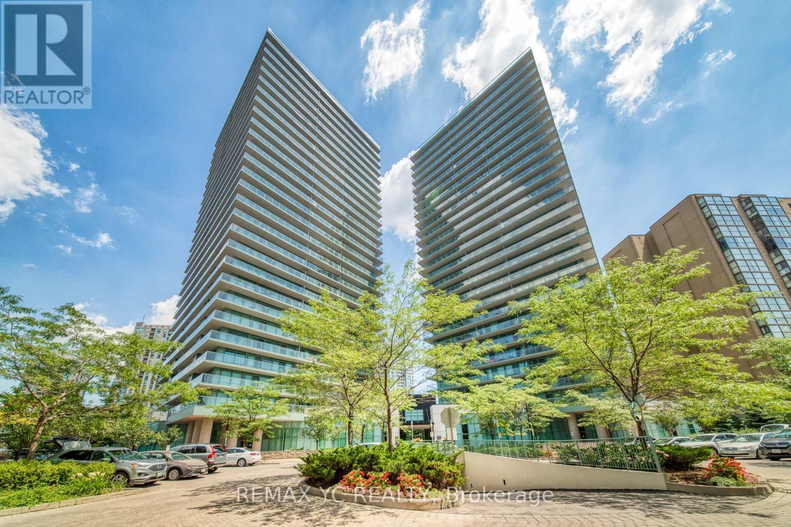
High-End Condominium living In One Of The Finest Condominiums Of North York, Built By Tridel. Conveniently Located At The Transit Hub Of North York With Indoor Direct Access To 2 Subway Lines. This Lovely One Bedroom Condo Features a Stunning Unobstructed West View. Open Concept Living To Its Finest. The Floor to Ceiling Windows Bring The Unit Super Airy and Bright Atmosphere. The Unit Comes With All The Bells and Whistles. The Granite Countertop, The Built-In Stainless Steel Appliances And All The Superb Amenities. Truly An Entertainer's Dream. Whole Foods, Banks, Restaurants, Fitness Centers, LCBO, Food Basics All At Your Doorstep. Quick Access to 401/404. This Is The Place To Call It A Home. A Must-See! (id:63050)Details
Details for 5 Sheppard Avenue Unit 2518, Toronto Willowdale East, Ontario- Property Type
- Single Family
- Building Type
- Apartment
- Storeys
- -
- Neighborhood
- Willowdale East
- Land Size
- -
- Year Built
- -
- Annual Property Taxes
- -
- Parking Type
- Garage, Underground
Inside
- Appliances
- Oven - Built-In
- Rooms
- 4
- Bedrooms
- 1
- Bathrooms
- 1
- Fireplace
- -
- Fireplace Total
- -
- Basement
- None
Building
- Architecture Style
- -
- Direction
- Cross Streets: Yonge St & Sheppard Ave. ** Directions: At The South Side Of Sheppard Ave E and East Side Of Yonge St.
- Type of Dwelling
- apartment
- Roof
- -
- Exterior
- Concrete
- Foundation
- -
- Flooring
- Hardwood
Land
- Sewer
- -
- Lot Size
- -
- Zoning
- -
- Zoning Description
- -
Parking
- Features
- Garage, Underground
- Total Parking
- 1
Utilities
- Cooling
- Central air conditioning
- Heating
- Forced air, Natural gas
- Water
- -
Feature Highlights
- Community
- Pets Allowed With Restrictions
- Lot Features
- Balcony, Carpet Free
- Security
- Alarm system, Security system, Smoke Detectors
- Pool
- Indoor pool
- Waterfront
- -
Rooms
Rooms for 5 Sheppard Avenue Unit 2518, Toronto Willowdale East, OntarioMap

Listatto.comCopyright 2026