
Mohamed
Jolanda
Amy
326 Jaybell Grove - $3,400
326 Jaybell Grove - $3,400
326 Jaybell Grove
$3,400
Rouge E10
Toronto Rouge, OntarioM1C2X5
3 beds
2 baths
4 parking
MLS#: E13520858Listed: 19 days agoUpdated:19 days ago
Description
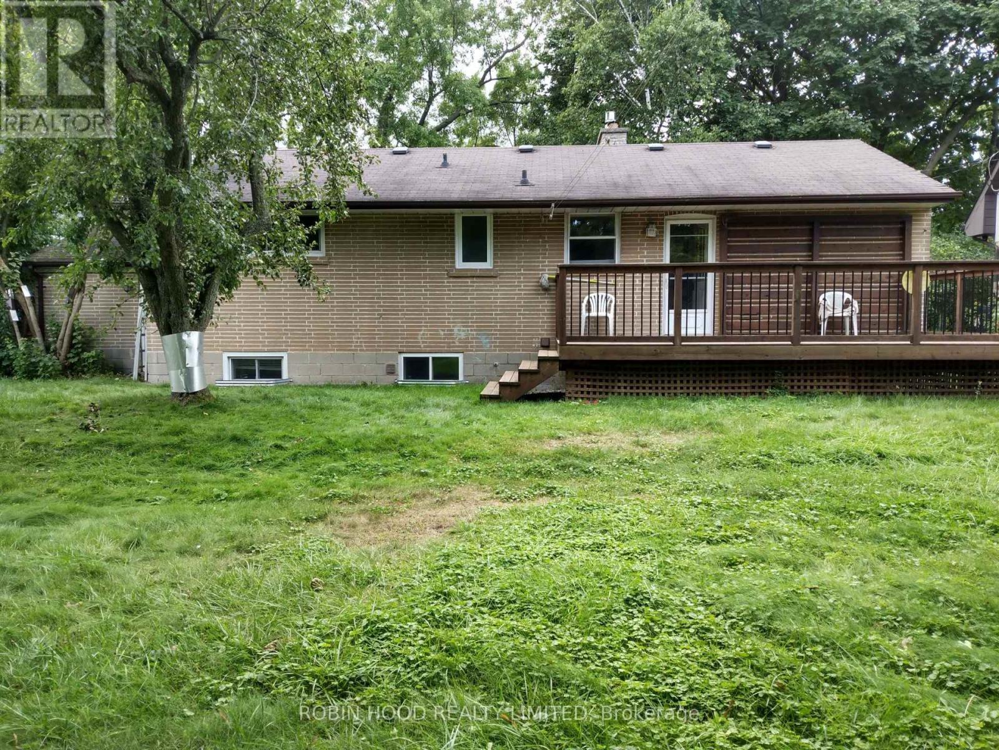
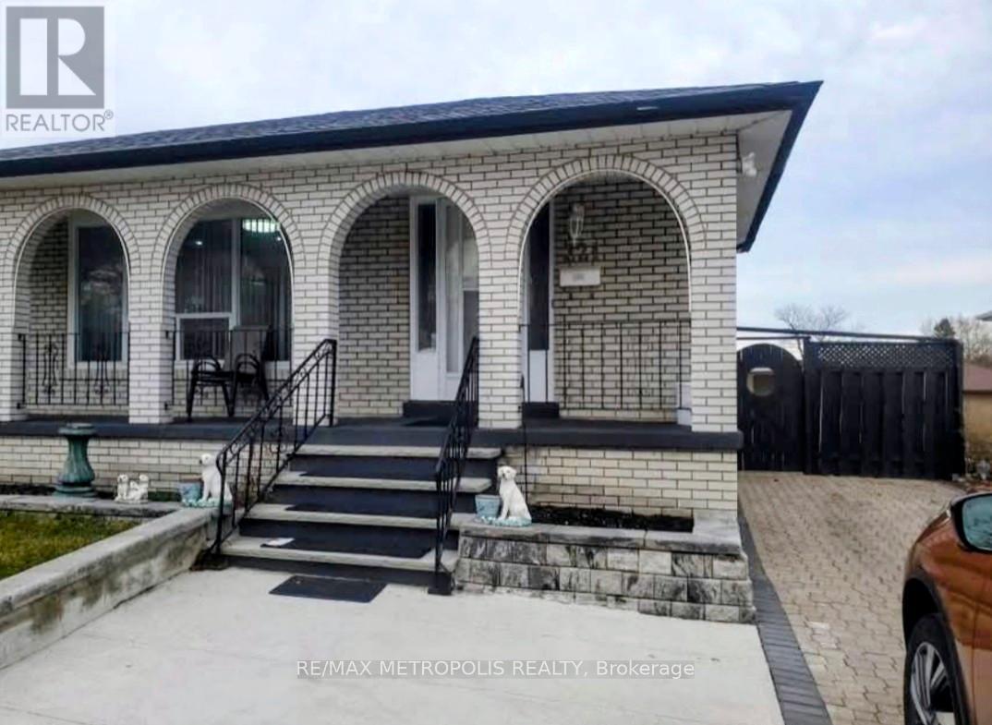
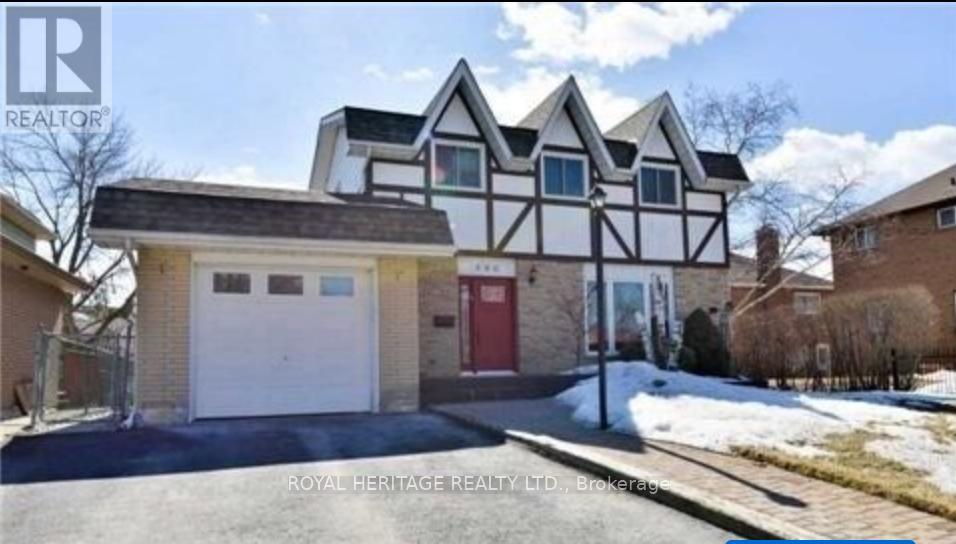
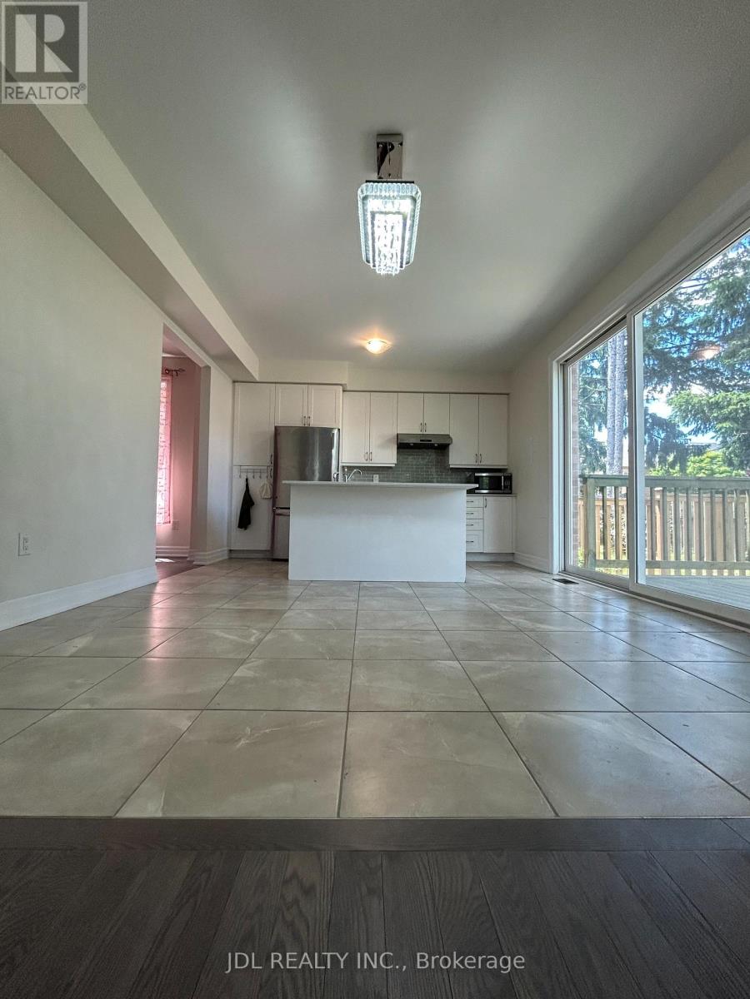
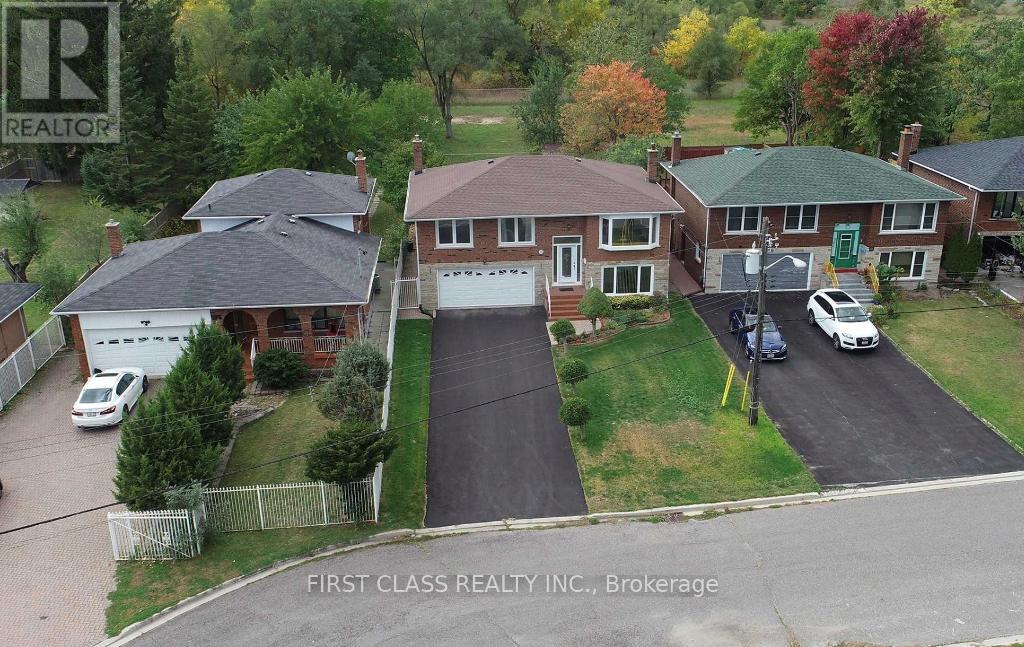
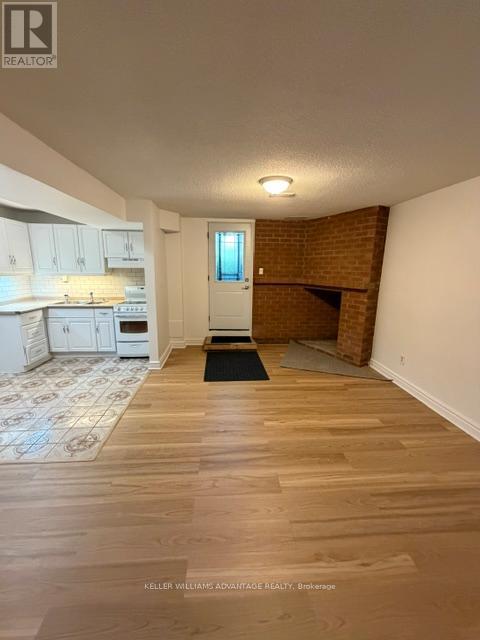
Cottage living in the city! Sitting on a quiet street in the highly desirable West Rouge neighborhood, this most affordable, detached bungalow offers an open-concept gourmet kitchen and bathrooms. Originally a 3-bedroom model, it has been thoughtfully converted into a spacious 2+1 bedroom layout. The bright walk-out basement adds extra living space, while the sunny west-facing garden provides incredible privacy. The main floor has a newly renovated bathroom and fresh flooring throughout, including both the main and basement levels. A skylight in the kitchen, stunning view from the living area. Just steps away from schools, shopping, ravines, the lake, GO train stations, and with easy access to downtown via the 401, plus a quick 30-minute GO train ride to Union Station. (id:63050)Details
Details for 326 Jaybell Grove, Toronto Rouge, Ontario- Property Type
- Single Family
- Building Type
- House
- Storeys
- 1
- Neighborhood
- Rouge E10
- Land Size
- 60 x 125 FT
- Year Built
- -
- Annual Property Taxes
- -
- Parking Type
- No Garage
Inside
- Appliances
- Washer, Refrigerator, Gas stove(s), Dishwasher, Oven, Dryer
- Rooms
- 8
- Bedrooms
- 3
- Bathrooms
- 2
- Fireplace
- -
- Fireplace Total
- -
- Basement
- Finished, Walk out, N/A
Building
- Architecture Style
- Raised bungalow
- Direction
- Cross Streets: East Ave/Kirkdene/Friendship. ** Directions: Drive along East Ave, turn at Friendship Ave.
- Type of Dwelling
- house
- Roof
- -
- Exterior
- Brick
- Foundation
- Block
- Flooring
- Laminate
Land
- Sewer
- Sanitary sewer
- Lot Size
- 60 x 125 FT
- Zoning
- -
- Zoning Description
- -
Parking
- Features
- No Garage
- Total Parking
- 4
Utilities
- Cooling
- Central air conditioning
- Heating
- Forced air, Natural gas
- Water
- Municipal water
Feature Highlights
- Community
- -
- Lot Features
- -
- Security
- -
- Pool
- -
- Waterfront
- -
Rooms
Rooms for 326 Jaybell Grove, Toronto Rouge, OntarioMap

Listatto.comCopyright 2026