
Mohamed
Travis
Amy
43 Bush Crescent - $799,000
43 Bush Crescent - $799,000
43 Bush Crescent
$799,000
Wasaga Beach
Wasaga Beach, OntarioL9Z1N1
4 beds
3 baths
6 parking
MLS#: S13521182Listed: 13 days agoUpdated:3 days ago
Description
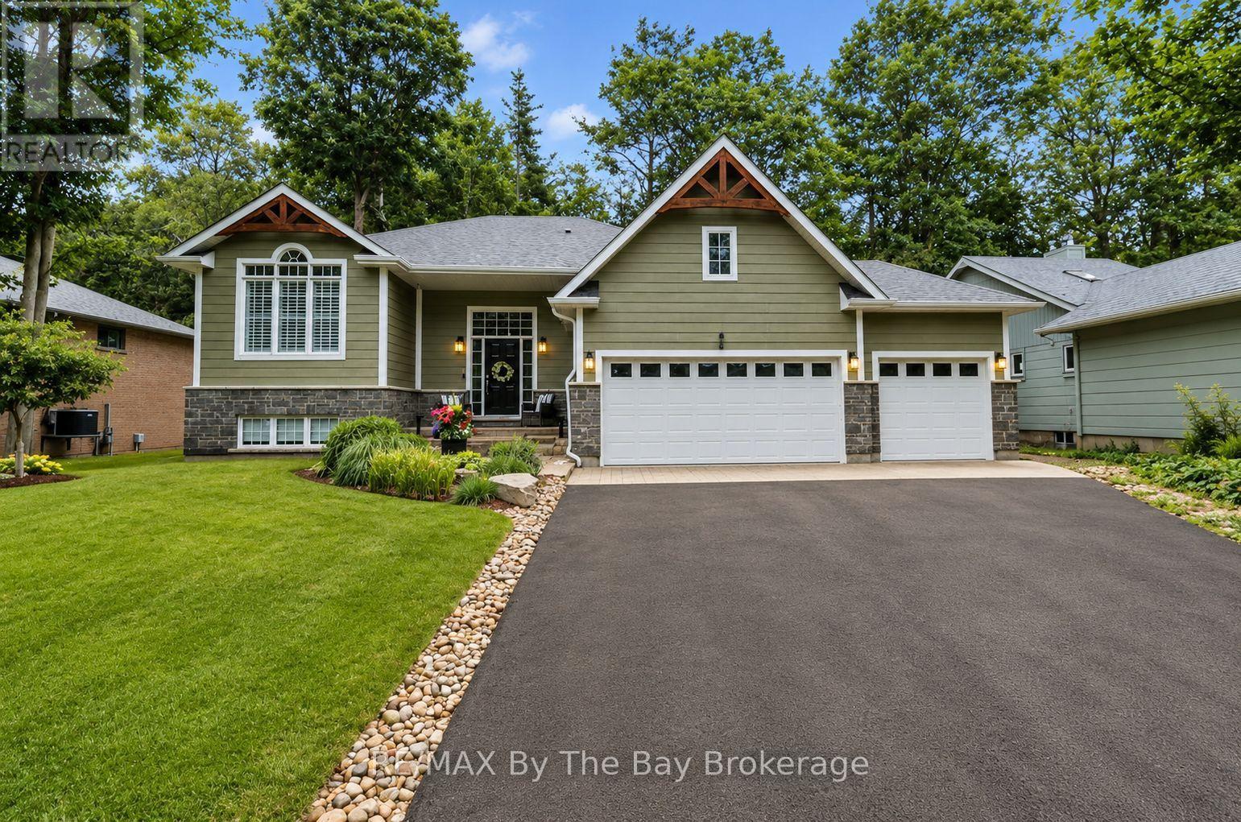
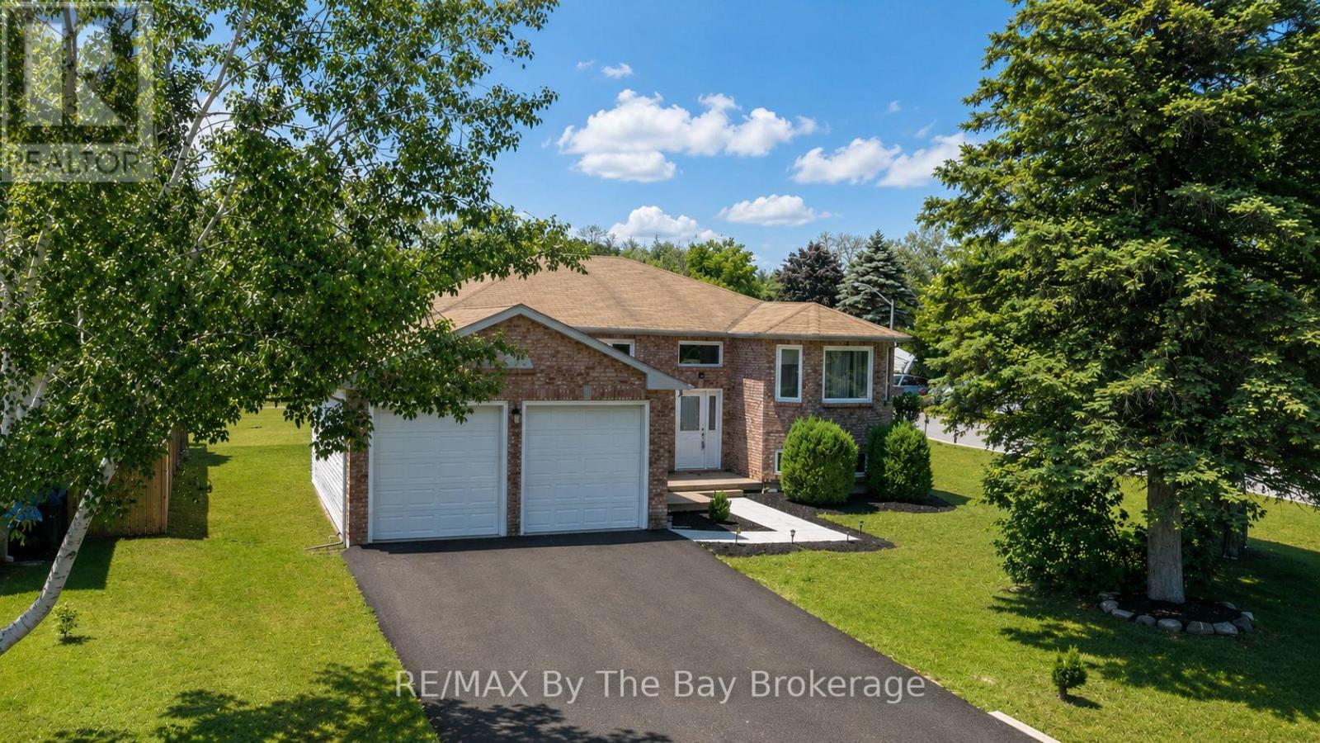
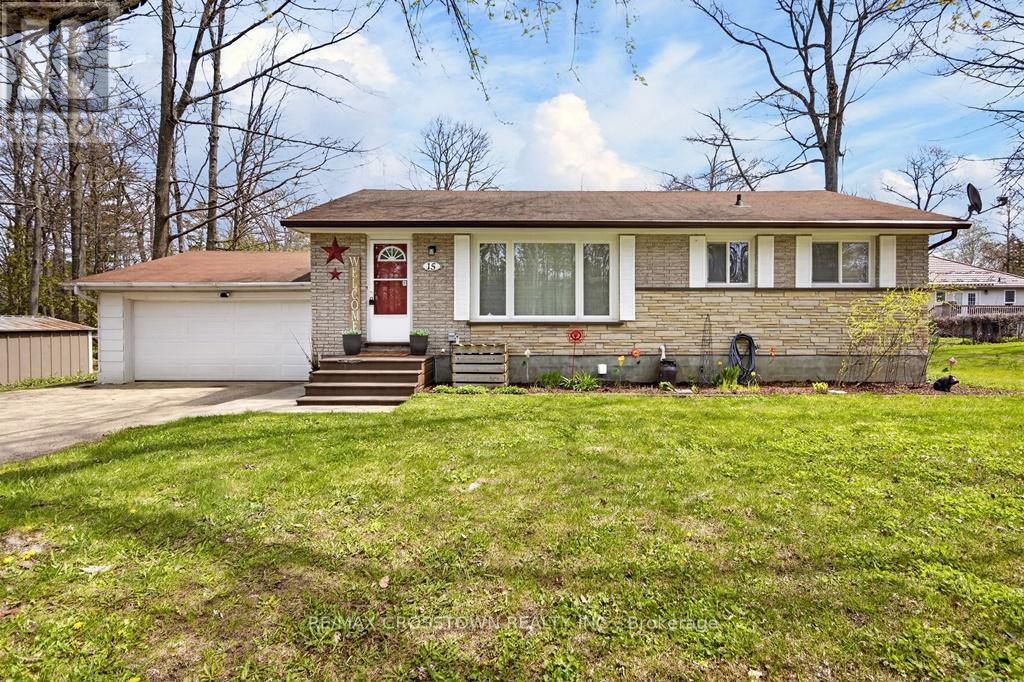
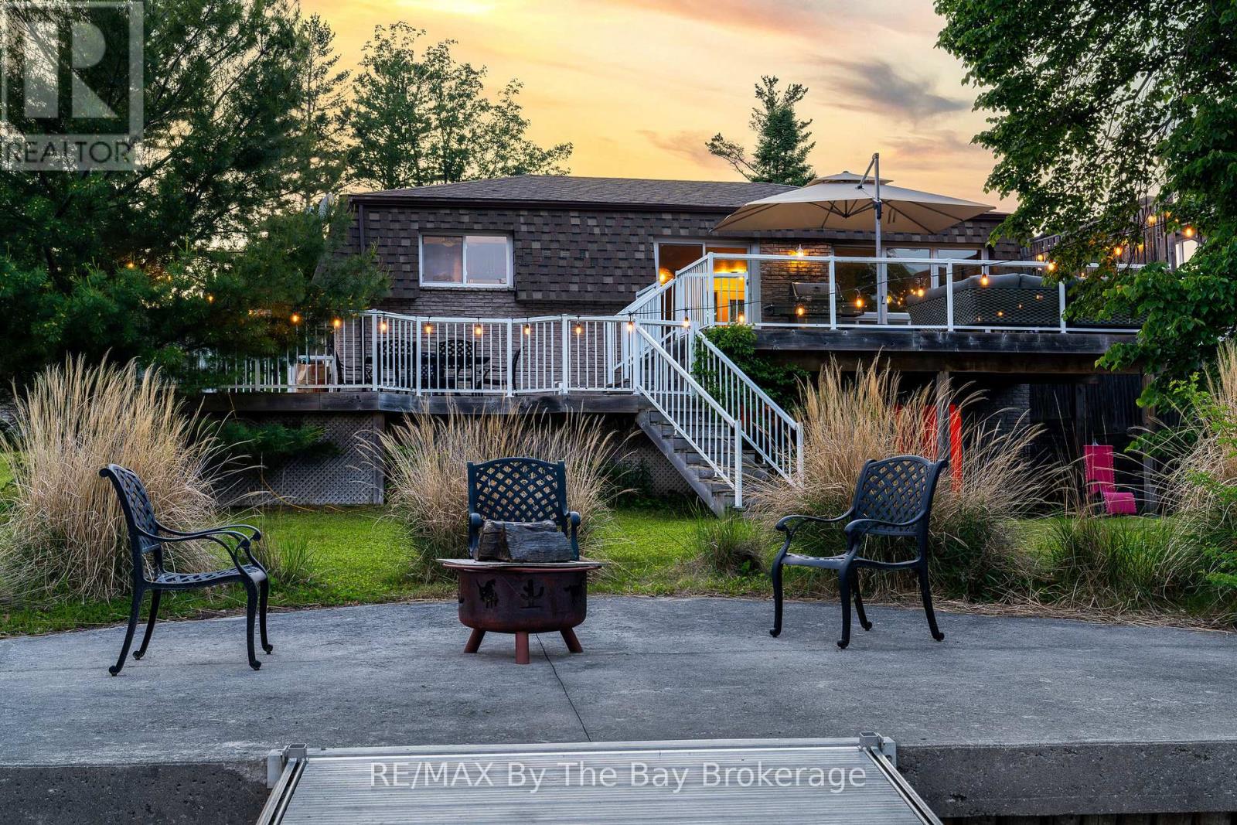
Move-In Ready! Exceptional Raised Bungalow Offering Over 3,200 Sq. Ft. of Finished Living Space in One of the Area's Most Desirable Family Neighbourhoods! Pride of ownership is evident throughout this beautifully maintained, turn-key home, ideally situated on one of the community's most sought-after streets. Boasting fantastic curb appeal with a newly paved driveway (2026) and fresh sod in the front yard (2026), this spacious property offers over 3,200 sq. ft. of finished living space-perfect for growing families, retirees, or those seeking a four-season retreat.Inside, the main level features elegant crown moulding and a thoughtfully designed floor plan with generous living areas. The updated eat-in kitchen is a standout, featuring stylish porcelain kitchen tiles (2021) and a modern backsplash (2020). Step through the upgraded patio door (2011) to discover your own backyard retreat, framed by a fully fenced yard (2021). The impressive 16' x 32' two-level deck with a built-in BBQ is made for entertaining or relaxing with your morning coffee.The fully finished basement expands your options with room for recreation, guests, or a home office, alongside a unique dedicated workshop area for crafting or hobbies. Major mechanical updates offer complete peace of mind, including a replaced furnace (2015), roof (2015), and new windows along the side of the house.Location is everything! Enjoy a short walk to scenic nature trails and the renowned Blueberry Trails for cross-country skiing and hiking. Excellent schools, pristine beaches, local restaurants, shopping, Walmart, and Foodland are all just minutes away. Move in, unpack, and start enjoying this outstanding home! (id:63050)Details
Details for 43 Bush Crescent, Wasaga Beach, Ontario- Property Type
- Single Family
- Building Type
- House
- Storeys
- 1
- Neighborhood
- Wasaga Beach
- Land Size
- 60 x 152.8 FT
- Year Built
- -
- Annual Property Taxes
- $4,208
- Parking Type
- Attached Garage, Garage
Inside
- Appliances
- Washer, Refrigerator, Central Vacuum, Barbeque, Dishwasher, Stove, Dryer, Microwave, Blinds, Window Coverings, Garage door opener, Garage door opener remote(s), Water Heater
- Rooms
- 9
- Bedrooms
- 4
- Bathrooms
- 3
- Fireplace
- -
- Fireplace Total
- 2
- Basement
- Finished, Full
Building
- Architecture Style
- Raised bungalow
- Direction
- River Rd W & Silver Birch Ave
- Type of Dwelling
- house
- Roof
- -
- Exterior
- Brick, Vinyl siding
- Foundation
- Poured Concrete
- Flooring
- Hardwood, Carpeted, Wood
Land
- Sewer
- Sanitary sewer
- Lot Size
- 60 x 152.8 FT
- Zoning
- -
- Zoning Description
- -
Parking
- Features
- Attached Garage, Garage
- Total Parking
- 6
Utilities
- Cooling
- Central air conditioning
- Heating
- Forced air, Natural gas
- Water
- Municipal water
Feature Highlights
- Community
- School Bus, Community Centre
- Lot Features
- Flat site, Gazebo, Guest Suite, Sump Pump
- Security
- Smoke Detectors
- Pool
- -
- Waterfront
- -
Rooms
Rooms for 43 Bush Crescent, Wasaga Beach, OntarioMap

Listatto.comCopyright 2026