
Amy
Mohamed
Travis
3692 Ferretti Court - $2,899,000
3692 Ferretti Court - $2,899,000
3692 Ferretti Court
$2,899,000
Rural Innisfil
Innisfil, OntarioL9S0N6
4 beds
5 baths
4 parking
MLS#: N13521406Listed: 11 days agoUpdated:11 days ago
Description
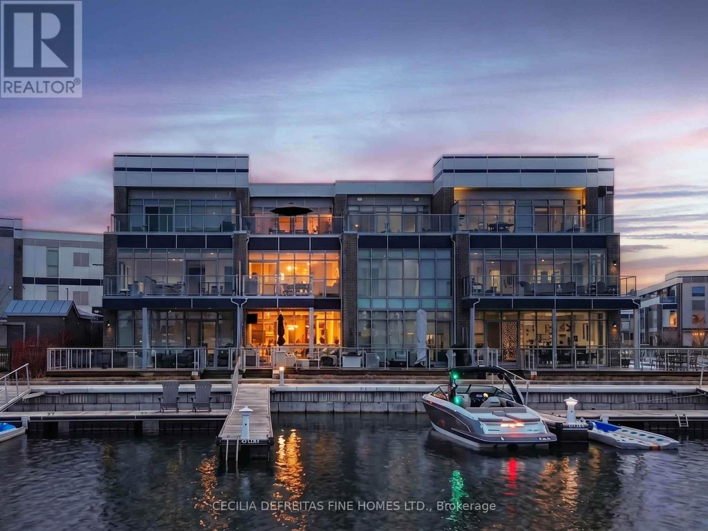
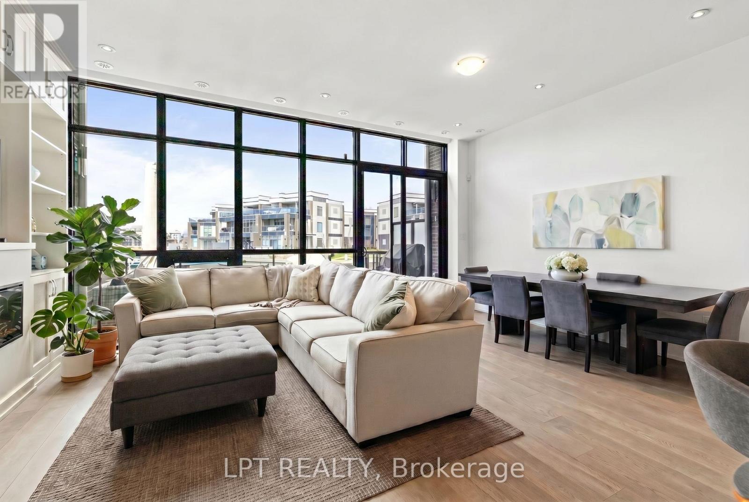
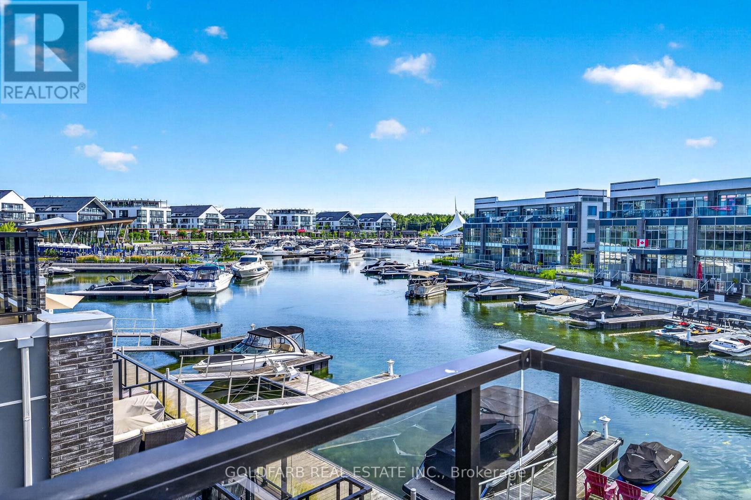
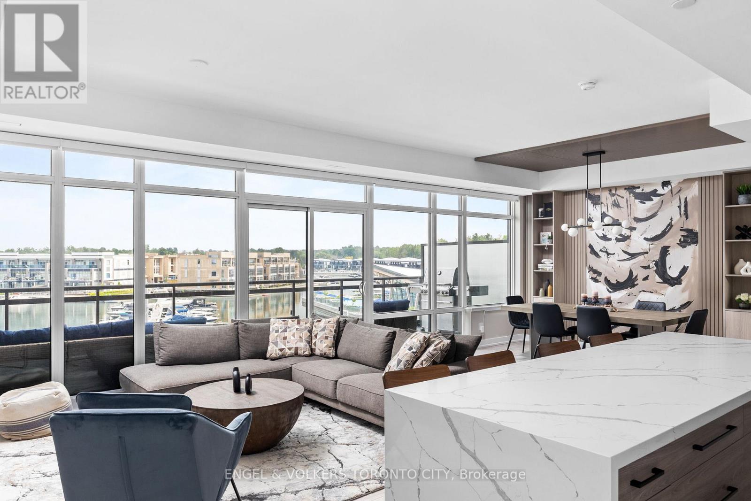
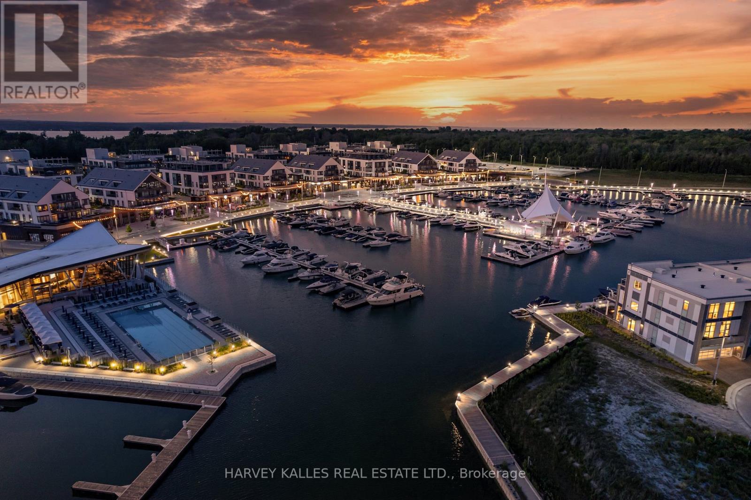
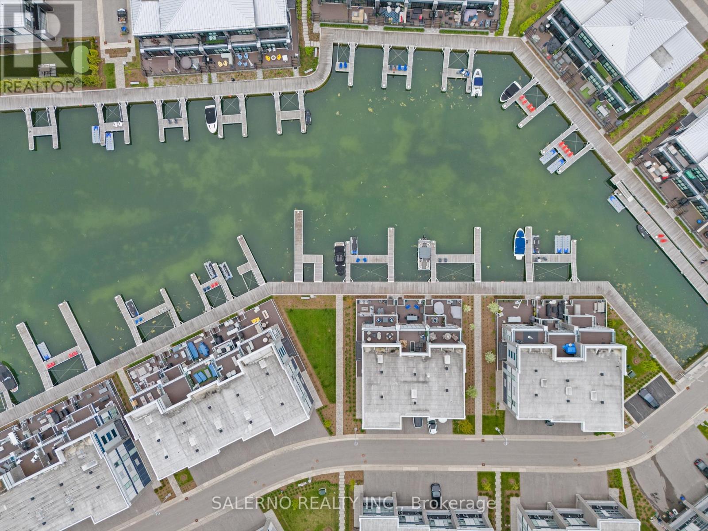
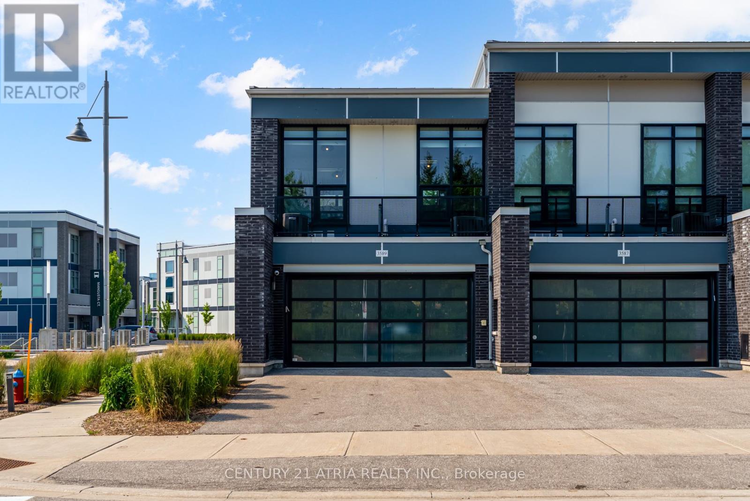
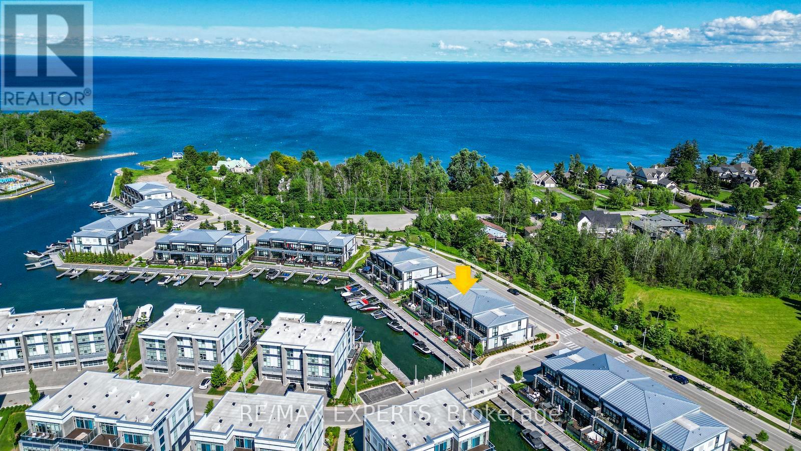
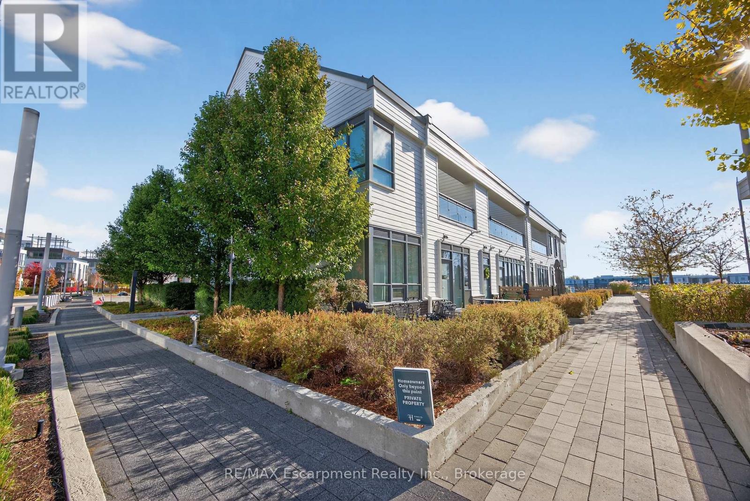
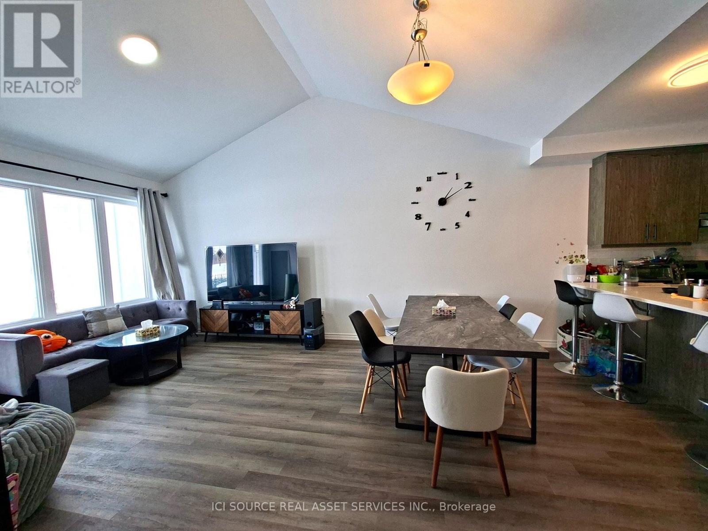
Step into this beautifully appointed corner townhome at Friday Harbour, fully furnished and enhanced with over $300,000 in custom upgrades. This waterfront gem features a gourmet kitchen equipped with premium Sub-Zero and Wolf appliances, a walk-in pantry, and a dedicated wine fridge. A private elevator adds effortless living across all levels. The spacious primary suite is a true retreat, complete with a spa-like five-piece ensuite featuring a jetted tub, heated floors, a large custom closet, and a private deck overlooking the water. Floor-to-ceiling windows and soaring nine-foot ceilings create a bright, open feel while framing stunning Lake Simcoe views. Outside, you'll enjoy three distinct private outdoor spaces, including a generous rooftop terrace with sweeping lake views, a walkout deck off the living room ideal for entertaining, and your own private boat & Sea Doo slip. A charming second-floor landing makes for a cozy reading spot, and the landscaped side entrance welcomes you home in style. Minutes from top restaurants, cafes, shops, parks, and quick access to Highway 400, this rare waterfront residence delivers the very best of Friday Harbour living. (id:63050)Details
Details for 3692 Ferretti Court, Innisfil, Ontario- Property Type
- Single Family
- Building Type
- Row Townhouse
- Storeys
- 3
- Neighborhood
- Rural Innisfil
- Land Size
- 29.1 x 84.5 FT
- Year Built
- -
- Annual Property Taxes
- $11,298
- Parking Type
- Garage
Inside
- Appliances
- Washer, Refrigerator, Water softener, Central Vacuum, Dishwasher, Wine Fridge, Range, Oven, Dryer, Microwave, Cooktop, Oven - Built-In, Blinds, Window Coverings, Garage door opener, Garage door opener remote(s), Water Heater
- Rooms
- 9
- Bedrooms
- 4
- Bathrooms
- 5
- Fireplace
- -
- Fireplace Total
- -
- Basement
- None
Building
- Architecture Style
- -
- Direction
- Friday to Riva Dr to Ferretti Crt
- Type of Dwelling
- row_townhouse
- Roof
- -
- Exterior
- Concrete
- Foundation
- Unknown
- Flooring
- Laminate
Land
- Sewer
- Sanitary sewer
- Lot Size
- 29.1 x 84.5 FT
- Zoning
- -
- Zoning Description
- -
Parking
- Features
- Garage
- Total Parking
- 4
Utilities
- Cooling
- Central air conditioning
- Heating
- Forced air, Natural gas
- Water
- Municipal water
Feature Highlights
- Community
- -
- Lot Features
- Carpet Free, In-Law Suite
- Security
- Alarm system, Security system, Smoke Detectors, Monitored Alarm
- Pool
- Inground pool
- Waterfront
- Waterfront on lake
Rooms
Rooms for 3692 Ferretti Court, Innisfil, OntarioMap


Listatto.comCopyright 2026