
Learie
Mohamed
Amy
360 Square One Drive Unit 2709 - $450,000
360 Square One Drive Unit 2709 - $450,000
360 Square One Drive Unit 2709
$450,000
City Centre
Mississauga City Centre, OntarioL5B0G7
1 beds
1 baths
2 parking
MLS#: W13521588Listed: 6 days agoUpdated:6 days ago
Description
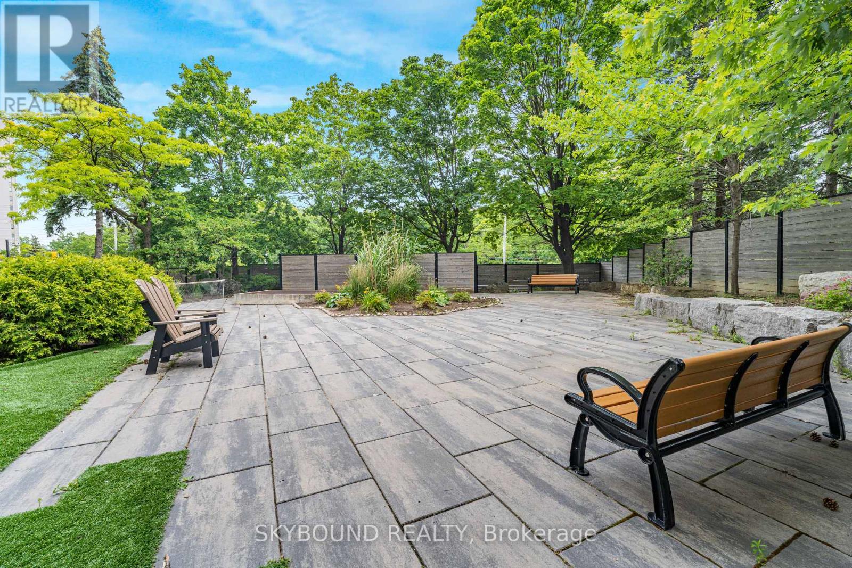
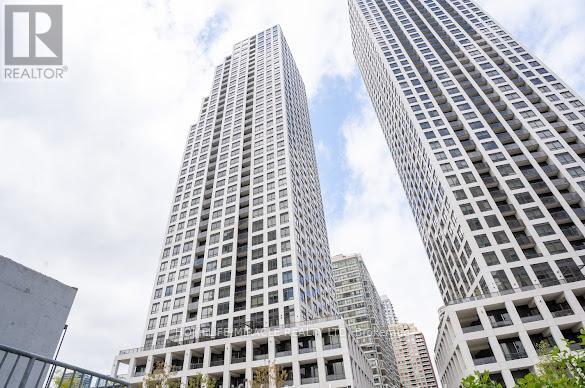
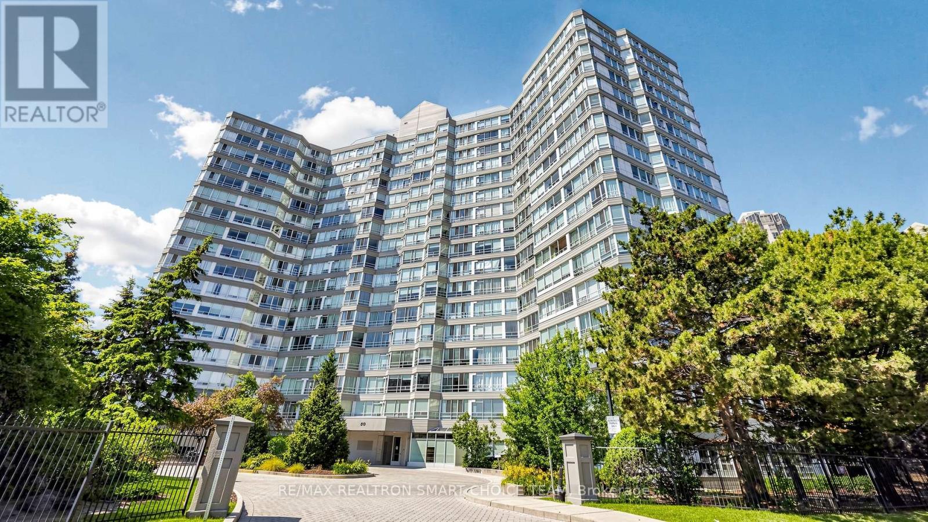
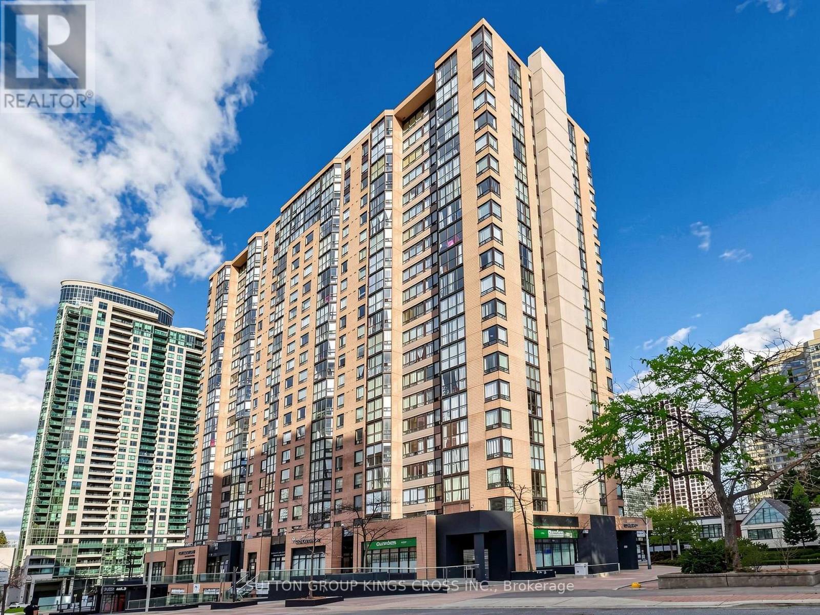
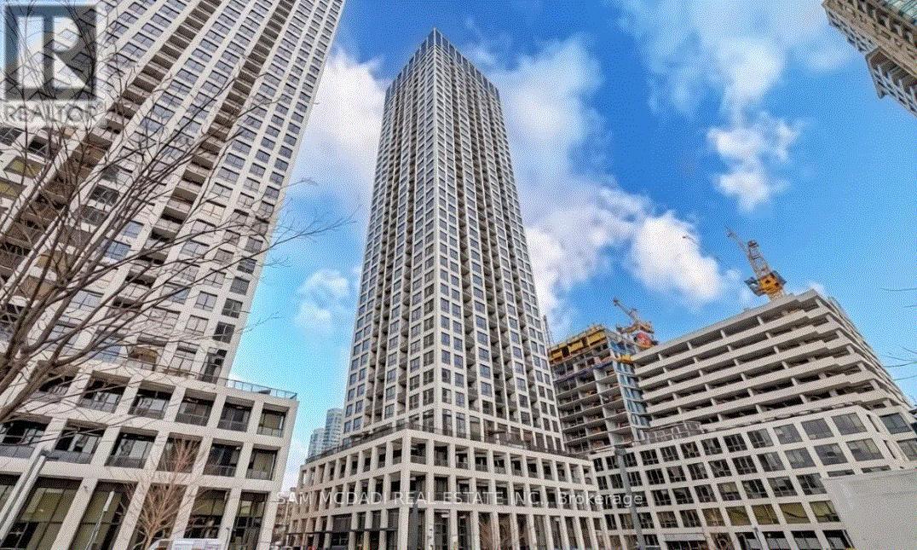
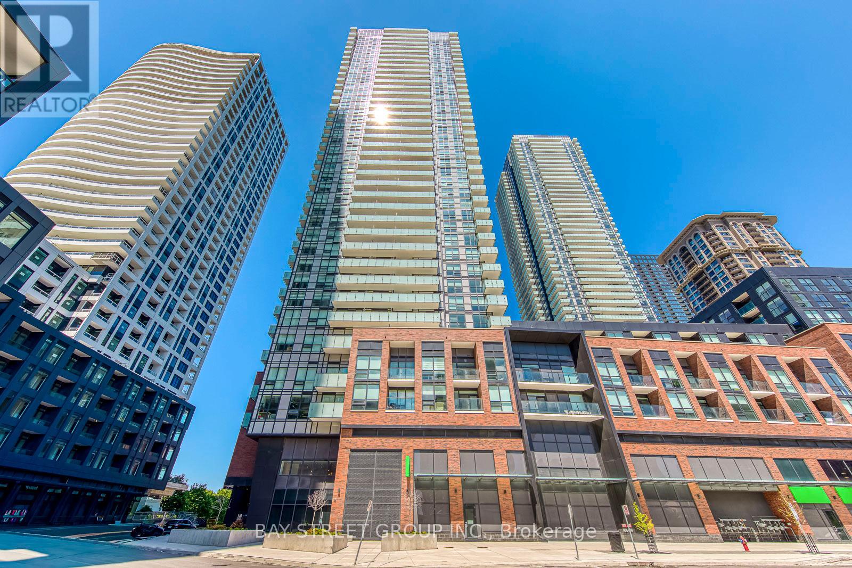
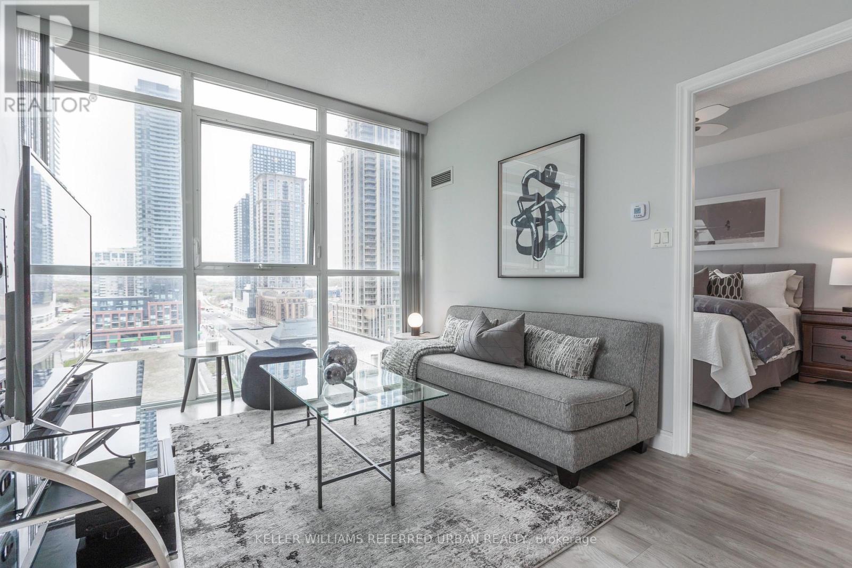
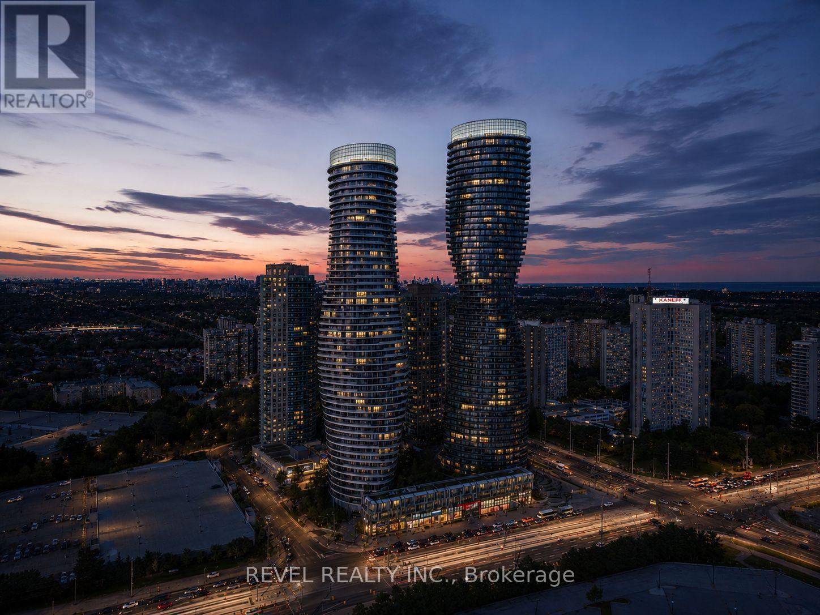
Rare Opportunity To Secure A Clean And Bright Well-Cared For Unit With Spectacular 27th Floor View Of The City In Daniels Limelight North Tower! 2 Car Parking, Spacious 613sq ft condo plus 116 Sq Ft Balcony Plus 9Ft Ceiling all add To The Spacious Feel. Steps to Square One Shopping, Bus Terminal, (Mi-Way & Go Transit). Library, YMCA, Sheridan College, Living Arts, Celebration Square And Everything City Centre Offers. Freshly painted. Move-in ready. Building loaded with amenities including indoor basketball court/gymnasium, games room, multi-purpose fitness area, Party/meeting room, movie theatre/media room, rooftop garden with BBQ area, visitor parking and 24-hoiur concierge. Just steps to Sheridan College and square one shopping centre. (id:63050)Details
Details for 360 Square One Drive Unit 2709, Mississauga City Centre, Ontario- Property Type
- Single Family
- Building Type
- Apartment
- Storeys
- -
- Neighborhood
- City Centre
- Land Size
- -
- Year Built
- -
- Annual Property Taxes
- $3,373
- Parking Type
- Underground, No Garage
Inside
- Appliances
- -
- Rooms
- 4
- Bedrooms
- 1
- Bathrooms
- 1
- Fireplace
- -
- Fireplace Total
- -
- Basement
- None
Building
- Architecture Style
- -
- Direction
- Living Arts & Square One
- Type of Dwelling
- apartment
- Roof
- -
- Exterior
- Concrete
- Foundation
- -
- Flooring
- Hardwood, Carpeted
Land
- Sewer
- -
- Lot Size
- -
- Zoning
- -
- Zoning Description
- Residential
Parking
- Features
- Underground, No Garage
- Total Parking
- 2
Utilities
- Cooling
- Central air conditioning
- Heating
- Natural gas, Coil Fan
- Water
- -
Feature Highlights
- Community
- Pets not Allowed, Community Centre
- Lot Features
- Balcony, In suite Laundry
- Security
- -
- Pool
- -
- Waterfront
- -
Rooms
Rooms for 360 Square One Drive Unit 2709, Mississauga City Centre, OntarioMap

Listatto.comCopyright 2026