
Amy
Jolanda
Travis
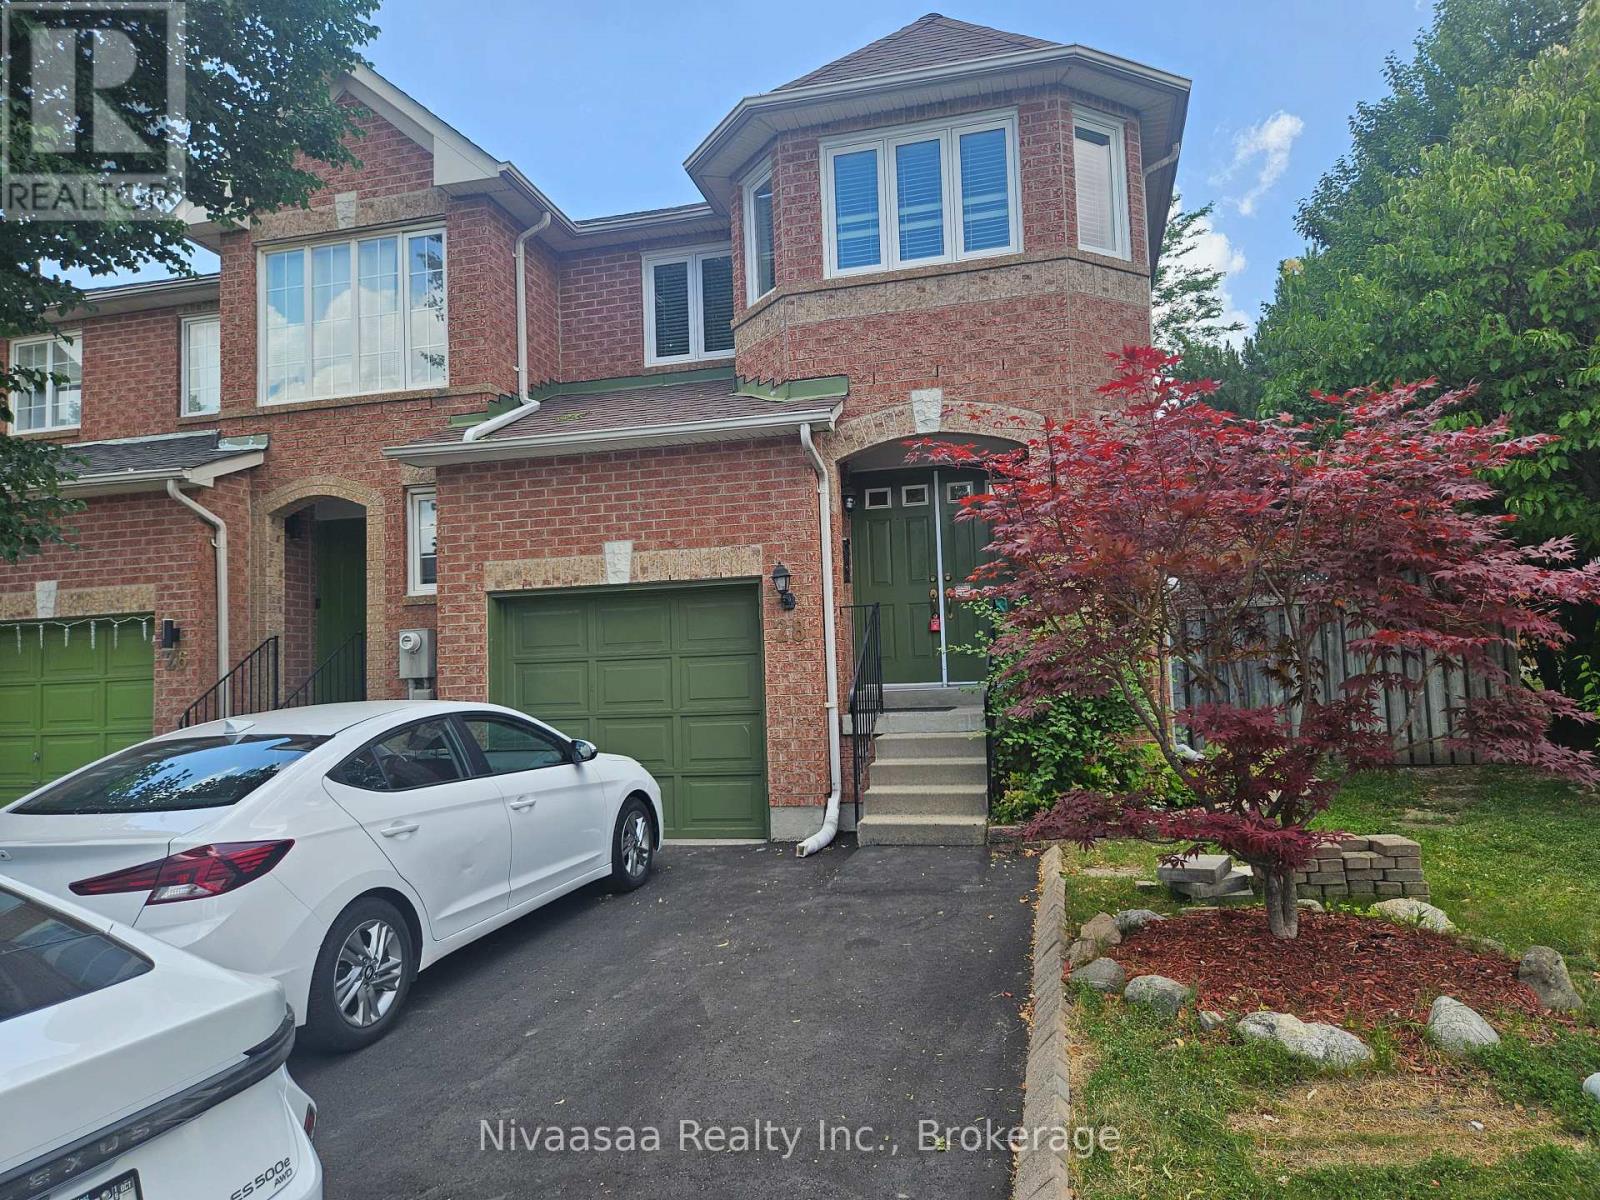
256 Van Kirk Drive - $2,950
256 Van Kirk Drive - $2,950
256 Van Kirk Drive
$2,950
Northwest Sandalwood Parkway
Brampton Northwest Sandalwood Parkway, OntarioL7A3W5
3 beds
3 baths
2 parking
MLS#: W13522072Listed: 18 days agoUpdated:18 days ago
Description
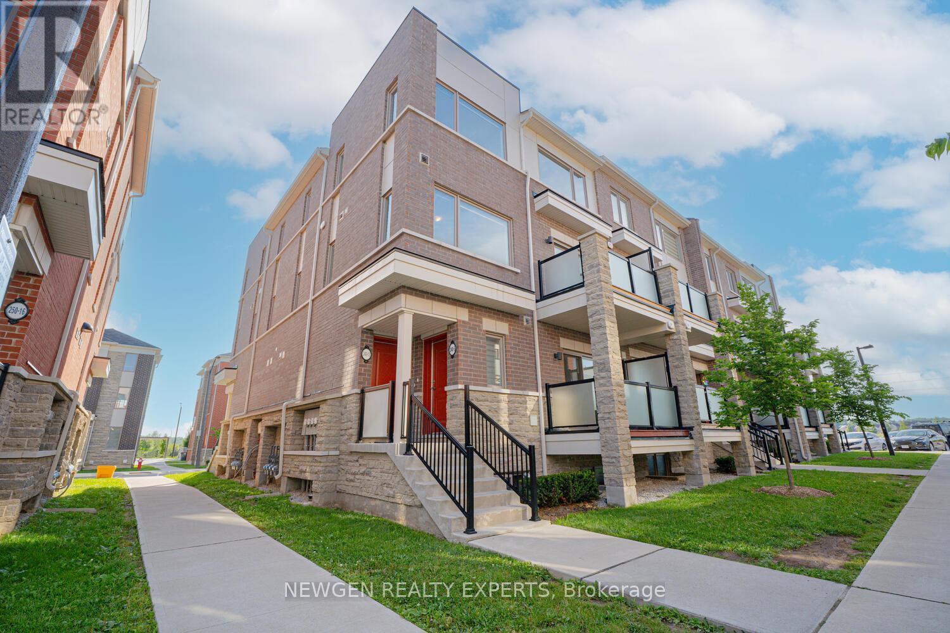
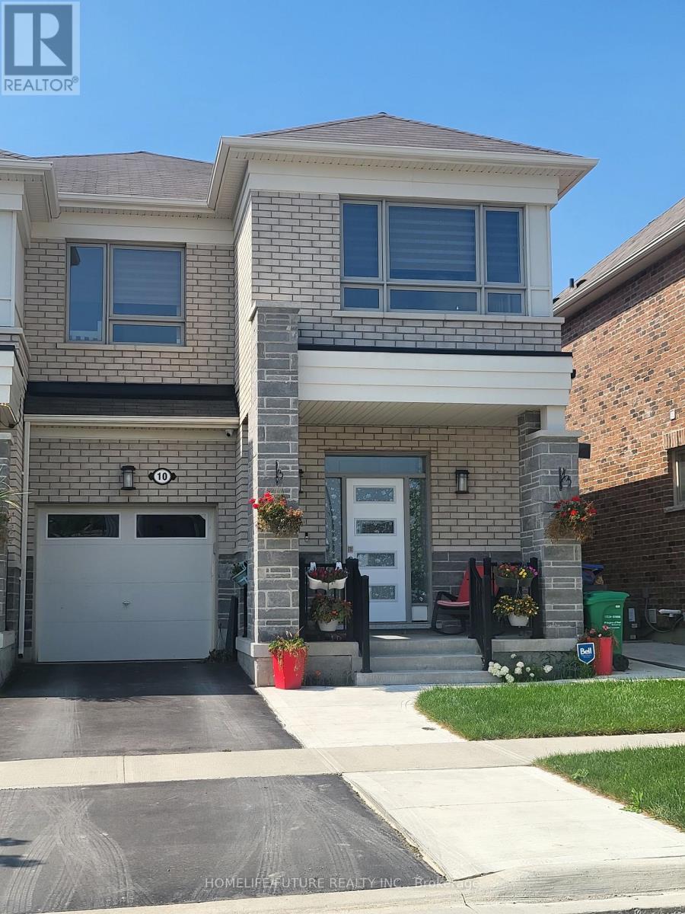
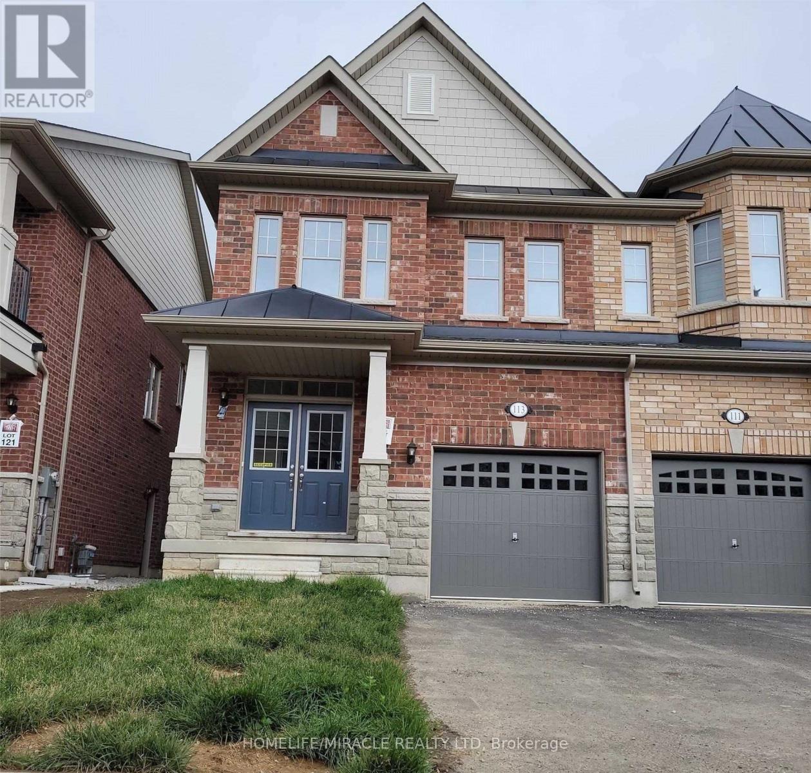
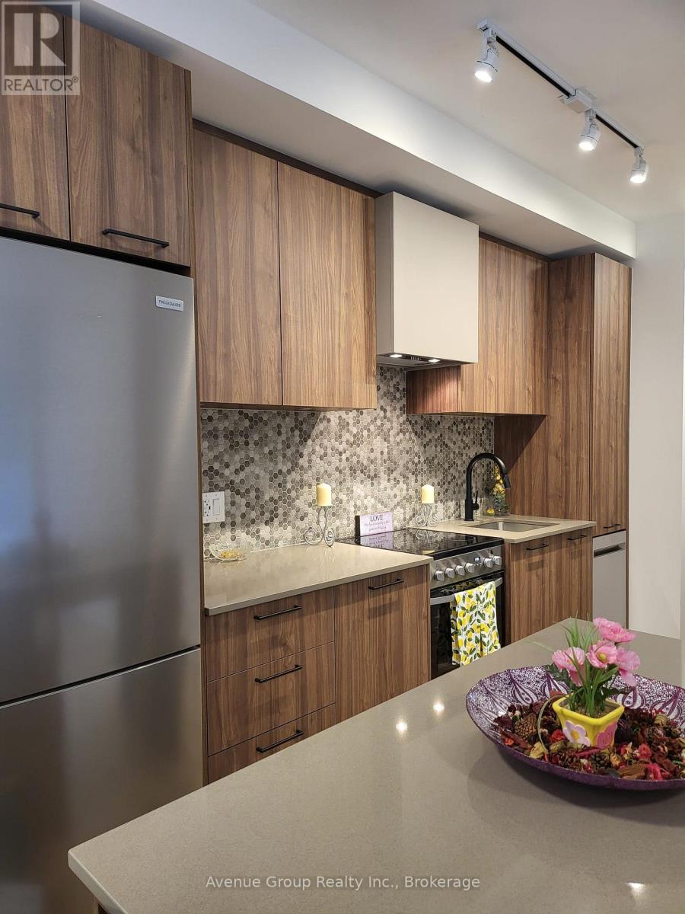
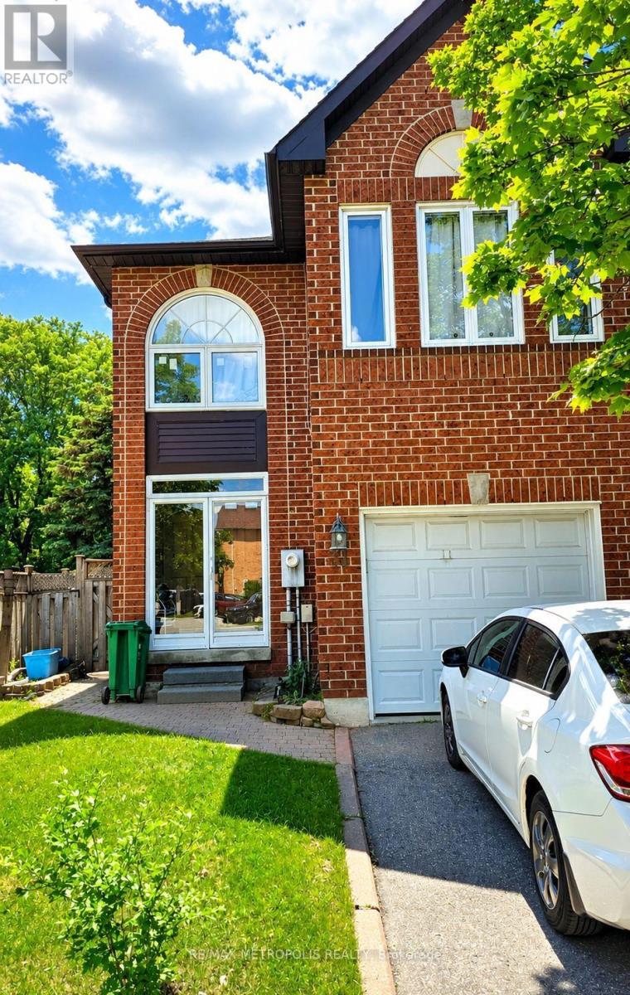
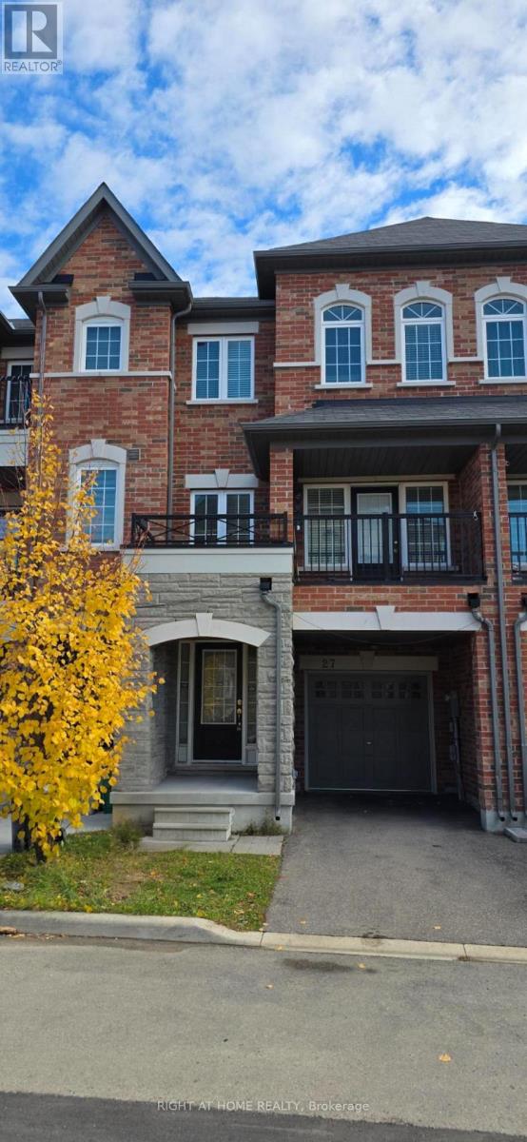
Welcome to 256 Van Kirk Drive LEASE in Good Location, Stunning Executive Freehold Townhome By Sandalwood Parkway, Built in 2005, this stylish 2-storey home offers unique design, functional living space, and abundant natural light throughout, creating a bright and inviting atmosphere. The main level features a welcoming entryway with direct access to the attached single-car garage, providing everyday convenience and additional storage space in Basement. Upstairs, the open-concept second floor is designed for comfortable living and entertaining, showcasing a spacious living room, kitchen, and dining area that flow seamlessly together. Ideally located close to schools, parks, scenic walking trails, shopping, and everyday conveniences at, this home offers the perfect blend of comfort and accessibility. Situated on a bus route and just minutes from major amenities, commuting and daily errands are effortless. Unfinished Basement Included With The House Which Provides Ample Amount Of Storage. Don't miss your chance to call this beautiful townhouse home from 1st August Onwards! (id:63050)Details
Details for 256 Van Kirk Drive, Brampton Northwest Sandalwood Parkway, Ontario- Property Type
- Single Family
- Building Type
- Row Townhouse
- Storeys
- 2
- Neighborhood
- Northwest Sandalwood Parkway
- Land Size
- 23 x 108.3 FT ; 108.40 x 22.99 x 108.40 x 22.99
- Year Built
- -
- Annual Property Taxes
- -
- Parking Type
- Attached Garage, Garage
Inside
- Appliances
- Water meter
- Rooms
- 9
- Bedrooms
- 3
- Bathrooms
- 3
- Fireplace
- -
- Fireplace Total
- -
- Basement
- Unfinished, N/A
Building
- Architecture Style
- -
- Direction
- Cross Streets: Van Scott Dr-Mclaughlin Rd. ** Directions: Mclaughlin Rd - Potters Wheel Gate to Vankirk Dr. / Van Scott Dr to Vankirk Dr.
- Type of Dwelling
- row_townhouse
- Roof
- -
- Exterior
- Brick, Aluminum siding
- Foundation
- Poured Concrete
- Flooring
- -
Land
- Sewer
- Sanitary sewer
- Lot Size
- 23 x 108.3 FT ; 108.40 x 22.99 x 108.40 x 22.99
- Zoning
- -
- Zoning Description
- -
Parking
- Features
- Attached Garage, Garage
- Total Parking
- 2
Utilities
- Cooling
- Central air conditioning
- Heating
- Forced air, Natural gas
- Water
- Municipal water
Feature Highlights
- Community
- -
- Lot Features
- -
- Security
- -
- Pool
- -
- Waterfront
- -
Rooms
Rooms for 256 Van Kirk Drive, Brampton Northwest Sandalwood Parkway, OntarioMap

Listatto.comCopyright 2026