
Mohamed
Natasha
Learie
83 Hounslow Heath Road Unit Main - $1,880
83 Hounslow Heath Road Unit Main - $1,880
83 Hounslow Heath Road Unit Main
$1,880
Weston-Pellam Park
Toronto Weston Pellam Park, OntarioM6N1G7
1 beds
1 baths
0 parking
MLS#: W13522164Listed: 18 days agoUpdated:18 days ago
Description
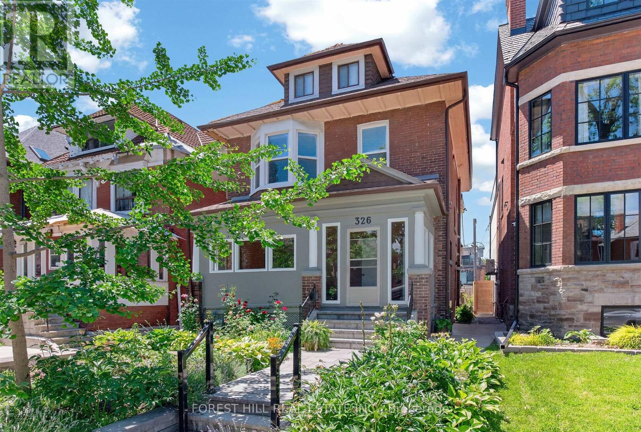
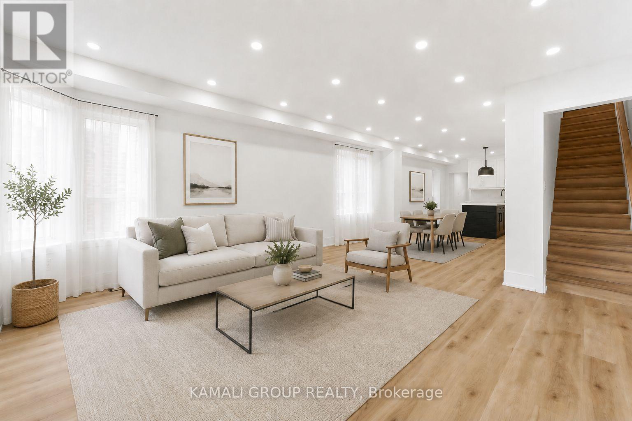
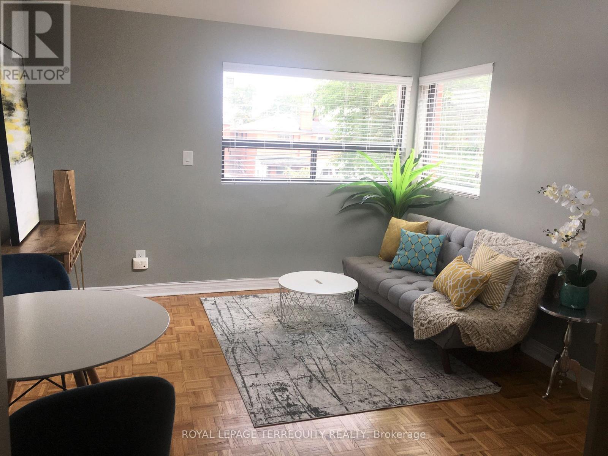
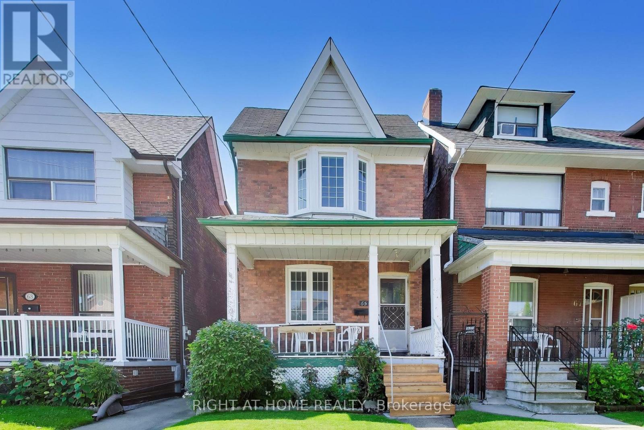
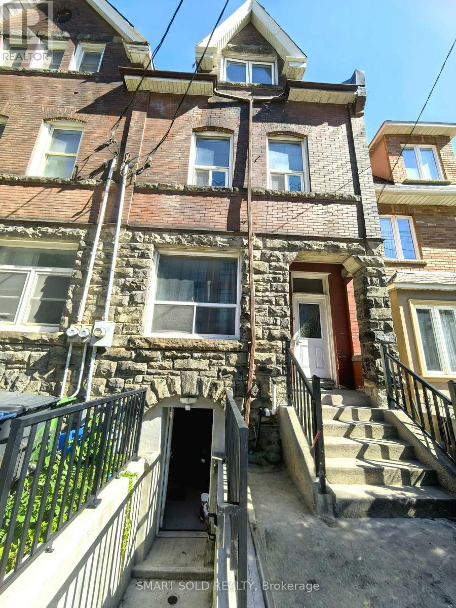
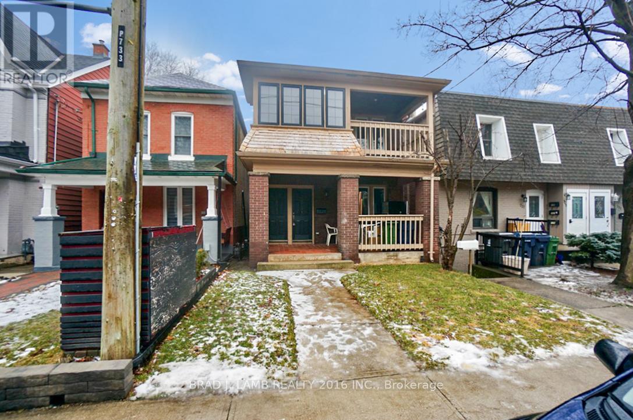
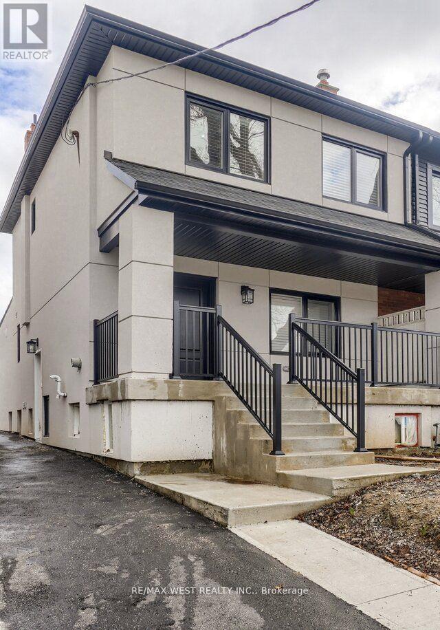
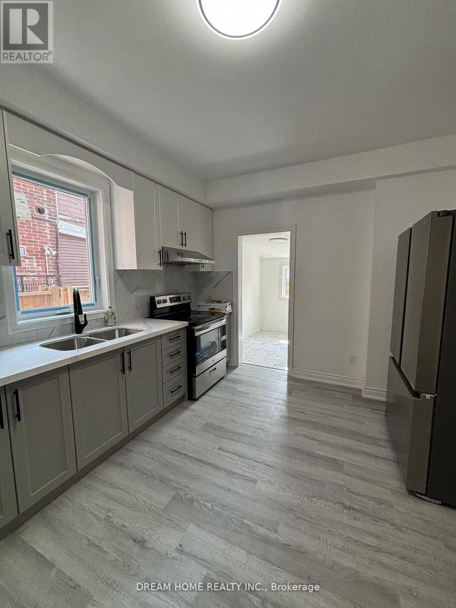
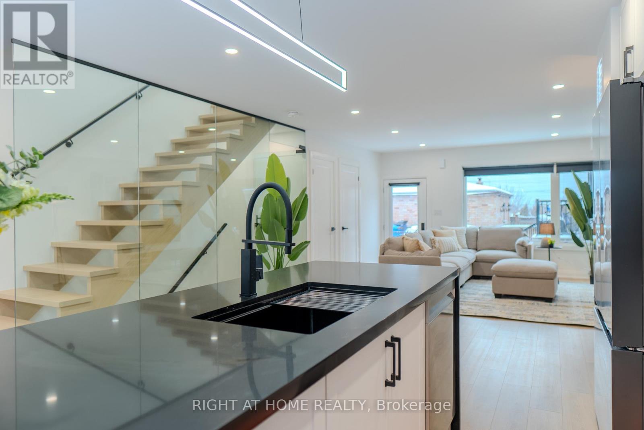
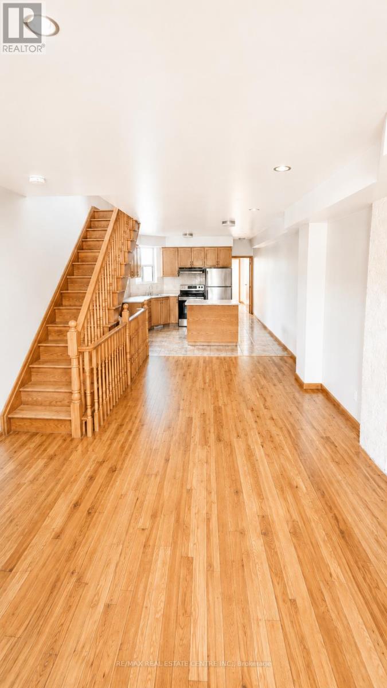
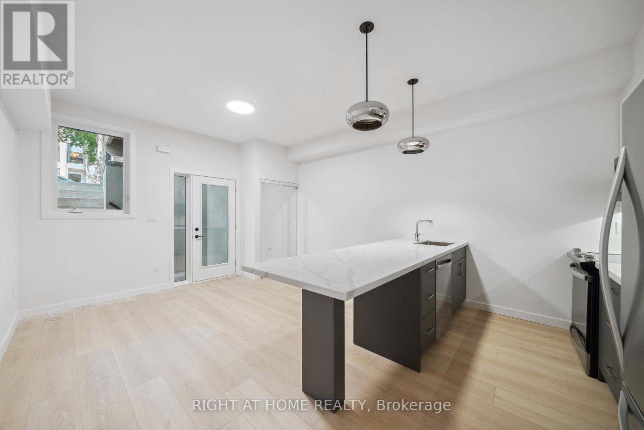
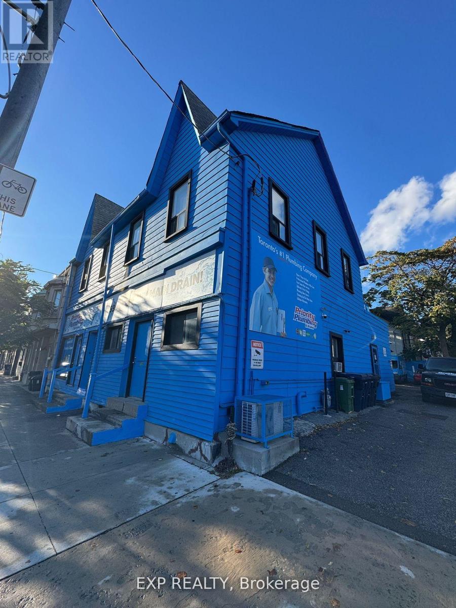
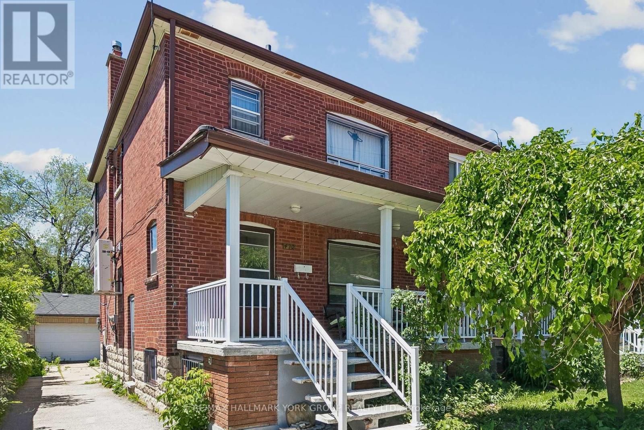
Welcome to 83 Hounslow Heath Rd (Main), Toronto, a bright and well-maintained main floor unit offering comfort and convenience in a highly desirable location. This spacious unit features a functional layout with generous living and dining areas, complemented by large windows that provide abundant natural light. Enjoy a well-equipped kitchen and comfortable living space, ideal for professionals or small families. The main floor setting offers easy access and everyday convenience. Located in a quiet, family-friendly neighborhood, close to transit, schools, parks, shopping, and all essential amenities, with easy access to major routes. A great opportunity to lease a comfortable home in a prime Toronto location-move-in ready! Steps To Wadsworth Park&Carleton Village School, Wallace Espresso, Junction/Stockyards, Earlscourt Park, Community Centre, Corso Italia & More. Bright Main Floor Unit With Own New Laundry, Big Double Door Fridge With Ice Maker. Tenant Pay 30% Of Utilities Bills. (id:63050)Details
Details for 83 Hounslow Heath Road Unit Main, Toronto Weston Pellam Park, Ontario- Property Type
- Single Family
- Building Type
- House
- Storeys
- 2
- Neighborhood
- Weston-Pellam Park
- Land Size
- 19 x 105.2 FT
- Year Built
- -
- Annual Property Taxes
- -
- Parking Type
- Attached Garage, Garage
Inside
- Appliances
- Washer, Refrigerator, Whirlpool, Stove, Dryer, Hood Fan, Water Heater
- Rooms
- 5
- Bedrooms
- 1
- Bathrooms
- 1
- Fireplace
- -
- Fireplace Total
- -
- Basement
- Finished, Separate entrance, N/A, N/A
Building
- Architecture Style
- -
- Direction
- Cross Streets: St. Clair & Caledonia. ** Directions: From St Clair to Hounslow Heath Rd.
- Type of Dwelling
- house
- Roof
- -
- Exterior
- Brick
- Foundation
- Stone
- Flooring
- Laminate, Ceramic
Land
- Sewer
- Sanitary sewer
- Lot Size
- 19 x 105.2 FT
- Zoning
- -
- Zoning Description
- -
Parking
- Features
- Attached Garage, Garage
- Total Parking
- -
Utilities
- Cooling
- Central air conditioning
- Heating
- Forced air, Natural gas
- Water
- Municipal water
Feature Highlights
- Community
- -
- Lot Features
- Lane
- Security
- -
- Pool
- -
- Waterfront
- -
Rooms
Rooms for 83 Hounslow Heath Road Unit Main, Toronto Weston Pellam Park, OntarioMap

Listatto.comCopyright 2026