
Learie
Mohamed
Travis
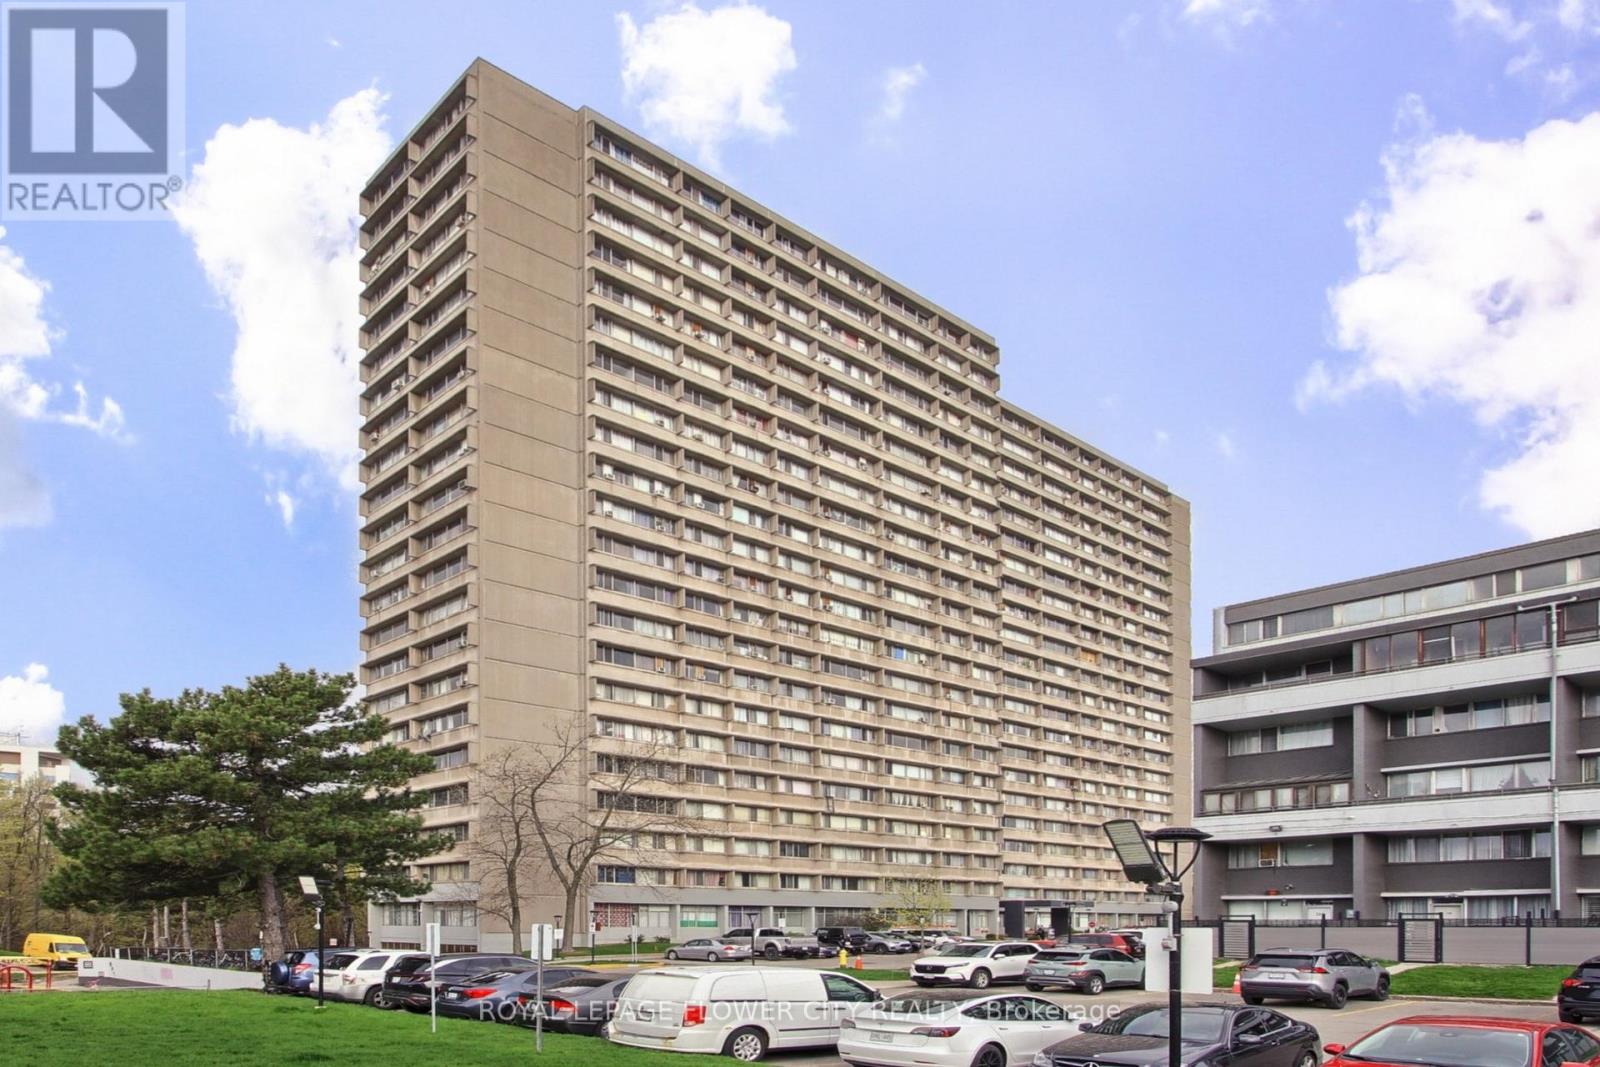
5 Vicora Linkway Way Unit 512 - $2,395
5 Vicora Linkway Way Unit 512 - $2,395
5 Vicora Linkway Way Unit 512
$2,395
Flemingdon Park
Toronto Flemingdon Park, OntarioM3C1A5
2 beds
1 baths
1 parking
MLS#: C13522198Listed: 17 days agoUpdated:11 days ago
Description
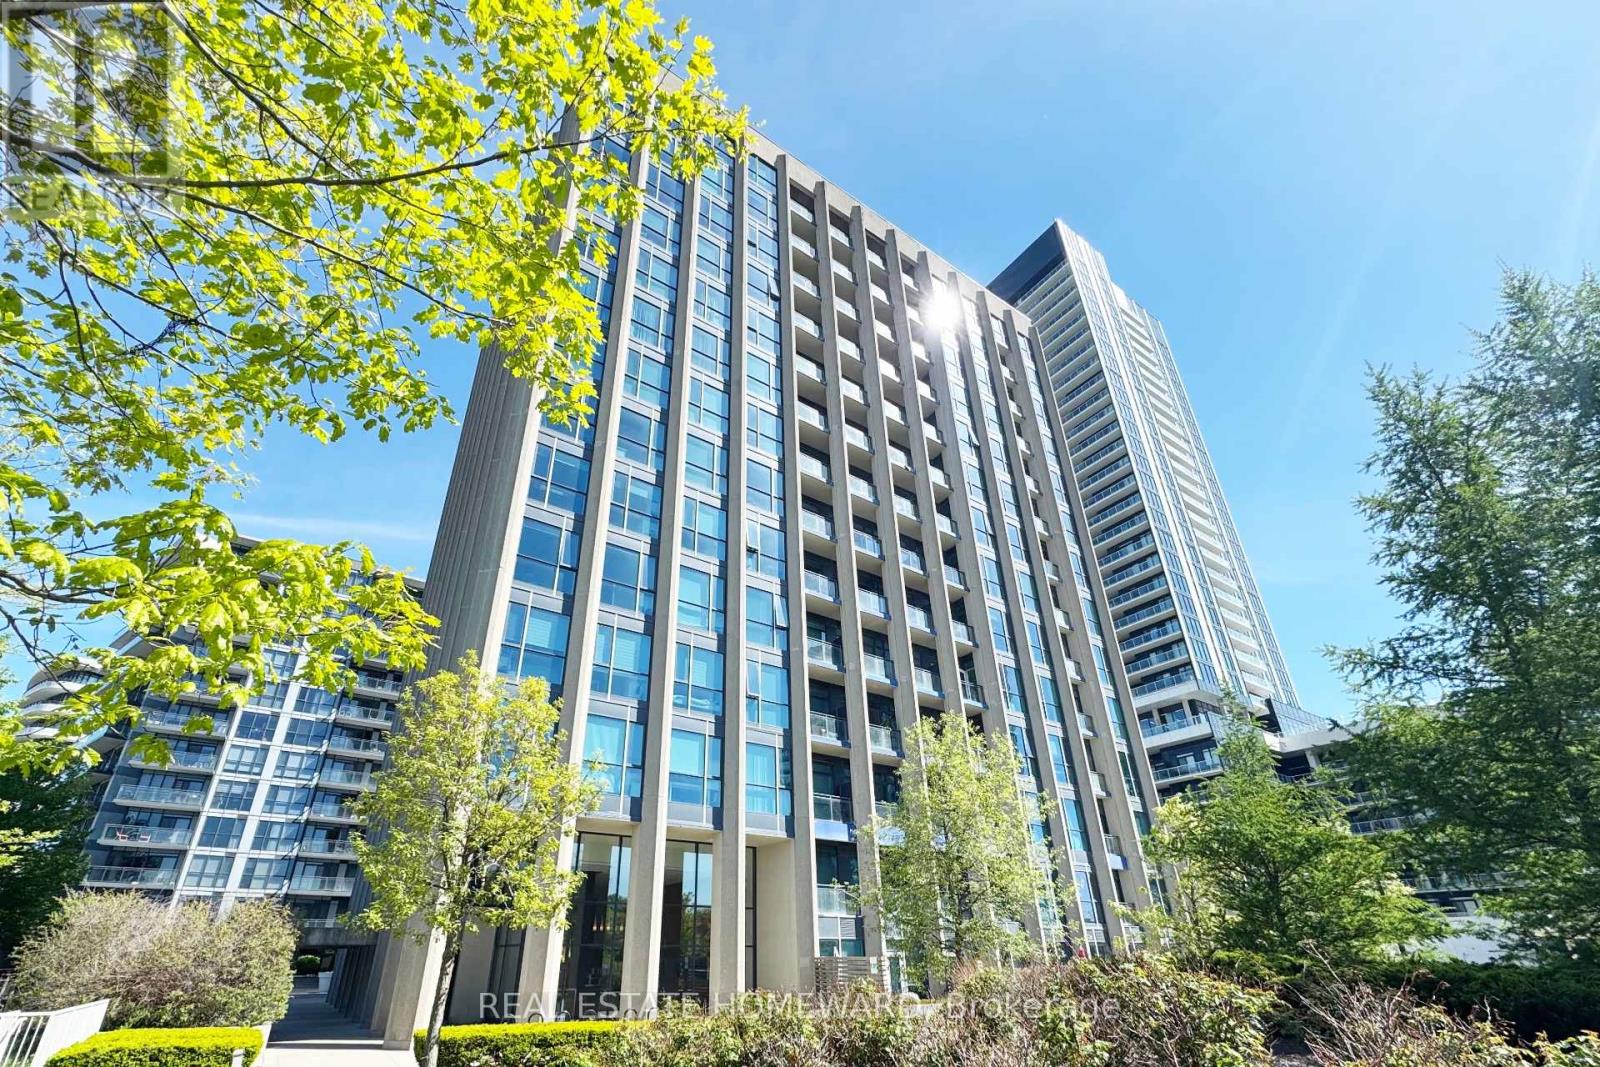
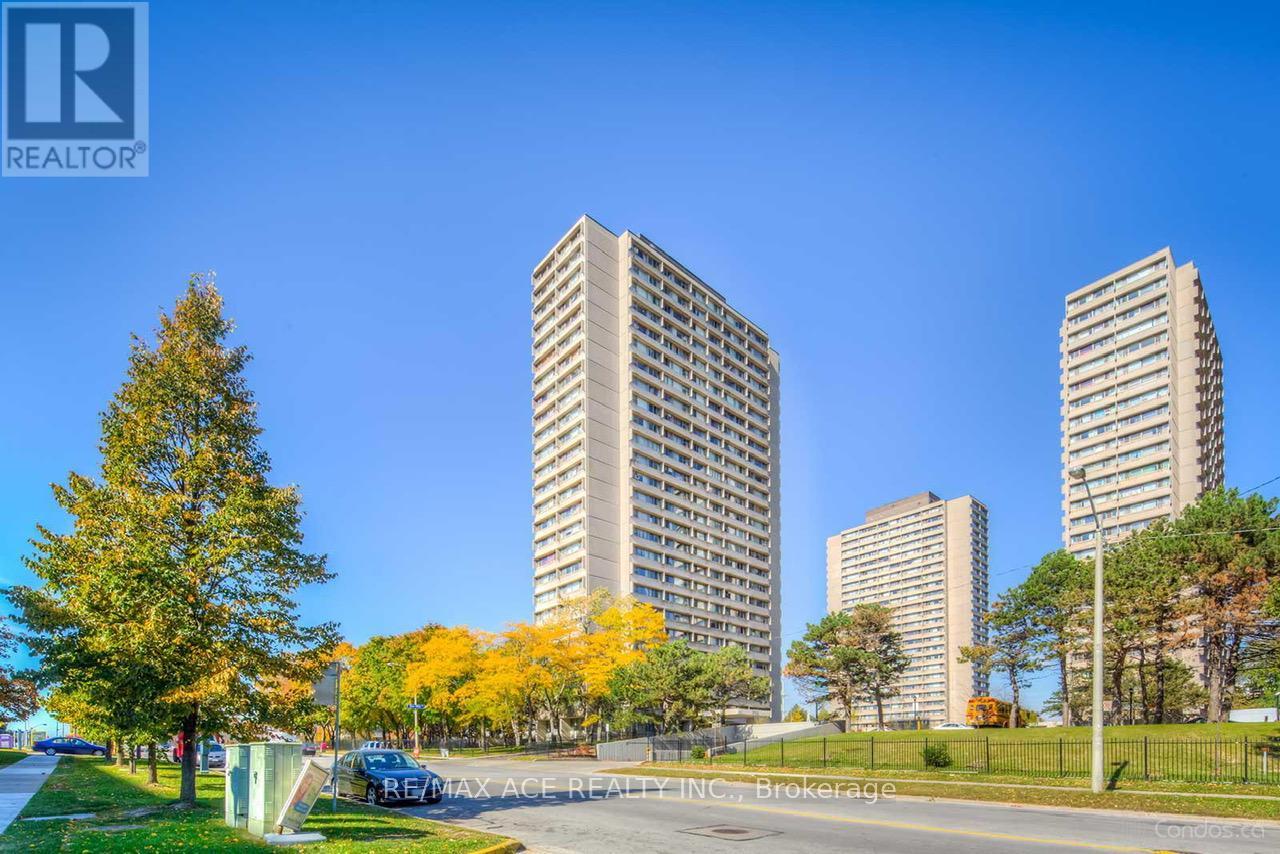
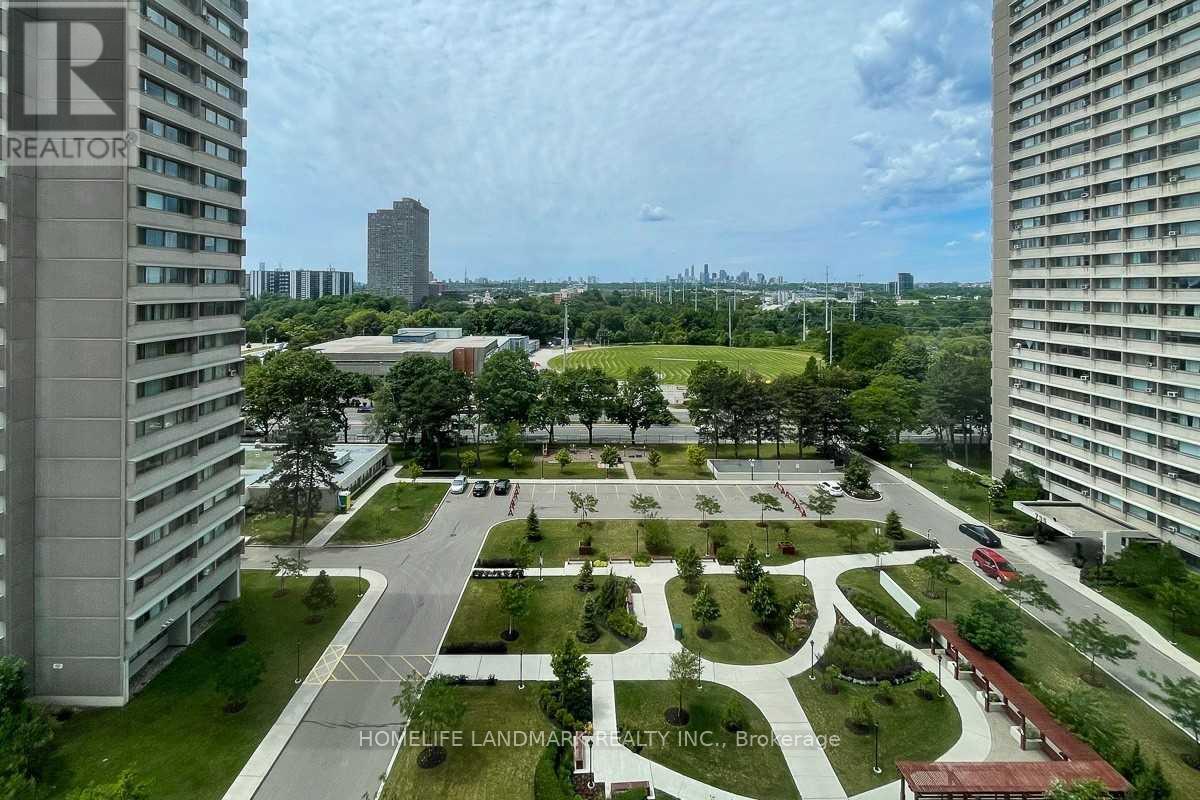
Beautifully renovated, Nicely painted, New Vinyl flooring, Lively view, Spacious Bright 2 Bedroom In a Great Location With Underground Parking, Locker And Balcony for fresh-air. Open Concept Living/Dining Room. Eat-In Kitchen,Large Master Bedroom With Walk-In Closet.Friendly Community,Close To Schools,Steps to TTC,Grocery stores,Shopping, DVP, Toronto Downtown. Agakhan park & Museum,Public Golf Course, Go Green Cricket Field, Tennis Courts, Running Track and Soccer Field, Internet, Heat, Hydro, Cable TV, Water, One Parking, One Locker is included in the rent. (id:63050)Details
Details for 5 Vicora Linkway Way Unit 512, Toronto Flemingdon Park, Ontario- Property Type
- Single Family
- Building Type
- Apartment
- Storeys
- -
- Neighborhood
- Flemingdon Park
- Land Size
- -
- Year Built
- -
- Annual Property Taxes
- -
- Parking Type
- Garage, Underground
Inside
- Appliances
- Refrigerator, Dishwasher, Stove
- Rooms
- 6
- Bedrooms
- 2
- Bathrooms
- 1
- Fireplace
- -
- Fireplace Total
- -
- Basement
- None
Building
- Architecture Style
- -
- Direction
- Eglinton & Don Mills
- Type of Dwelling
- apartment
- Roof
- -
- Exterior
- Concrete
- Foundation
- -
- Flooring
- Ceramic, Vinyl
Land
- Sewer
- -
- Lot Size
- -
- Zoning
- -
- Zoning Description
- -
Parking
- Features
- Garage, Underground
- Total Parking
- 1
Utilities
- Cooling
- Window air conditioner
- Heating
- Baseboard heaters, Electric
- Water
- -
Feature Highlights
- Community
- Pets not Allowed
- Lot Features
- Ravine, Balcony, Carpet Free, Laundry- Coin operated
- Security
- -
- Pool
- Indoor pool
- Waterfront
- -
Rooms
Rooms for 5 Vicora Linkway Way Unit 512, Toronto Flemingdon Park, OntarioMap

Listatto.comCopyright 2026