
Jolanda
Learie
Amy
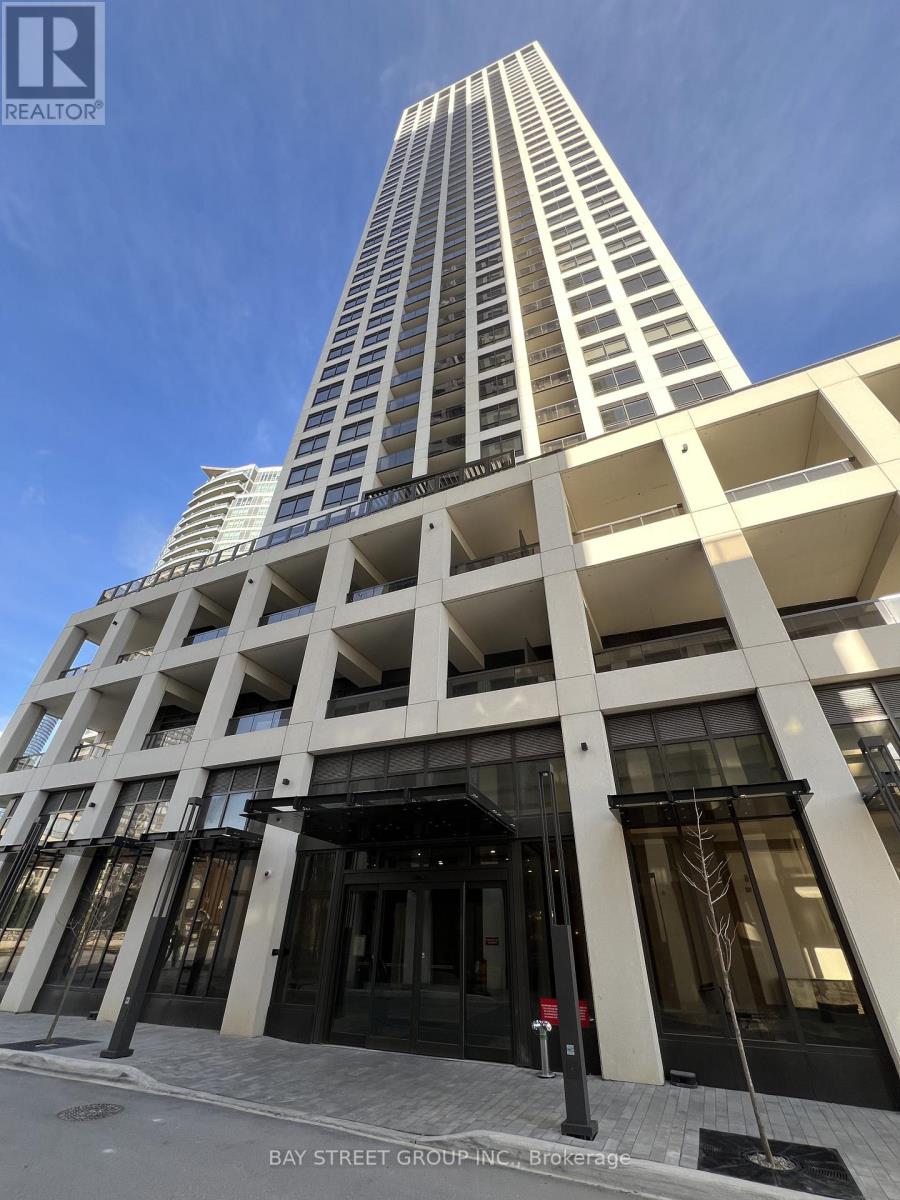
3900 Confederation Parkway Unit 5612 - $2,400
3900 Confederation Parkway Unit 5612 - $2,400
3900 Confederation Parkway Unit 5612
$2,400
City Centre
Mississauga City Centre, OntarioL5B0M3
2 beds
1 baths
1 parking
MLS#: W13522366Listed: 17 days agoUpdated:13 days ago
Description
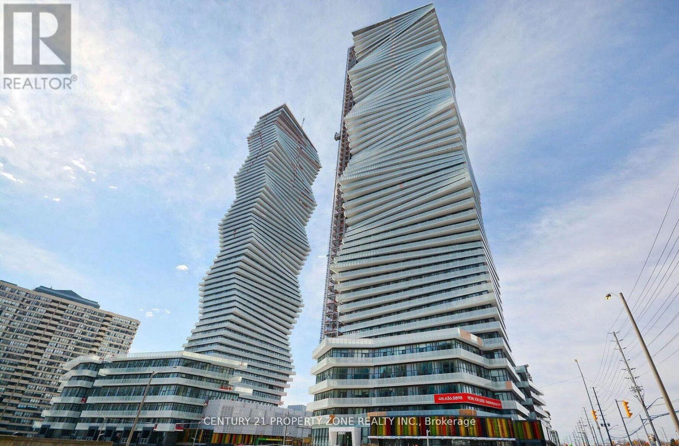
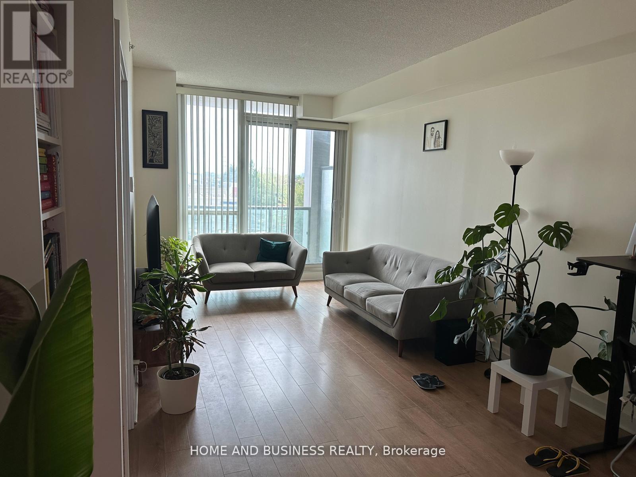
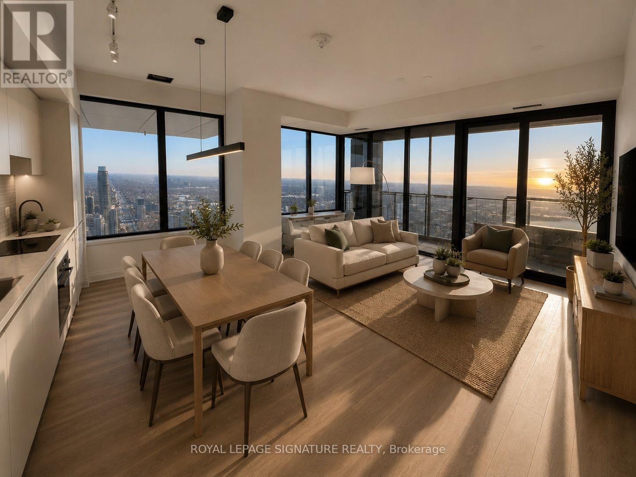
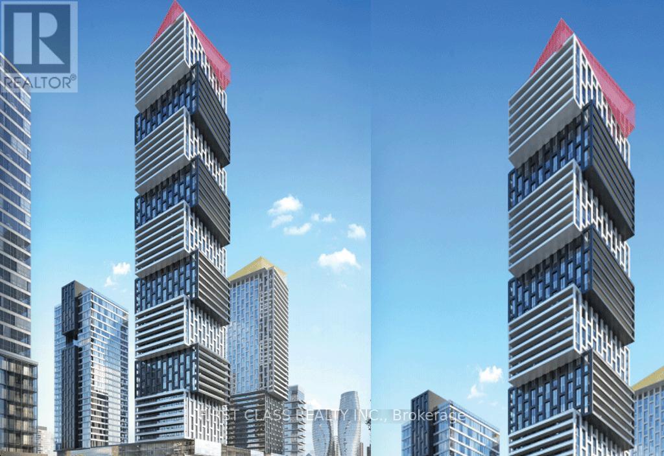
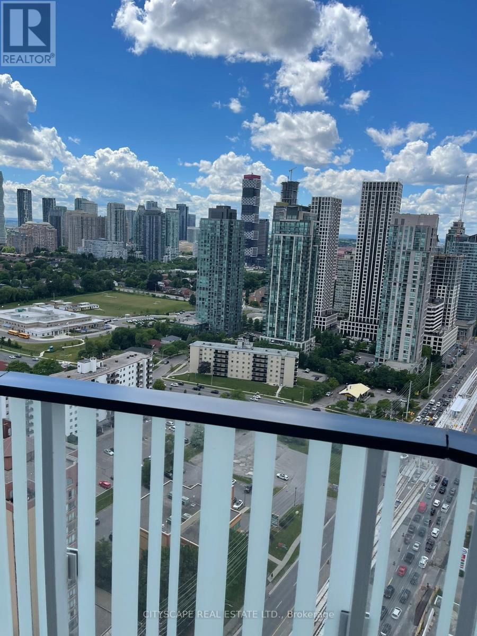
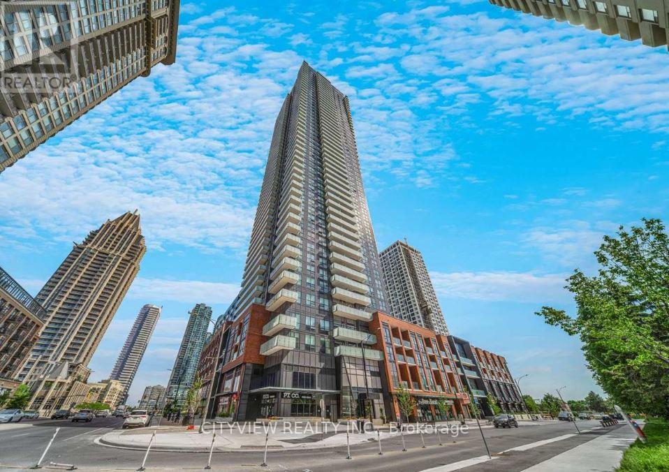
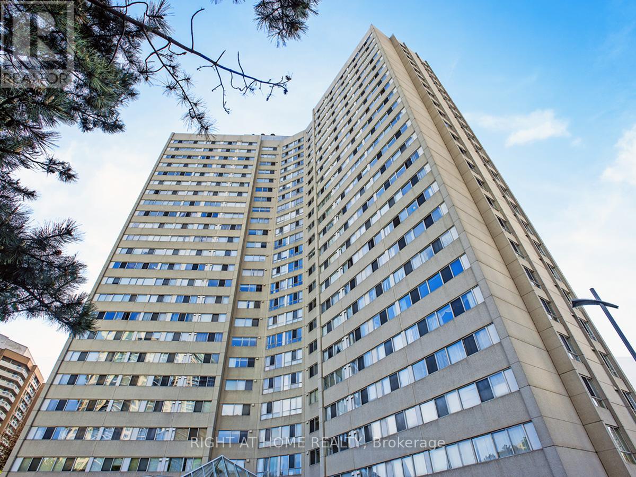
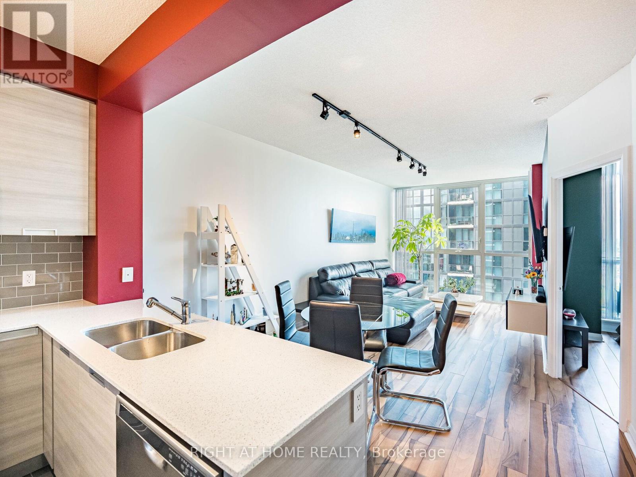
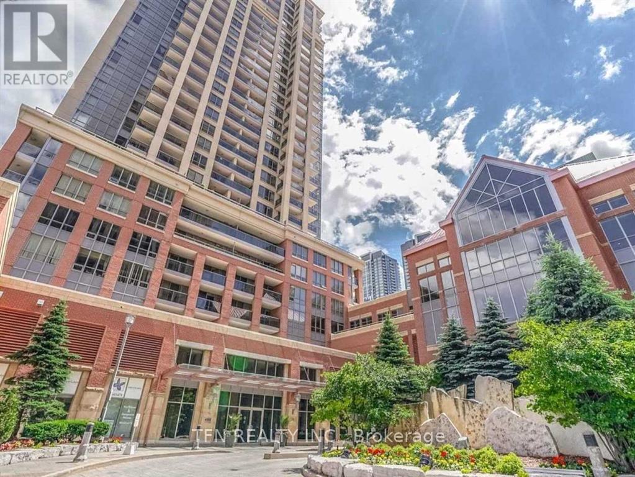
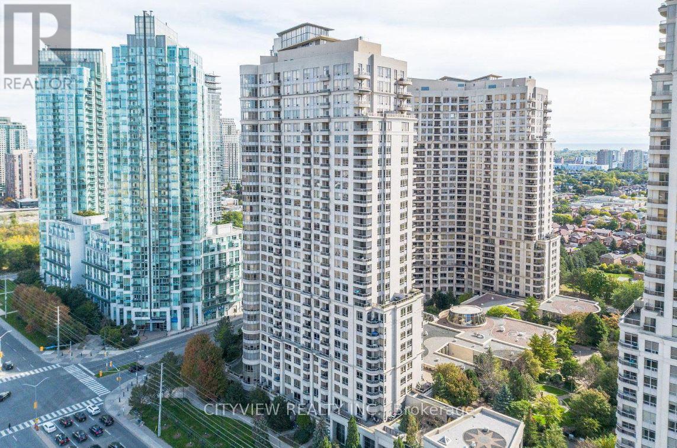
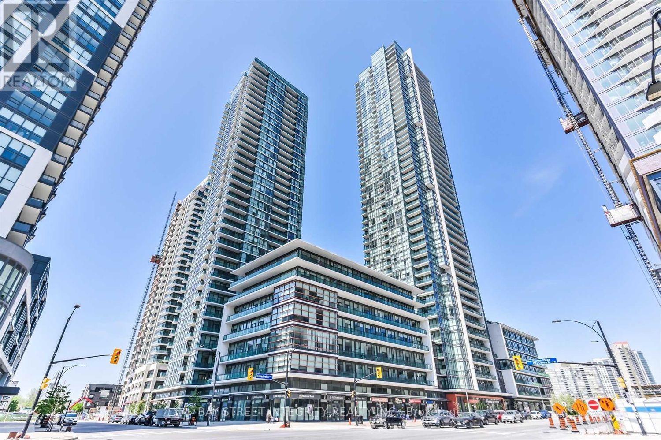
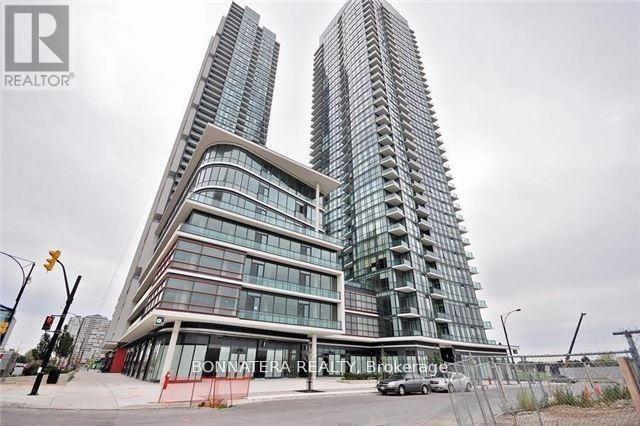
Students Welcome to the most awaited MCITY1. This iconic building is for you to stay. Very Luxurious Condo 9 Feet Ceiling, Bright, Spacious And Panorama East View W/ Whole Floor To Ceiling Window with huge Balcony. Plenty Of Natural Sunlight In, One Bedroom plus den, Open-Concept Living & Dining Layout, Kitchen W/ High-Quality Built-In Appliances. Amenities Include Hotel-Style Saltwater Outdoor Pool, Splash Pad W/ Spray Jets, Winter Rooftop, Skating Rink, Outdoor Lounge, Kids' Playground, Bbq, Gym, 24 Hr Security, Etc. Few Steps To Civic Centre, Celebration Square, Square One Shopping Centre, Public Transit, banks, restaurants, University And Colleges, Library, T&T Supermarket, Walmart,Hwy403, Etc. One Underground Parking Included (id:63050)Details
Details for 3900 Confederation Parkway Unit 5612, Mississauga City Centre, Ontario- Property Type
- Single Family
- Building Type
- Apartment
- Storeys
- -
- Neighborhood
- City Centre
- Land Size
- -
- Year Built
- -
- Annual Property Taxes
- -
- Parking Type
- Garage, Underground
Inside
- Appliances
- All, Washer, Refrigerator, Dishwasher, Stove, Dryer, Microwave
- Rooms
- 5
- Bedrooms
- 2
- Bathrooms
- 1
- Fireplace
- -
- Fireplace Total
- -
- Basement
- None
Building
- Architecture Style
- -
- Direction
- Confederation & Burnhamthorpe
- Type of Dwelling
- apartment
- Roof
- -
- Exterior
- Stone, Stucco
- Foundation
- -
- Flooring
- Laminate, Ceramic
Land
- Sewer
- -
- Lot Size
- -
- Zoning
- -
- Zoning Description
- -
Parking
- Features
- Garage, Underground
- Total Parking
- 1
Utilities
- Cooling
- Central air conditioning
- Heating
- Forced air, Natural gas
- Water
- -
Feature Highlights
- Community
- Community Centre, Pets Allowed With Restrictions
- Lot Features
- Balcony
- Security
- -
- Pool
- Outdoor pool
- Waterfront
- -
Rooms
Rooms for 3900 Confederation Parkway Unit 5612, Mississauga City Centre, OntarioMap

Listatto.comCopyright 2026