
Travis
Amy
Mohamed
59 Manderley Drive - $760,000
59 Manderley Drive - $760,000
59 Manderley Drive
$760,000
Birchcliffe-Cliffside
Toronto Birchcliffe Cliffside, OntarioM1N3G1
3 beds
2 baths
2 parking
MLS#: E13522384Listed: 5 days agoUpdated:5 days ago
Description
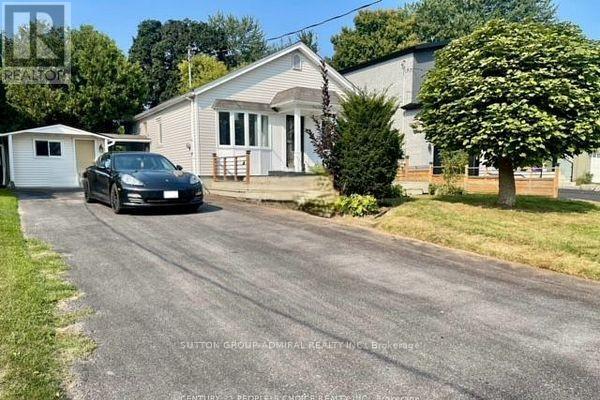
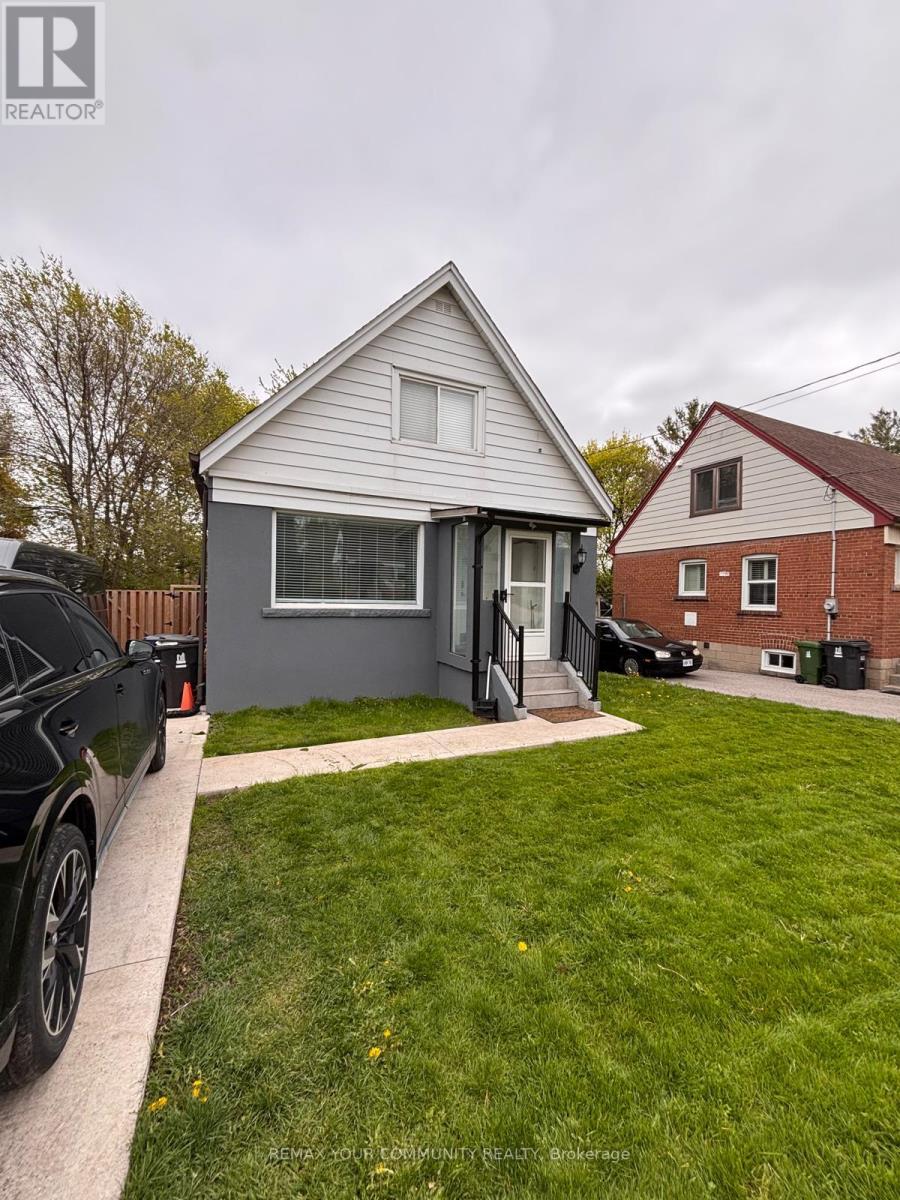
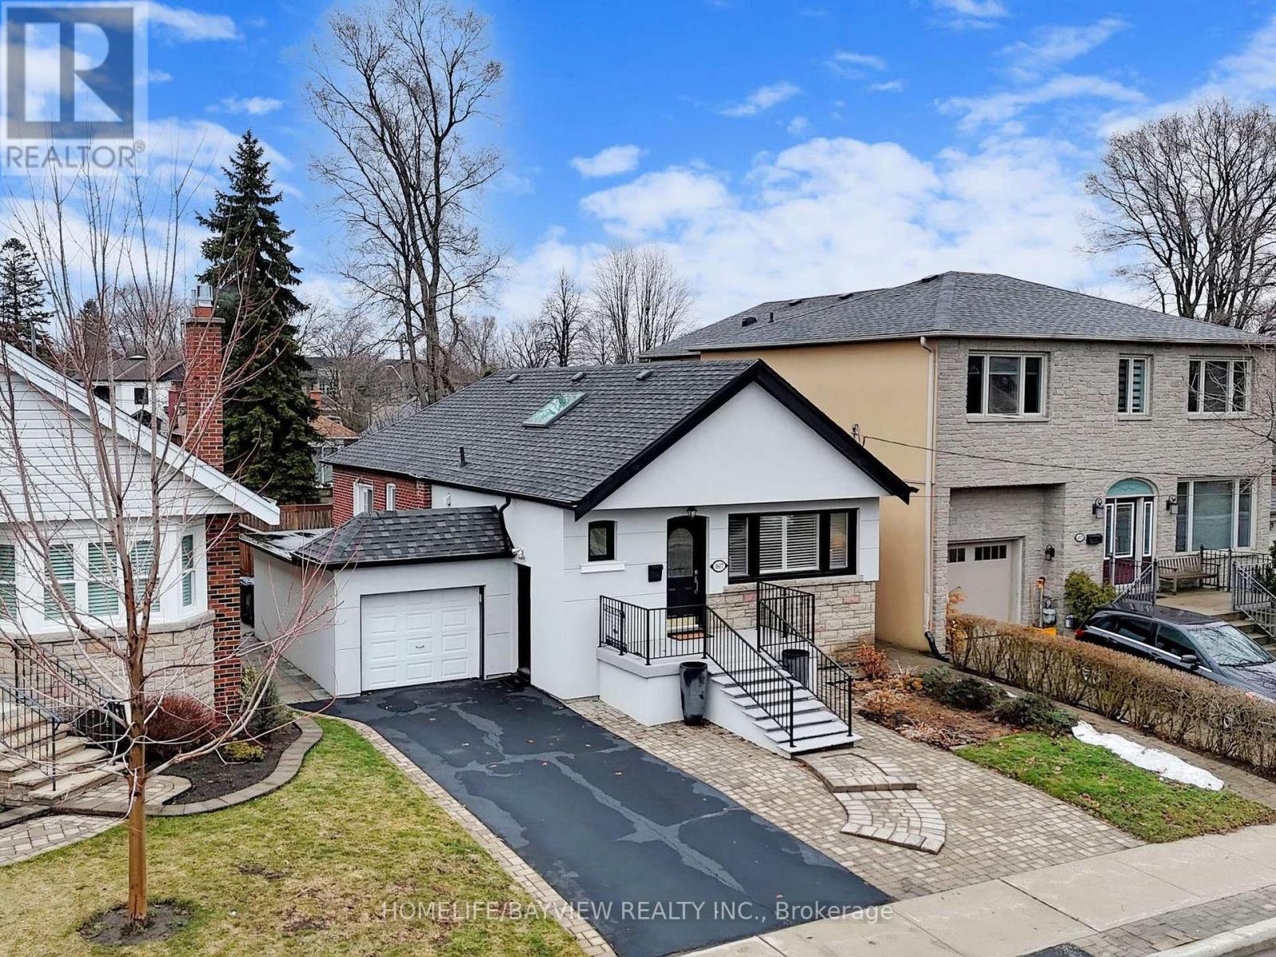
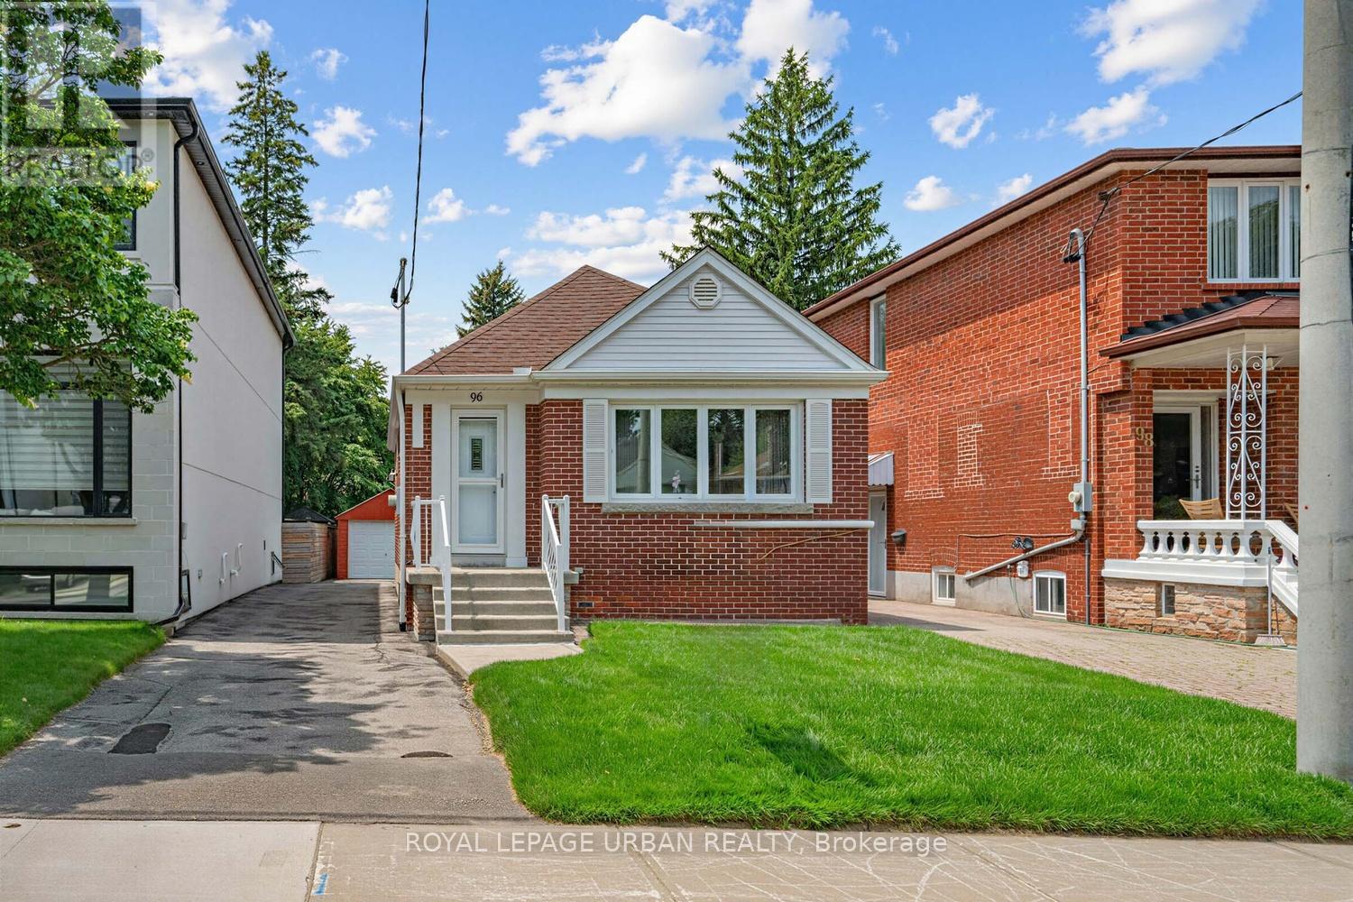
A Fresh New Look Completed. Move In Ready. Beautiful Manderley Drive Bungalow. Mature Quiet Street, Wonderful Neighbors & Community. 59 Manderley Has Been A Treasured Family Home For Almost 40 Years. Let The Legacy Continue...... This Is Where Your Family's Story Begins, From Paint Colors To Designing Your Kitchen For Family's First Dinner, Every Update Is A Memory In The Making. Deep Lot, Solid Bones , Fenced In Large Yard Offering Abundance Of Outdoor Entertaining Space & Gardens, Room To Expand Too. 2 Private Parking. Fabulous School Catchment, Close To Transit, Parks, Vibrant Kingston Road And The Danforth. A Few Min To Birchmount Park, New Ice Pads & Fabulous Birchmount Community Center. Calling All DIYers / Investors. Bring Your Vision. (id:63050)Details
Details for 59 Manderley Drive, Toronto Birchcliffe Cliffside, Ontario- Property Type
- Single Family
- Building Type
- House
- Storeys
- 1
- Neighborhood
- Birchcliffe-Cliffside
- Land Size
- 30 x 101.7 FT
- Year Built
- -
- Annual Property Taxes
- $3,024
- Parking Type
- No Garage
Inside
- Appliances
- Washer, Refrigerator, Water meter, Stove, Dryer, Water Heater
- Rooms
- 11
- Bedrooms
- 3
- Bathrooms
- 2
- Fireplace
- -
- Fireplace Total
- -
- Basement
- Partially finished, Separate entrance, N/A, N/A
Building
- Architecture Style
- Bungalow
- Direction
- Cross Streets: Warden & Hollis/Clonmore. ** Directions: Hey Siri.
- Type of Dwelling
- house
- Roof
- -
- Exterior
- Stucco, Concrete Block
- Foundation
- Block
- Flooring
- Hardwood, Ceramic
Land
- Sewer
- Sanitary sewer
- Lot Size
- 30 x 101.7 FT
- Zoning
- -
- Zoning Description
- -
Parking
- Features
- No Garage
- Total Parking
- 2
Utilities
- Cooling
- None
- Heating
- Forced air, Natural gas
- Water
- Municipal water
Feature Highlights
- Community
- -
- Lot Features
- -
- Security
- -
- Pool
- -
- Waterfront
- -
Rooms
Rooms for 59 Manderley Drive, Toronto Birchcliffe Cliffside, OntarioMap

Listatto.comCopyright 2026