
Learie
Travis
Jolanda
33 Kahshe Lane - $1,068,000
33 Kahshe Lane - $1,068,000
33 Kahshe Lane
$1,068,000
Rural Richmond Hill
Richmond Hill, OntarioL4S0N7
4 beds
4 baths
3 parking
MLS#: N13522550Listed: 6 days agoUpdated:3 days ago
Description
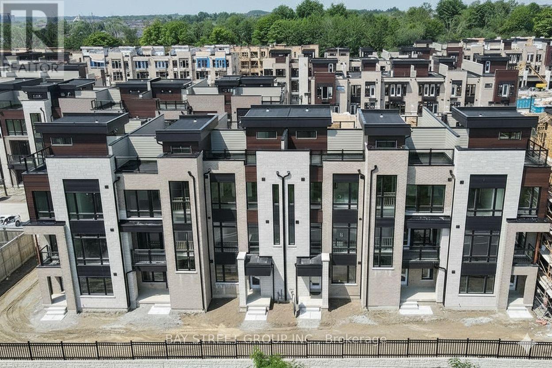
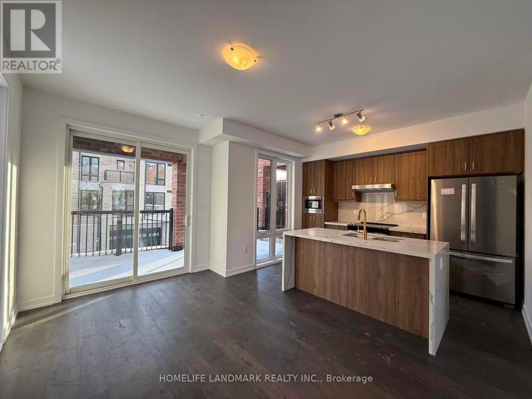
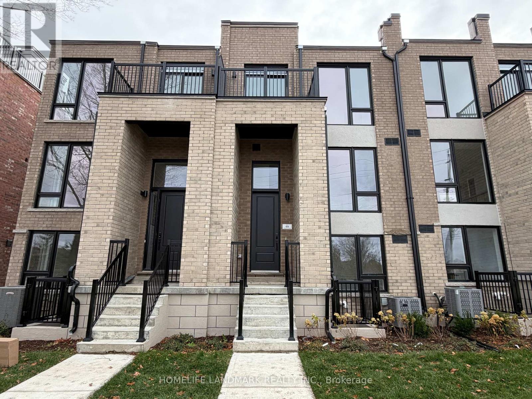
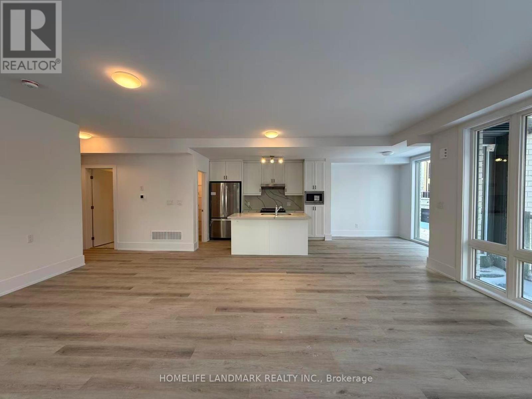
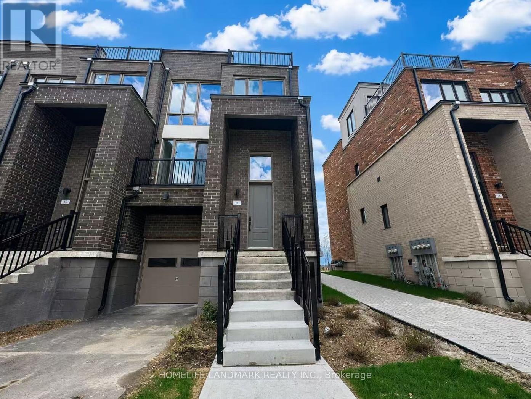
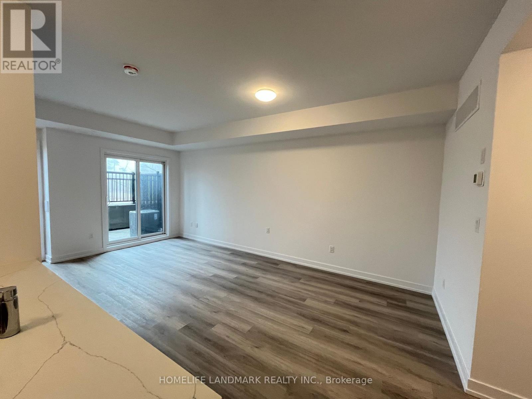
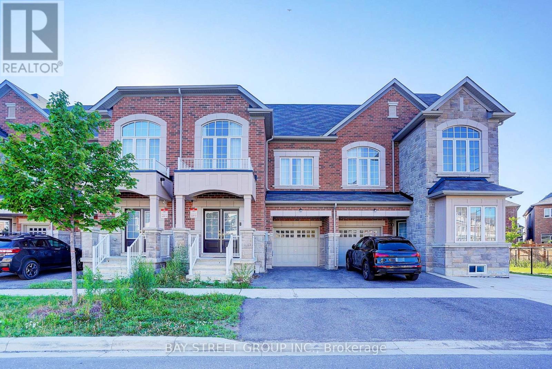
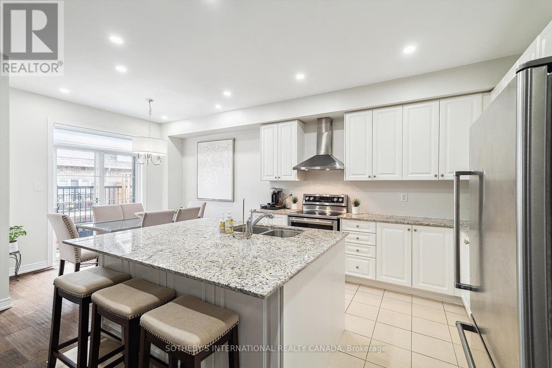
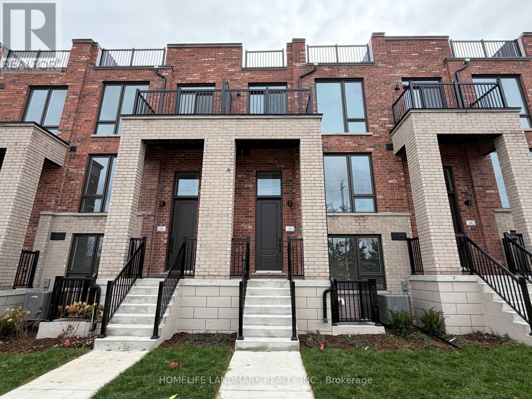
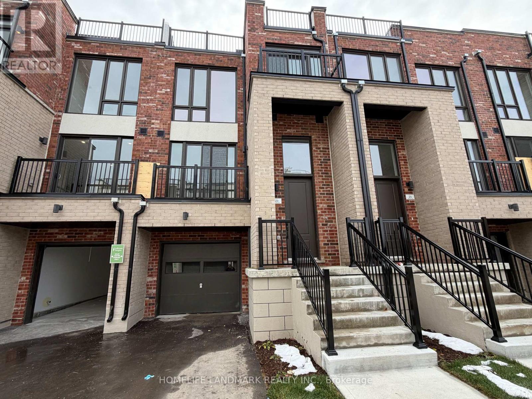
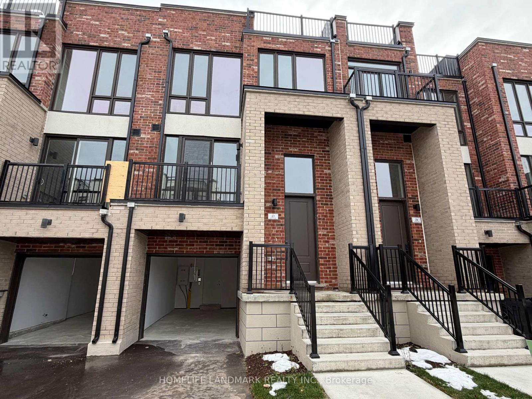
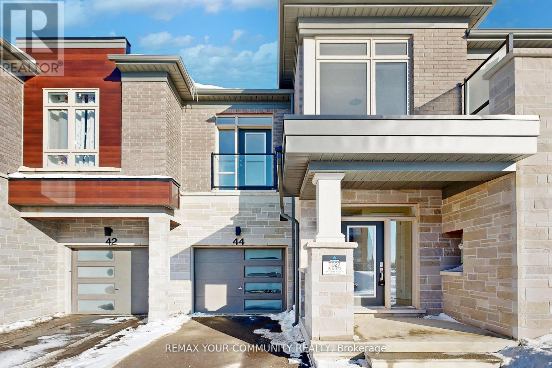
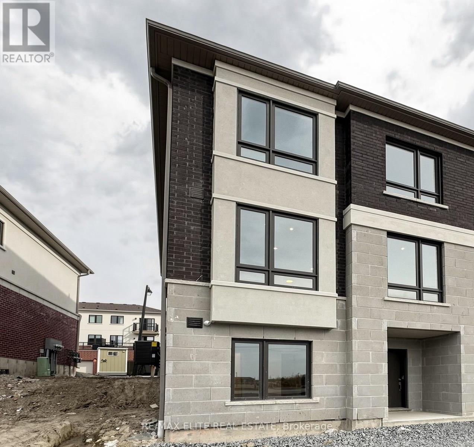
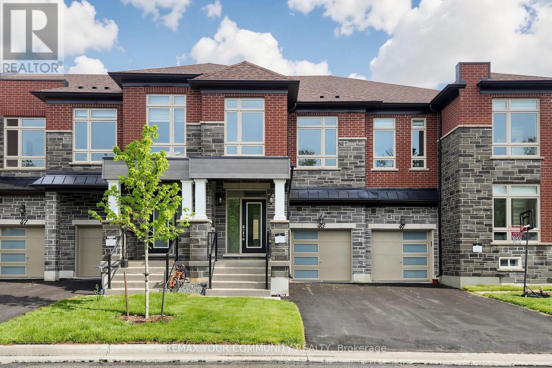
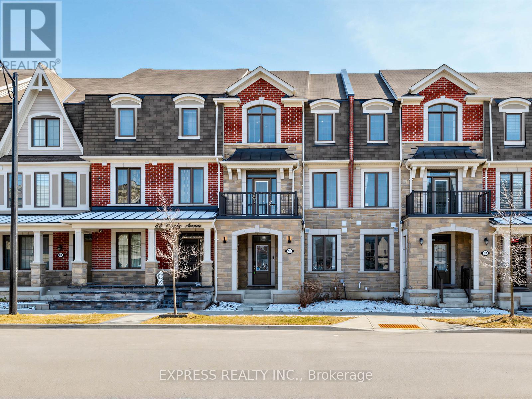
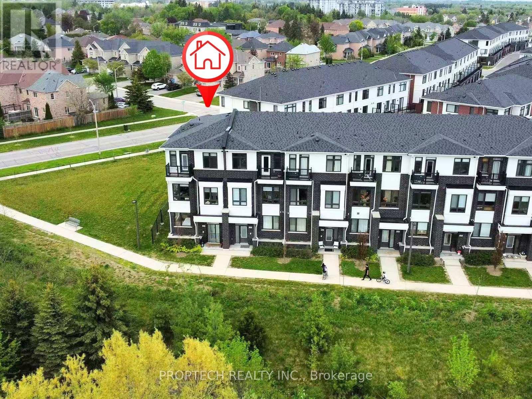
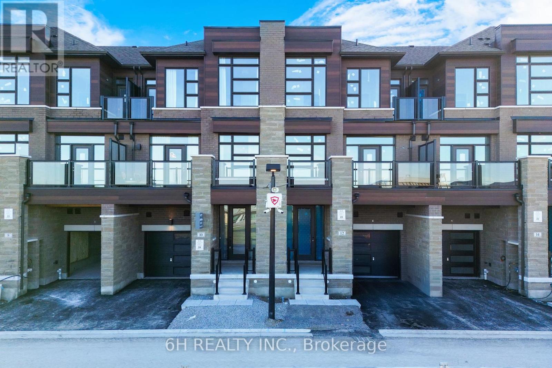
Stunning 1 Year New 3-story 4br, 4Wr & Double Car Garage Townhouse In Highly Desirable Neighbourhood of Richmond Hill! Functional Open Concept Layout With Lots Of Natural Light! Soaring 12.5' ft Ceiling in Entrance/Foyer, 10' Ceiling On Main & 9' on Upper Floor. The Open Concept Modern Kitchen Boasts Quartz Countertops, Central Island With Breakfast Bar and Stainless Steel Appliances. Dinning Room Walk-Out To Balcony. Primary Bedroom With 5 Piece Ensuite & W/I Closet. Ground-Floor Bedroom W/3 Pc Washroom Is Ideal For Guests Or In-Laws. Convenient Access To Public Transit, Highway 404/407, Go Station, Parks, Top Schools, Costco, Restaurants, And Shopping Centers. (id:63050)Details
Details for 33 Kahshe Lane, Richmond Hill, Ontario- Property Type
- Single Family
- Building Type
- Row Townhouse
- Storeys
- 3
- Neighborhood
- Rural Richmond Hill
- Land Size
- 19.7 x 64.6 FT
- Year Built
- -
- Annual Property Taxes
- $0
- Parking Type
- Attached Garage, Garage
Inside
- Appliances
- Washer, Refrigerator, Dishwasher, Stove, Dryer, Hood Fan
- Rooms
- 7
- Bedrooms
- 4
- Bathrooms
- 4
- Fireplace
- -
- Fireplace Total
- -
- Basement
- Full
Building
- Architecture Style
- -
- Direction
- Leslie Street & 19th Avenue
- Type of Dwelling
- row_townhouse
- Roof
- -
- Exterior
- Brick
- Foundation
- Concrete
- Flooring
- Laminate
Land
- Sewer
- Sanitary sewer
- Lot Size
- 19.7 x 64.6 FT
- Zoning
- -
- Zoning Description
- -
Parking
- Features
- Attached Garage, Garage
- Total Parking
- 3
Utilities
- Cooling
- Central air conditioning
- Heating
- Forced air, Natural gas
- Water
- Municipal water
Feature Highlights
- Community
- -
- Lot Features
- -
- Security
- -
- Pool
- -
- Waterfront
- -
Rooms
Rooms for 33 Kahshe Lane, Richmond Hill, OntarioMap

Listatto.comCopyright 2026