
Travis
Natasha
Jolanda
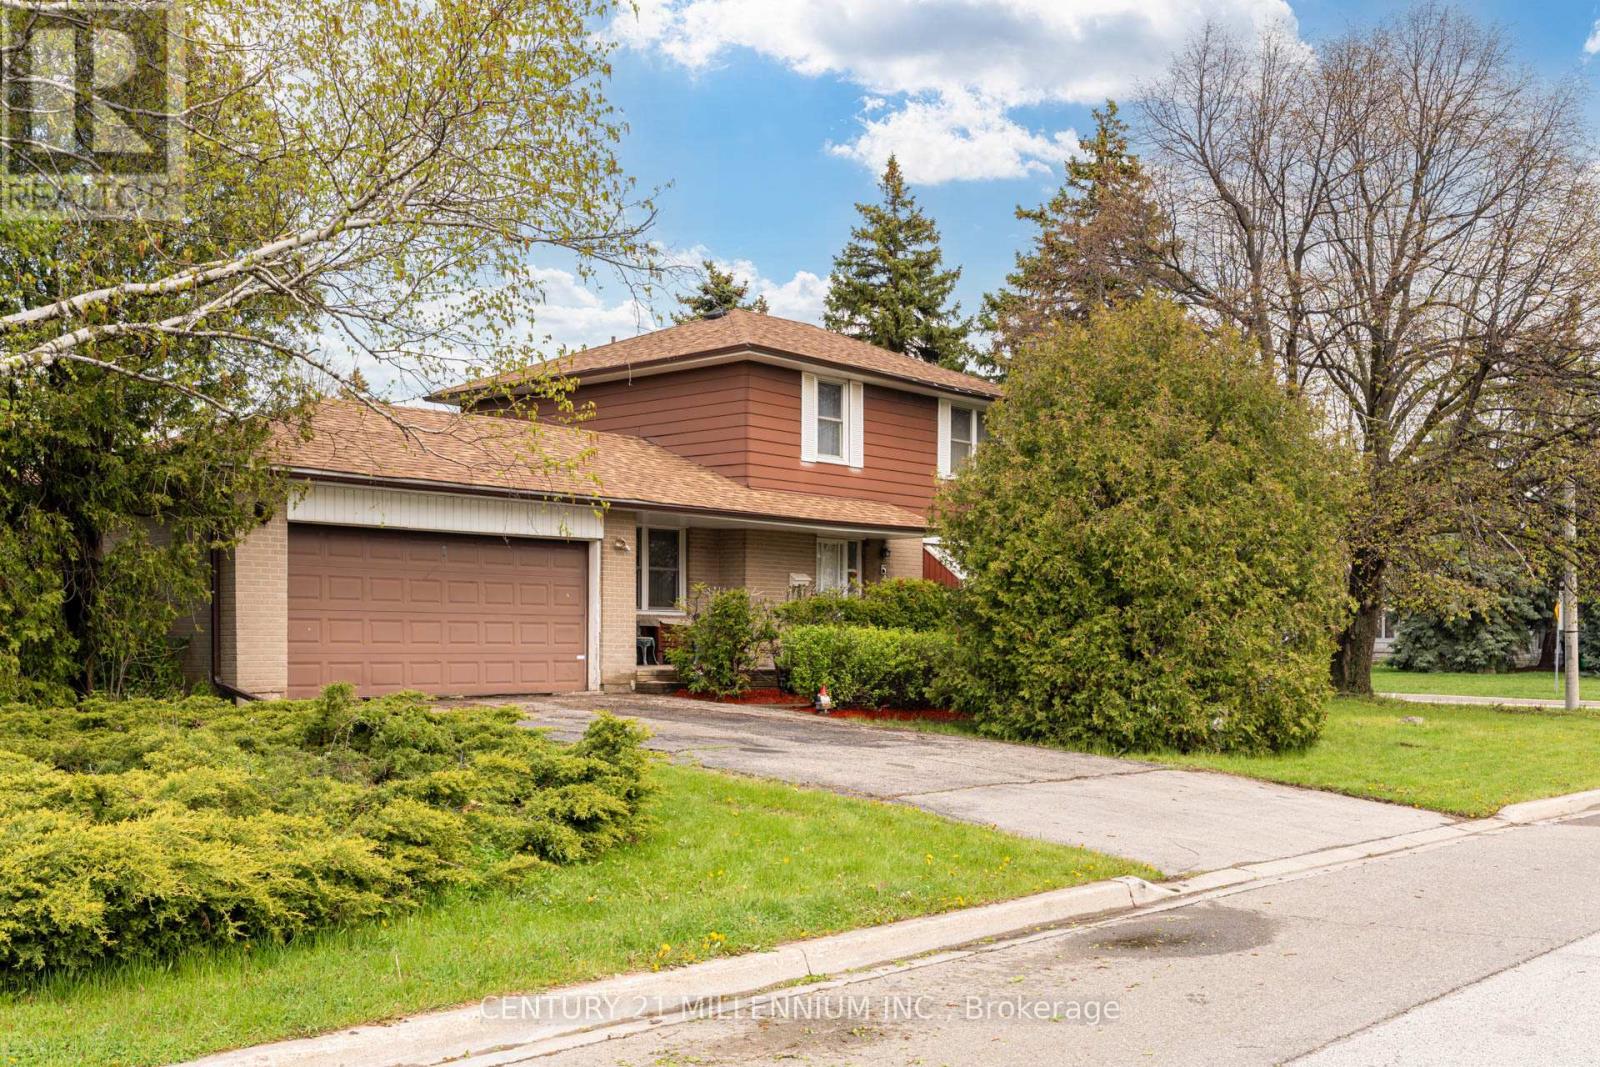
22 Beechwood Crescent - $847,600
22 Beechwood Crescent - $847,600
22 Beechwood Crescent
$847,600
Avondale
Brampton Avondale, OntarioL6T1Y1
4 beds
2 baths
8 parking
MLS#: W13522518Listed: 10 days agoUpdated:1 day ago
Description
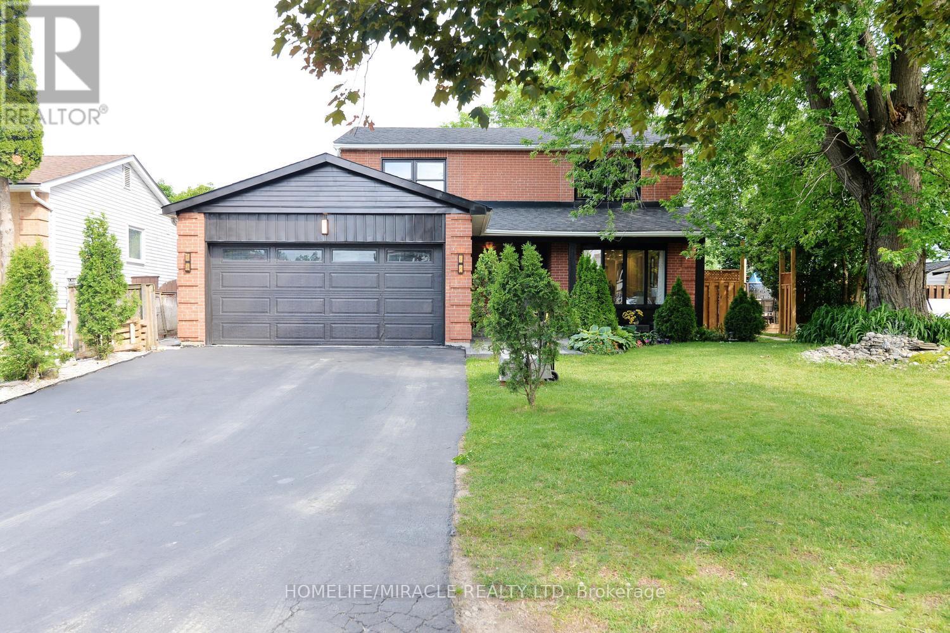
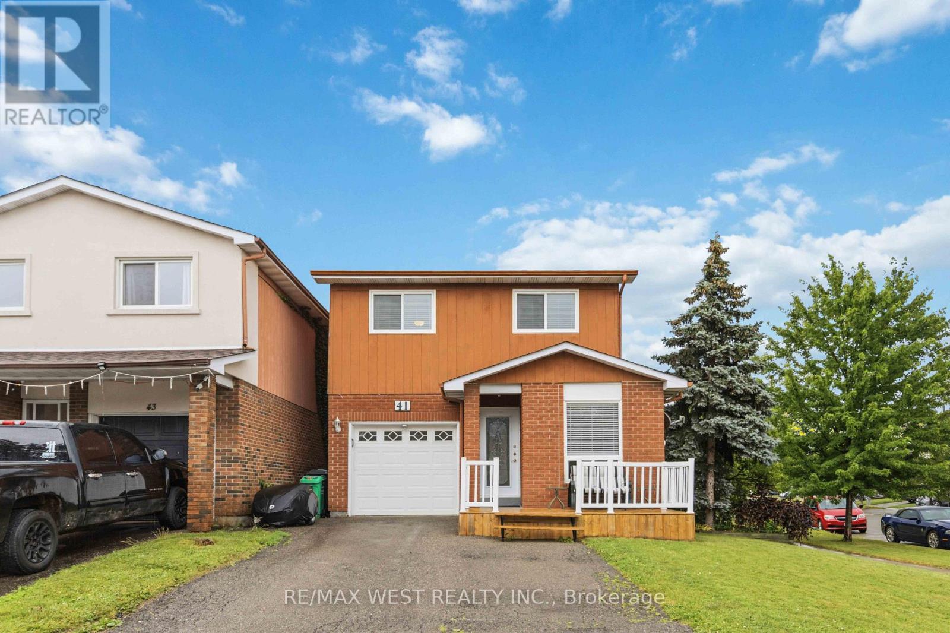
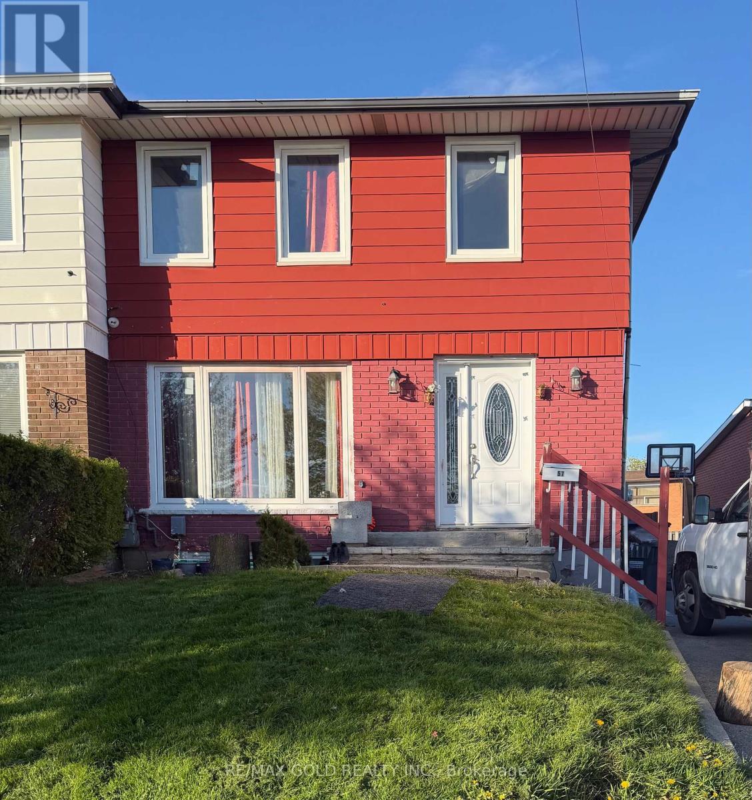
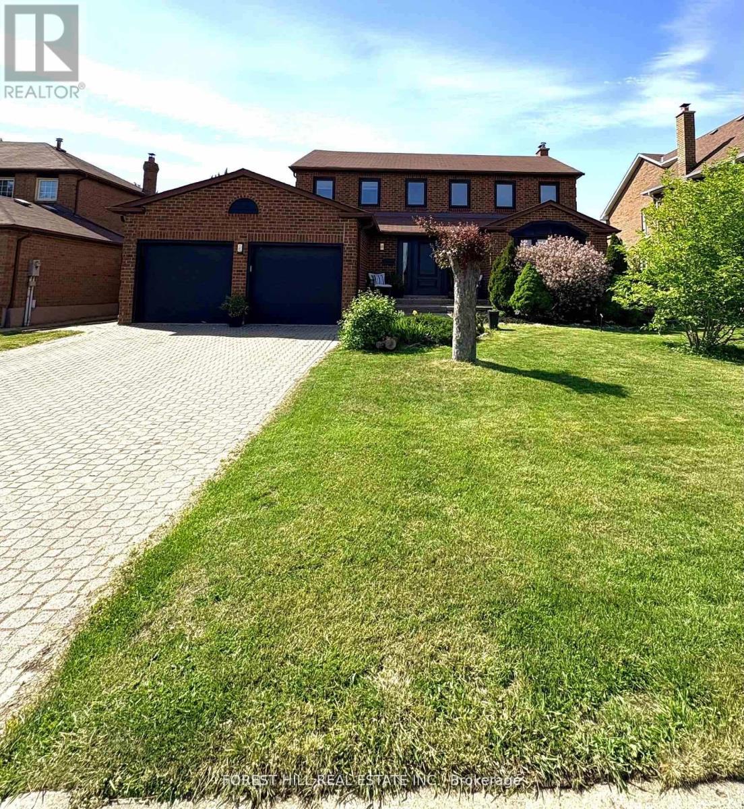
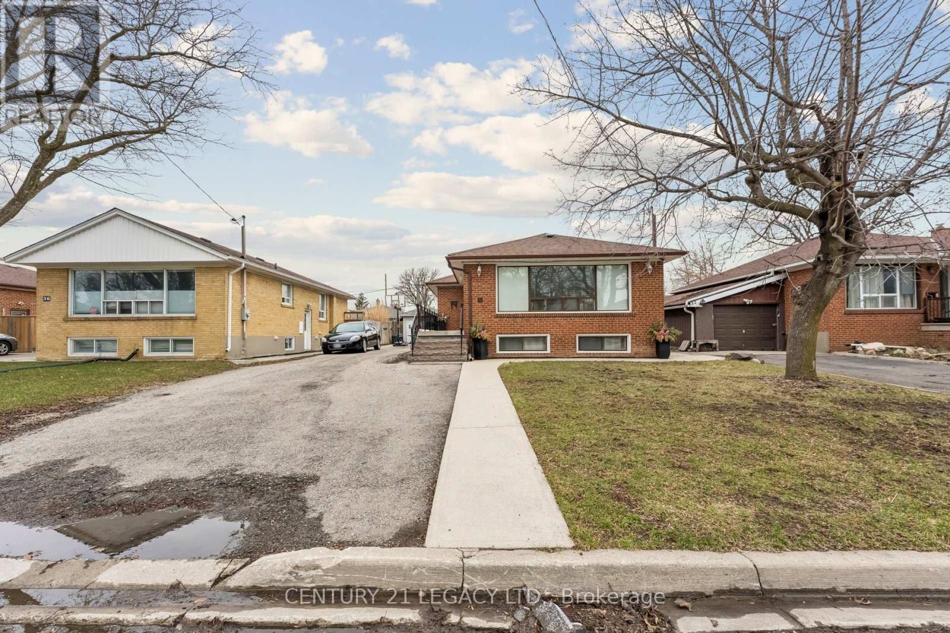
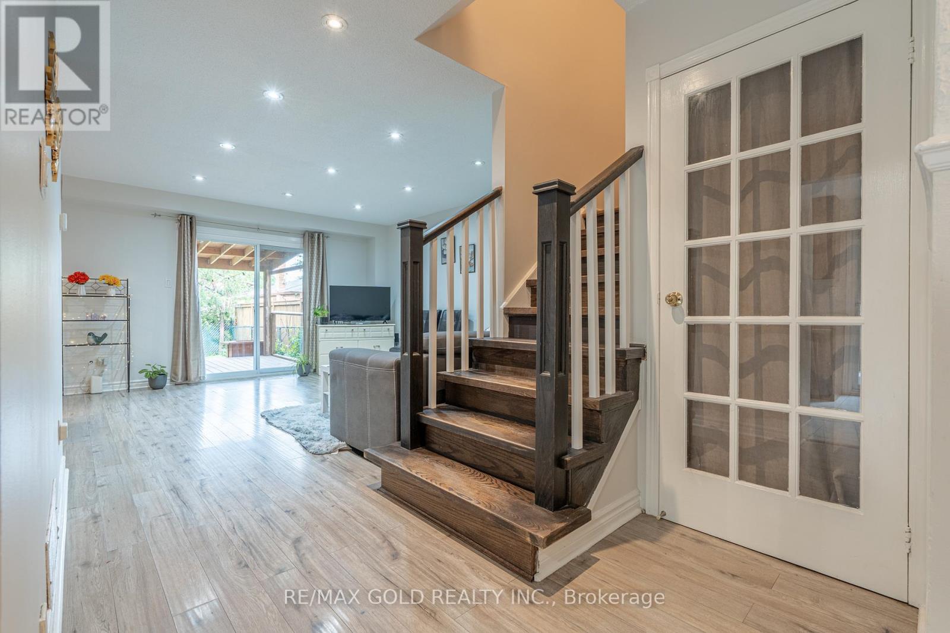
Turnkey detached home on a premium 56' x 152' lot with incredible income potential! 4-bedroom, 2 full washroom backsplit features a separate basement entrance, offering the opportunity for future rental income. The home includes a double-car garage, a fully fenced private backyard with hedges and wire fencing. Ideally located just minutes from Bramalea City Centre, Bramalea GO Station (approximately 5 minutes away), top-rated schools, parks, shopping, restaurants, and fitness facilities, providing unmatched convenience for families and commuters alike. Move-in ready with exceptional value in one of Brampton's sought-after neighbourhood's. Photos have been virtually staged. (id:63050)Details
Details for 22 Beechwood Crescent, Brampton Avondale, Ontario- Property Type
- Single Family
- Building Type
- House
- Storeys
- -
- Neighborhood
- Avondale
- Land Size
- 56.8 x 152 FT
- Year Built
- -
- Annual Property Taxes
- $5,571
- Parking Type
- Attached Garage, Garage
Inside
- Appliances
- Garage door opener remote(s)
- Rooms
- 8
- Bedrooms
- 4
- Bathrooms
- 2
- Fireplace
- -
- Fireplace Total
- -
- Basement
- Unfinished, Separate entrance, N/A, N/A
Building
- Architecture Style
- -
- Direction
- DIXIE RD / CLARK BLVD/ BALMORAL DR
- Type of Dwelling
- house
- Roof
- -
- Exterior
- Brick
- Foundation
- Concrete
- Flooring
- Laminate, Ceramic
Land
- Sewer
- Sanitary sewer
- Lot Size
- 56.8 x 152 FT
- Zoning
- -
- Zoning Description
- -
Parking
- Features
- Attached Garage, Garage
- Total Parking
- 8
Utilities
- Cooling
- Central air conditioning
- Heating
- Forced air, Natural gas
- Water
- Municipal water
Feature Highlights
- Community
- -
- Lot Features
- Carpet Free
- Security
- -
- Pool
- -
- Waterfront
- -
Rooms
Rooms for 22 Beechwood Crescent, Brampton Avondale, OntarioMap

Listatto.comCopyright 2026