
Jolanda
Travis
Natasha
15 Rean Drive Unit 302 - $2,700
15 Rean Drive Unit 302 - $2,700
15 Rean Drive Unit 302
$2,700
Bayview Village
Toronto Bayview Village, OntarioM2K0A7
1 beds
1 baths
1 parking
MLS#: C13522748Listed: 18 days agoUpdated:15 days ago
Description
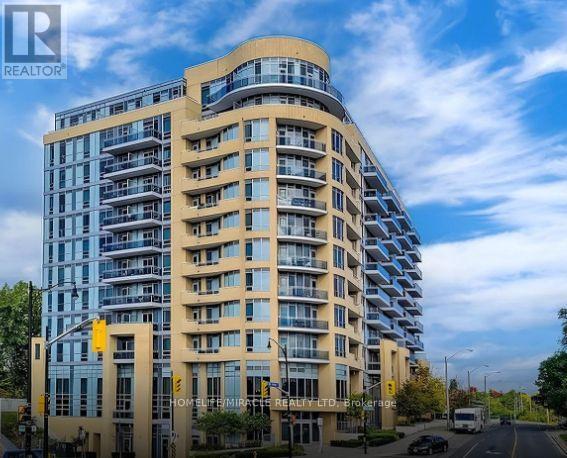
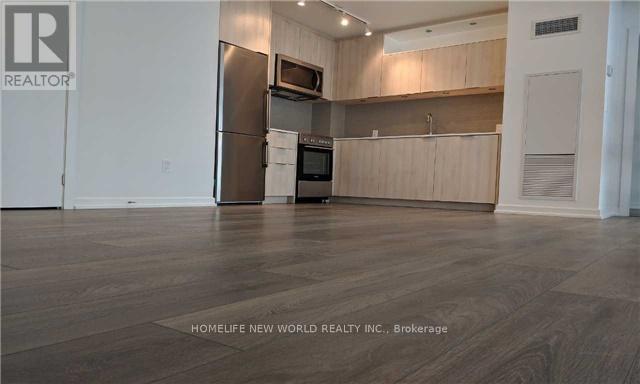
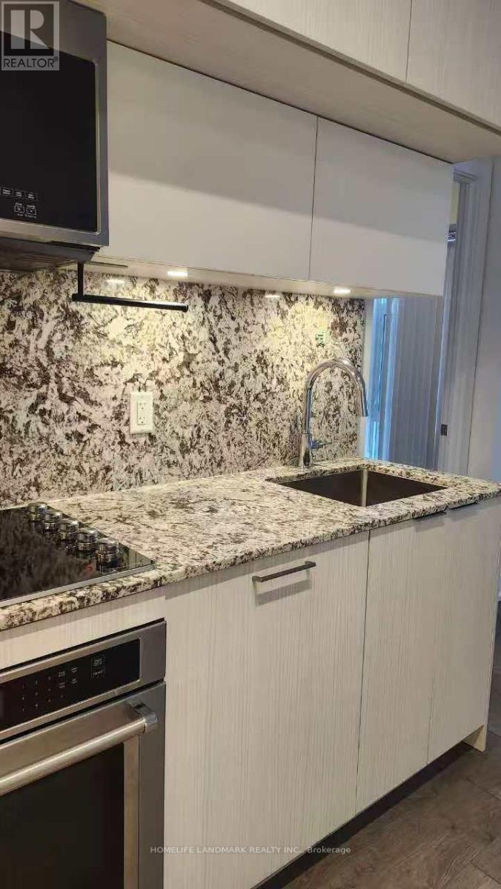
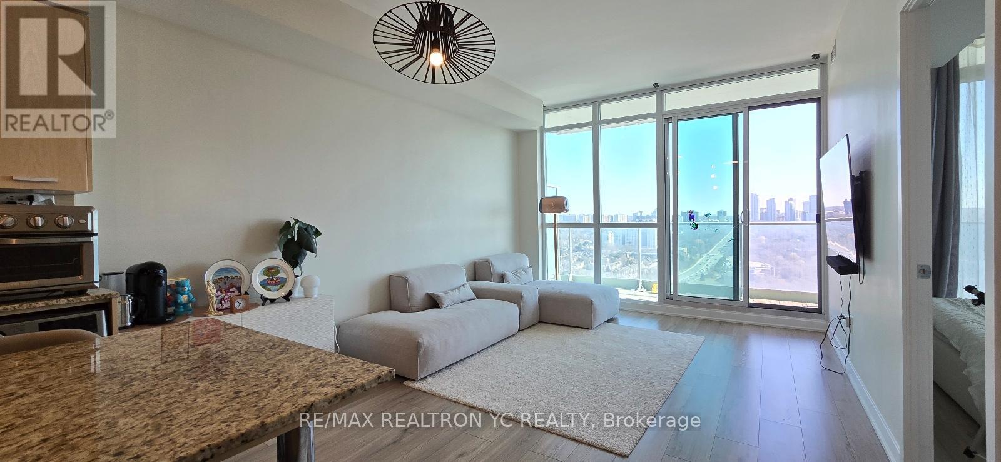
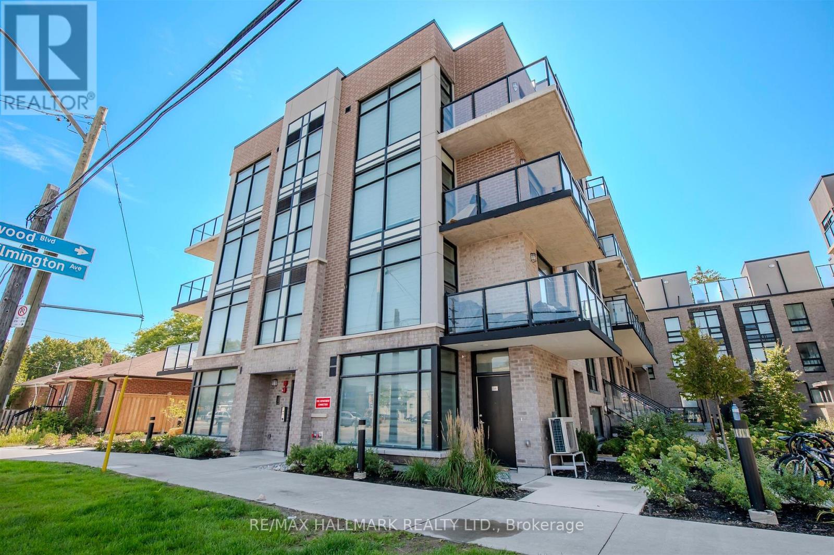
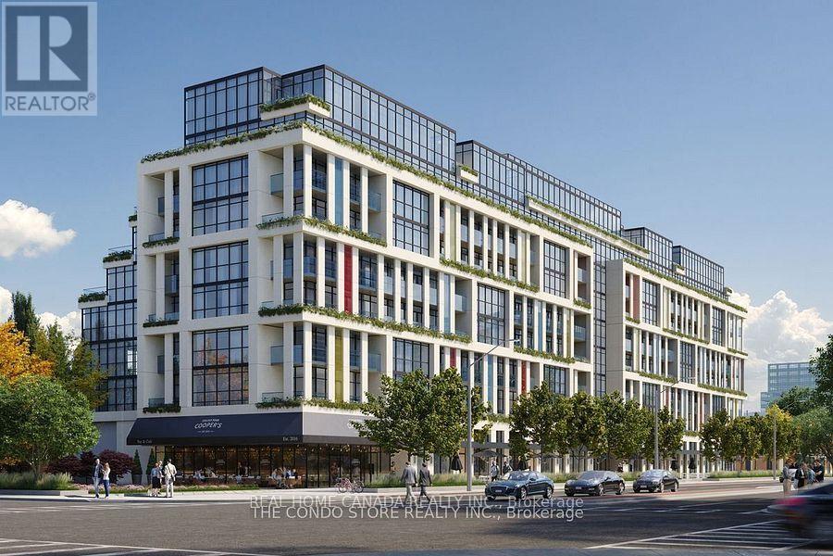
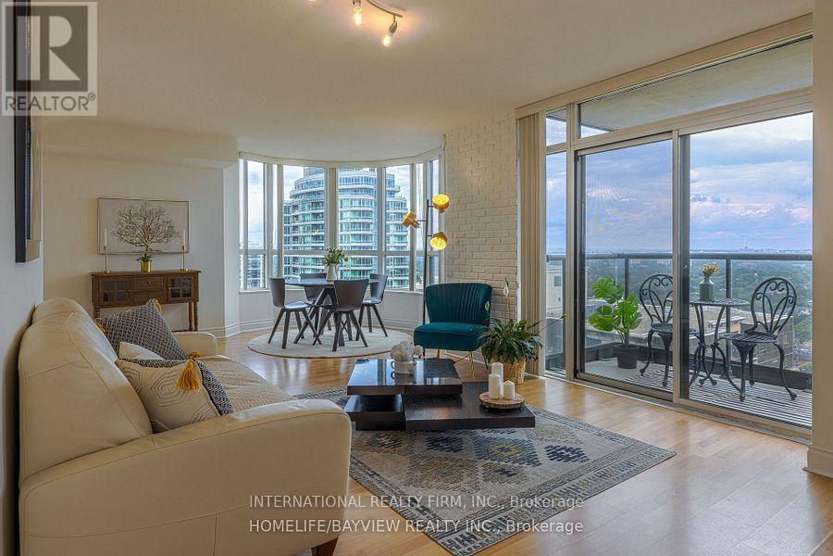
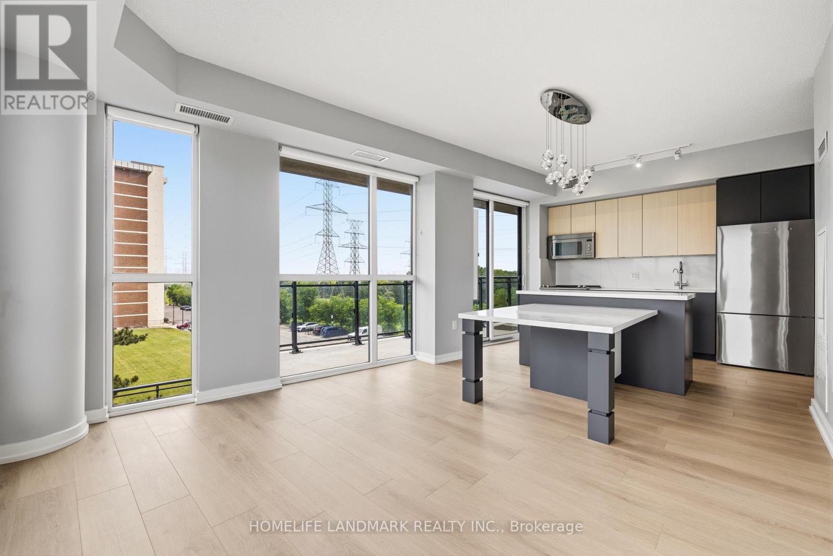
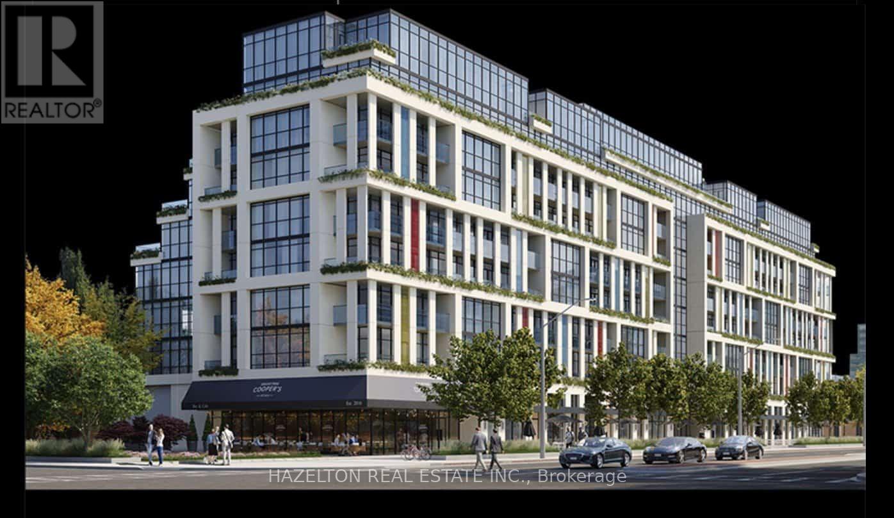
Welcome To Luxurious Boutique Living In Prestigious Bayview Manor! Rare Opportunity To Own A Beautifully Upgraded Corner Suite In An Exclusive 4-Storey Boutique Condominium With Only 30 Residences. This Bright Unit Offers Nearly 800 Sq. Ft. Of Thoughtfully Designed Living Space, Plus A Spacious Private Balcony.Featuring Numerous Premium Upgrades, This Home Boasts A Gourmet Kitchen, Spa-Inspired Bathroom, Elegant Oak Hardwood Flooring, Smooth Ceilings, Soaring 9-Foot Ceilings, Oversized Windows That Fill The Space With Natural Light, And Premium Natural Granite Countertops.Includes 1 Parking Space And 1 Locker. Enjoy Upscale Condo Living In One Of Bayview Manor's Most Desirable Boutique Communities, With Exceptional Walkability To Nearby Parks, Shopping, Restaurants, Transit, And Everyday Amenities. (id:63050)Details
Details for 15 Rean Drive Unit 302, Toronto Bayview Village, Ontario- Property Type
- Single Family
- Building Type
- Apartment
- Storeys
- -
- Neighborhood
- Bayview Village
- Land Size
- -
- Year Built
- -
- Annual Property Taxes
- -
- Parking Type
- Garage, Underground
Inside
- Appliances
- Refrigerator, Intercom, Dishwasher, Home Theatre, Stove, Microwave
- Rooms
- 4
- Bedrooms
- 1
- Bathrooms
- 1
- Fireplace
- -
- Fireplace Total
- -
- Basement
- None
Building
- Architecture Style
- -
- Direction
- Bayview/Sheppard
- Type of Dwelling
- apartment
- Roof
- -
- Exterior
- Concrete
- Foundation
- -
- Flooring
- Hardwood
Land
- Sewer
- -
- Lot Size
- -
- Zoning
- -
- Zoning Description
- -
Parking
- Features
- Garage, Underground
- Total Parking
- 1
Utilities
- Cooling
- Central air conditioning
- Heating
- Forced air, Natural gas
- Water
- -
Feature Highlights
- Community
- Pets Allowed With Restrictions
- Lot Features
- Balcony
- Security
- -
- Pool
- Indoor pool
- Waterfront
- -
Rooms
Rooms for 15 Rean Drive Unit 302, Toronto Bayview Village, OntarioMap



Listatto.comCopyright 2026