
Mohamed
Jolanda
Learie
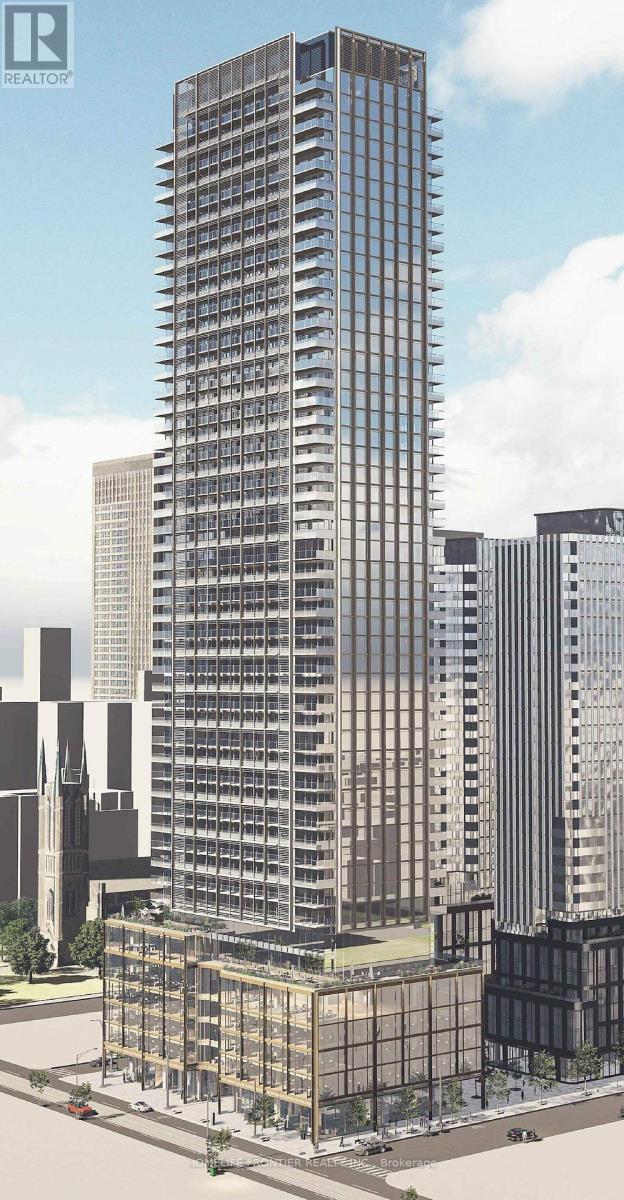
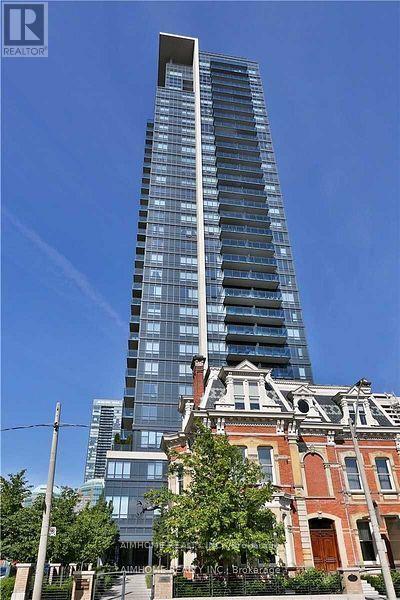
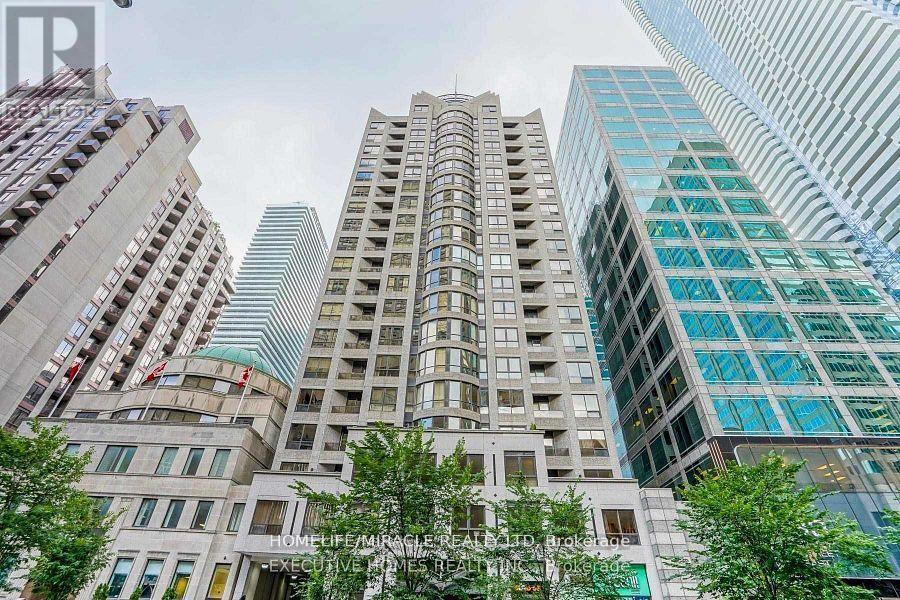
386 Yonge Street Unit 1124 - $3,095
386 Yonge Street Unit 1124 - $3,095
386 Yonge Street Unit 1124
$3,095
Bay Street Corridor
Toronto Bay Street Corridor, OntarioM5B0A5
2 beds
2 baths
1 parking
MLS#: C13522844Listed: 17 days agoUpdated:17 days ago
Description
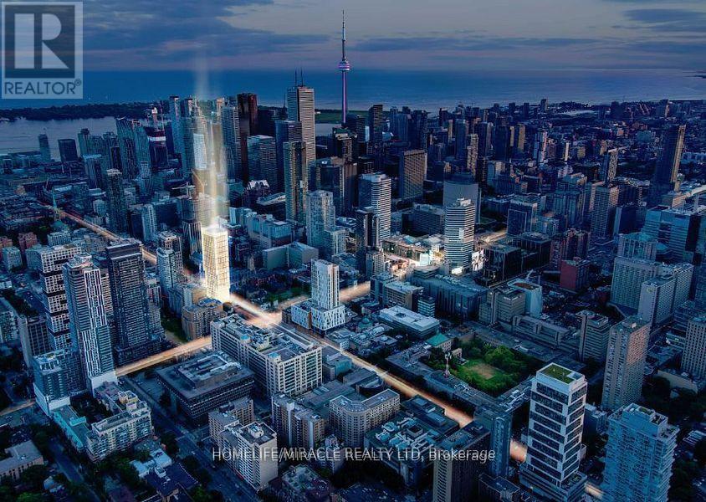
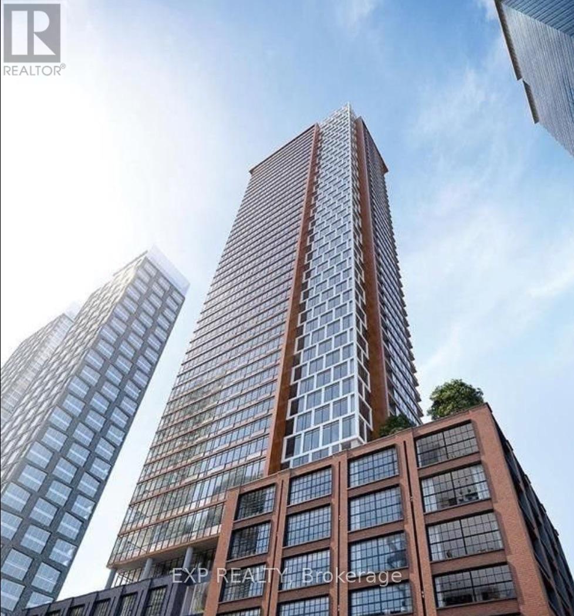
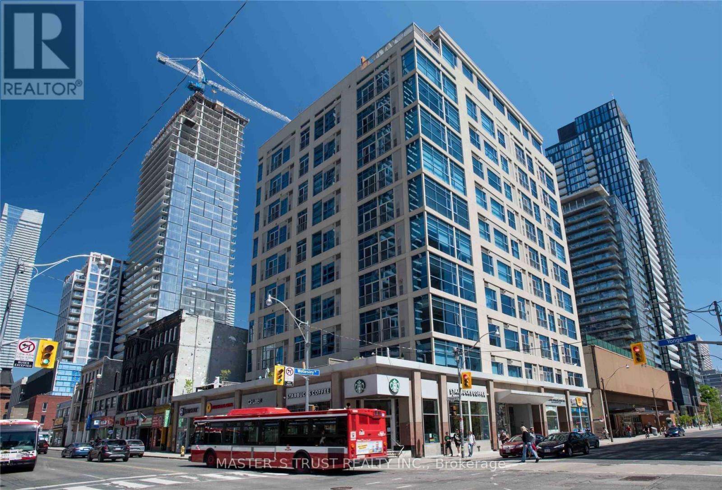
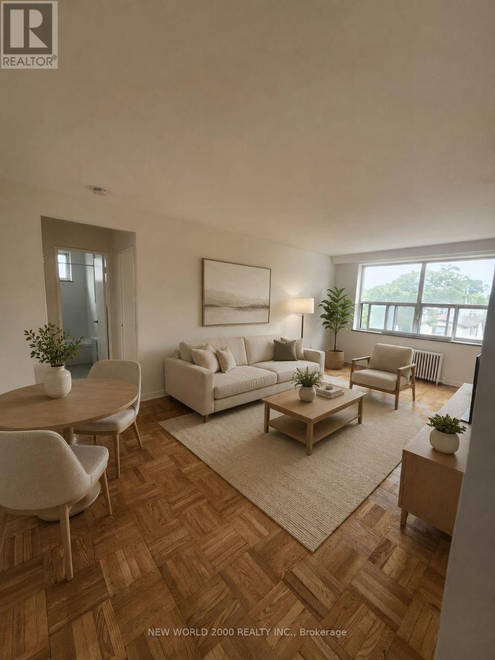
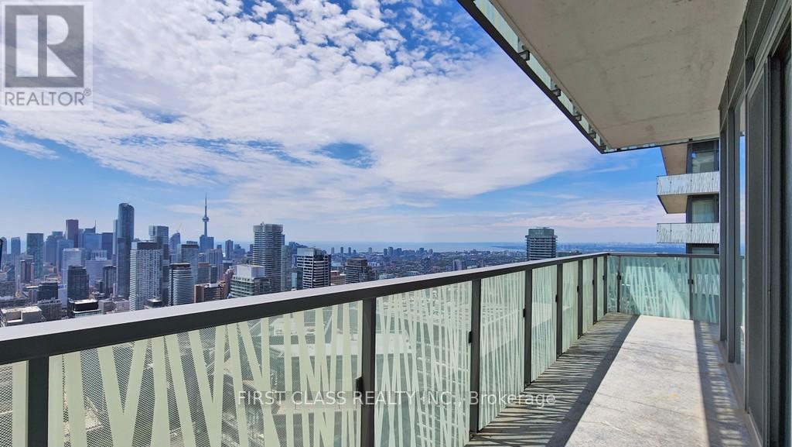
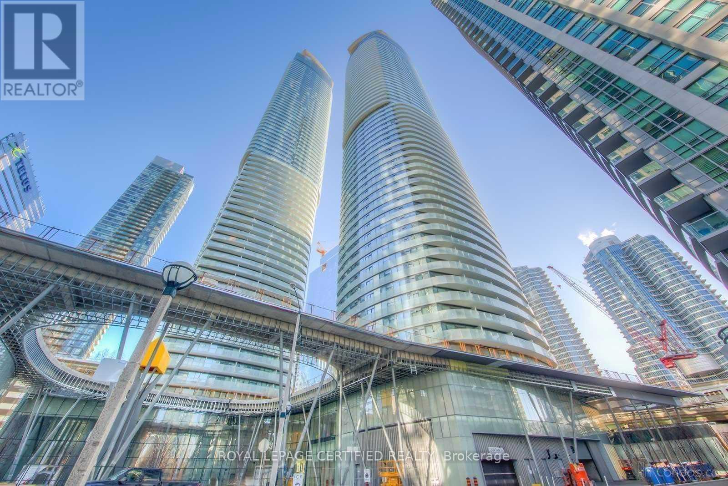
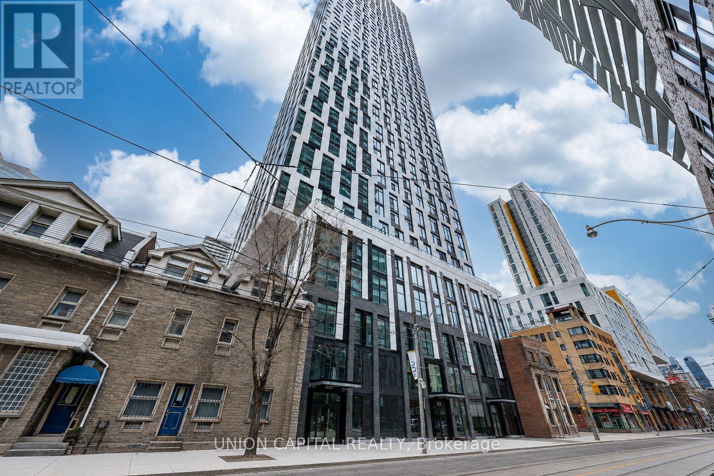
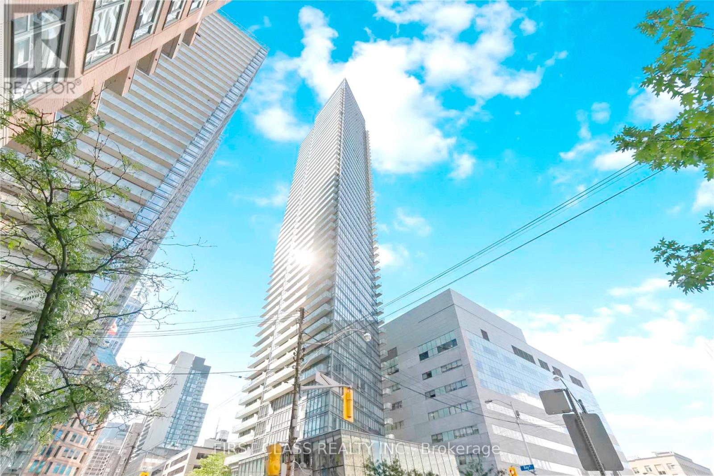
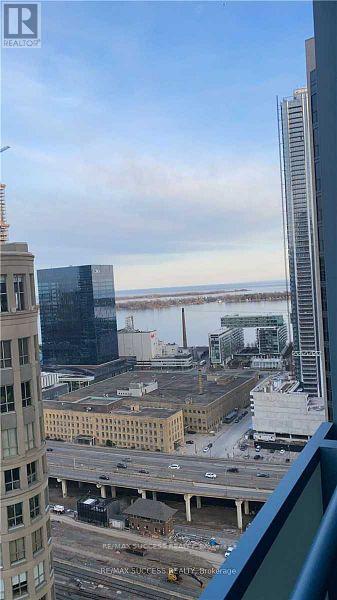
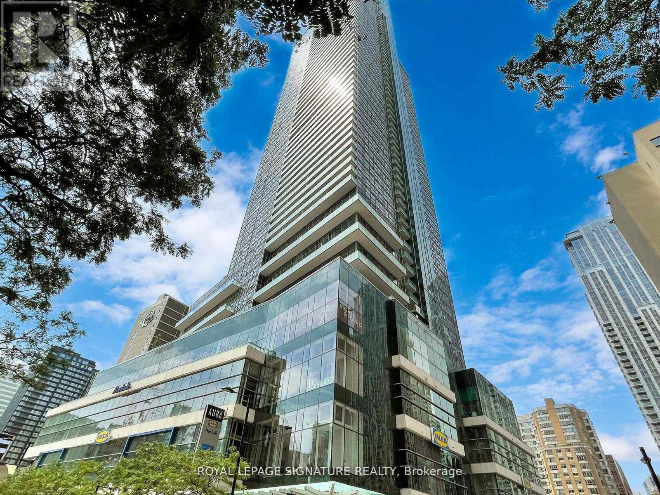
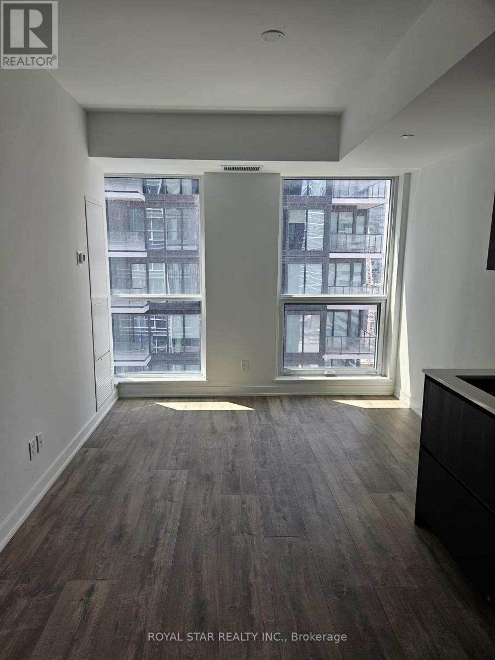
Spacious 2 bedroom 2 Bath Unit in the Sought After Aura College Park Building in the Heart of Downtown Toronto with Lovely Park view. Bright and well maintained. Modern kitchen features stainless steel appliances and Quartz countertop. Wood flooring throughout. Residents enjoy premium amenities including a 24-hour concierge, gym, rooftop terrace with BBQ and party room. Direct Access to the Subway and the PATH network. Steps to Ikea, Supermarkets, Eaton Centre and the College Park Shops. Walking Distance to U of Toronto, Metropolitan University, Hospital Network, Financial District and Yorkville Shopping Area. This unparalleled location offers the Best Urban Lifestyle and is Move In Ready. You Won't Be Disappointed. "Students Welcome!!!" (id:63050)Details
Details for 386 Yonge Street Unit 1124, Toronto Bay Street Corridor, Ontario- Property Type
- Single Family
- Building Type
- Apartment
- Storeys
- -
- Neighborhood
- Bay Street Corridor
- Land Size
- -
- Year Built
- -
- Annual Property Taxes
- -
- Parking Type
- Garage, Underground
Inside
- Appliances
- Washer, Refrigerator, Dishwasher, Stove, Dryer, Microwave, Window Coverings
- Rooms
- 5
- Bedrooms
- 2
- Bathrooms
- 2
- Fireplace
- -
- Fireplace Total
- -
- Basement
- None
Building
- Architecture Style
- -
- Direction
- Cross Streets: Yonge/Gerrard. ** Directions: Yonge /Gerrard.
- Type of Dwelling
- apartment
- Roof
- -
- Exterior
- Concrete
- Foundation
- -
- Flooring
- Hardwood
Land
- Sewer
- -
- Lot Size
- -
- Zoning
- -
- Zoning Description
- -
Parking
- Features
- Garage, Underground
- Total Parking
- 1
Utilities
- Cooling
- Central air conditioning
- Heating
- Forced air, Natural gas
- Water
- -
Feature Highlights
- Community
- Pets not Allowed
- Lot Features
- Balcony, Carpet Free
- Security
- -
- Pool
- -
- Waterfront
- -
Rooms
Rooms for 386 Yonge Street Unit 1124, Toronto Bay Street Corridor, OntarioMap

Listatto.comCopyright 2026