
Natasha
Amy
Mohamed
115 Crosby Avenue - $999,999
115 Crosby Avenue - $999,999
115 Crosby Avenue
$999,999
Crosby
Richmond Hill Crosby, OntarioL4C2R3
3 beds
3 baths
3 parking
MLS#: N13522926Listed: 5 days agoUpdated:5 days ago
Description
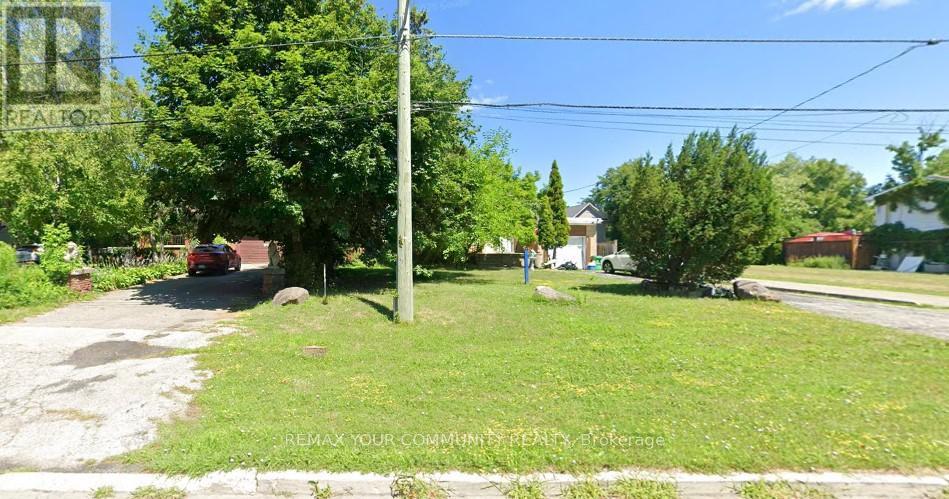
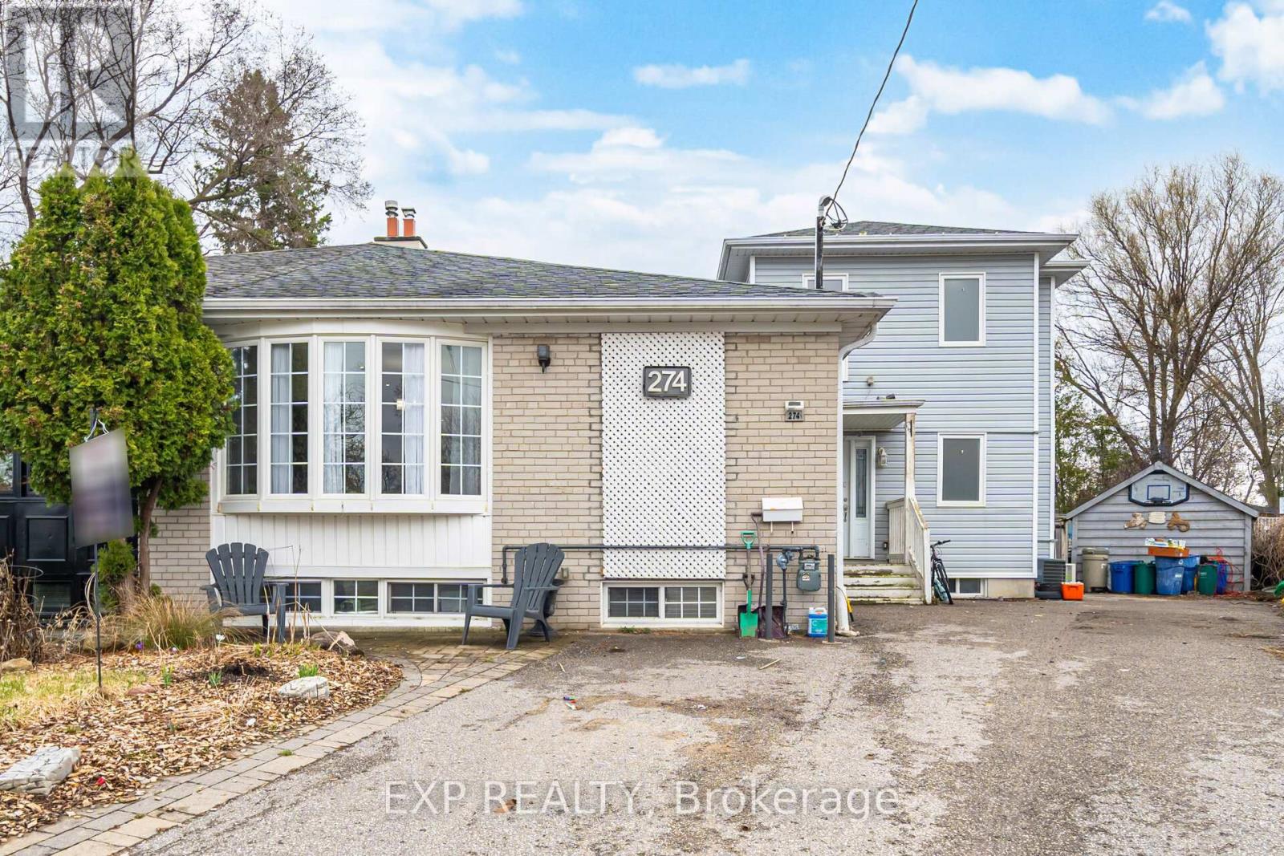
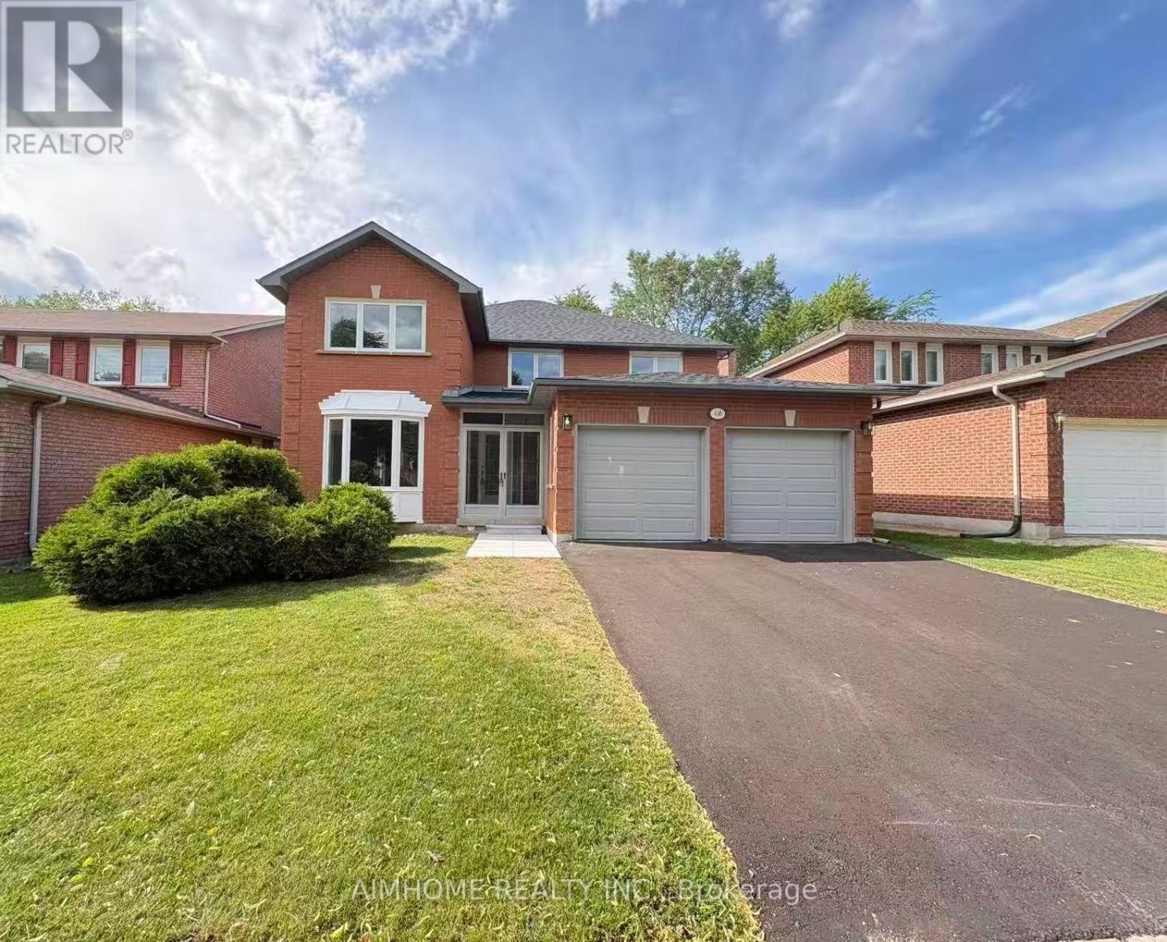
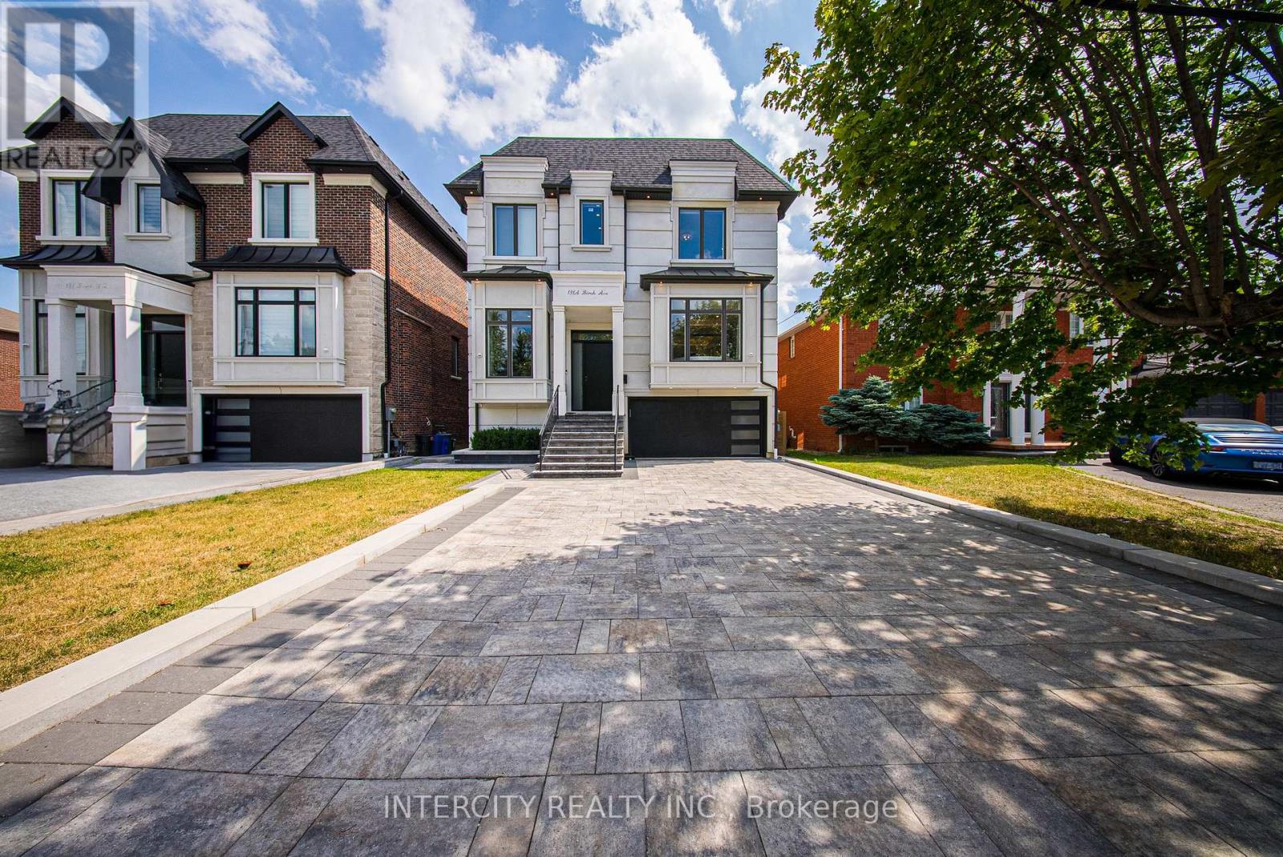
Great Opportunities for Developer/Builder & Value-driven Buyers Who Can Enjoy A Convenient Lifestyle While Benefiting from Land Appreciation. Large Lot w Front 50 Ft And Rear 64.79 Ft, Sunny Bright Cozy House. Located Near Yonge And Crosby Ave, Mins Walk To Shops, Restaurants, Cafes, Lcbo, Beer Store, Shopers Drug Mart On Yonge St, Go Train Transit, Churches, Schools, Community Centre. Great For Family Living And Potential For Future Development. Newer Roof(2022), Newer Paint(2022), Newer Wood Stairs On Main Floor(2022), Newer Laminate Flr On 2nd Flr(2022), Newer Pot Lights (2022), Newer Toilets(2022), One New Installed Bathroom On 2nd Flr (id:63050)Details
Details for 115 Crosby Avenue, Richmond Hill Crosby, Ontario- Property Type
- Single Family
- Building Type
- House
- Storeys
- 2
- Neighborhood
- Crosby
- Land Size
- 50 x 64.8 FT
- Year Built
- -
- Annual Property Taxes
- $5,526
- Parking Type
- Carport, No Garage
Inside
- Appliances
- -
- Rooms
- 8
- Bedrooms
- 3
- Bathrooms
- 3
- Fireplace
- -
- Fireplace Total
- 1
- Basement
- Finished, N/A
Building
- Architecture Style
- -
- Direction
- Bayview/Crosby/Yonge
- Type of Dwelling
- house
- Roof
- -
- Exterior
- Vinyl siding
- Foundation
- Block, Concrete
- Flooring
- Hardwood, Laminate, Marble
Land
- Sewer
- Sanitary sewer
- Lot Size
- 50 x 64.8 FT
- Zoning
- -
- Zoning Description
- -
Parking
- Features
- Carport, No Garage
- Total Parking
- 3
Utilities
- Cooling
- Central air conditioning
- Heating
- Forced air, Natural gas
- Water
- Municipal water
Feature Highlights
- Community
- -
- Lot Features
- -
- Security
- -
- Pool
- -
- Waterfront
- -
Rooms
Rooms for 115 Crosby Avenue, Richmond Hill Crosby, OntarioMap

Listatto.comCopyright 2026