
Amy
Jolanda
Mohamed
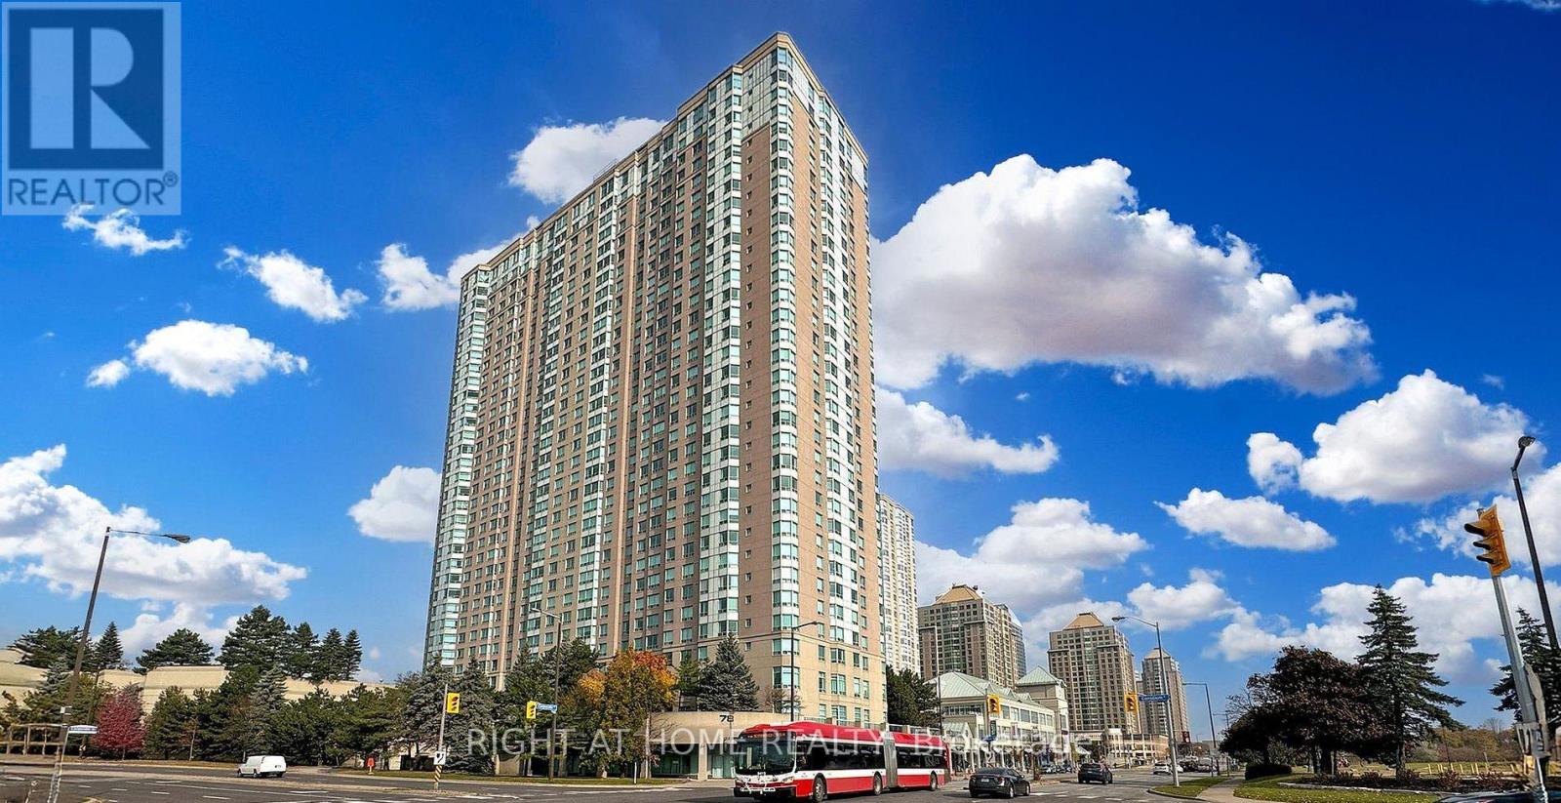
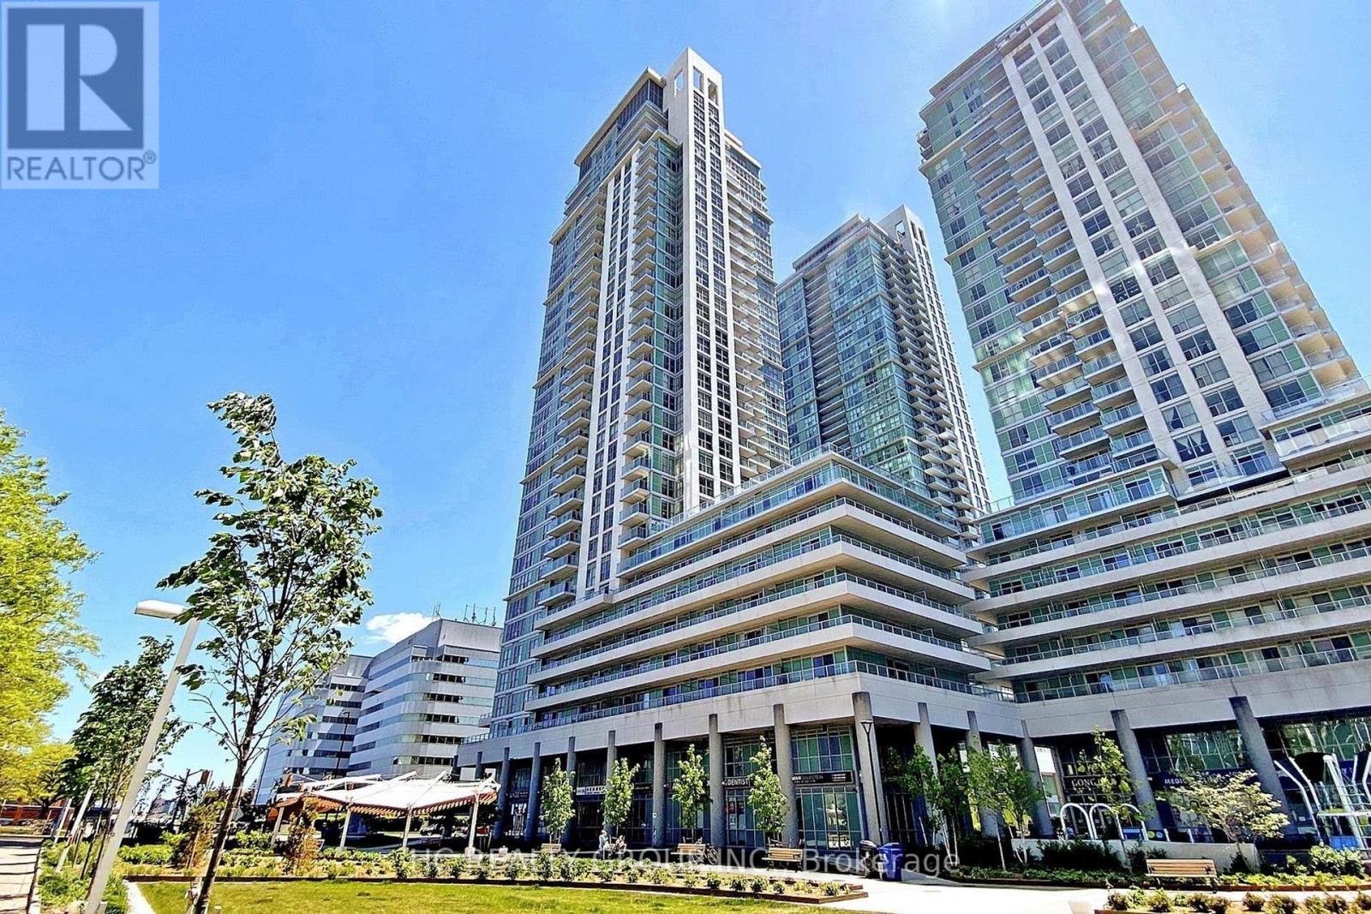
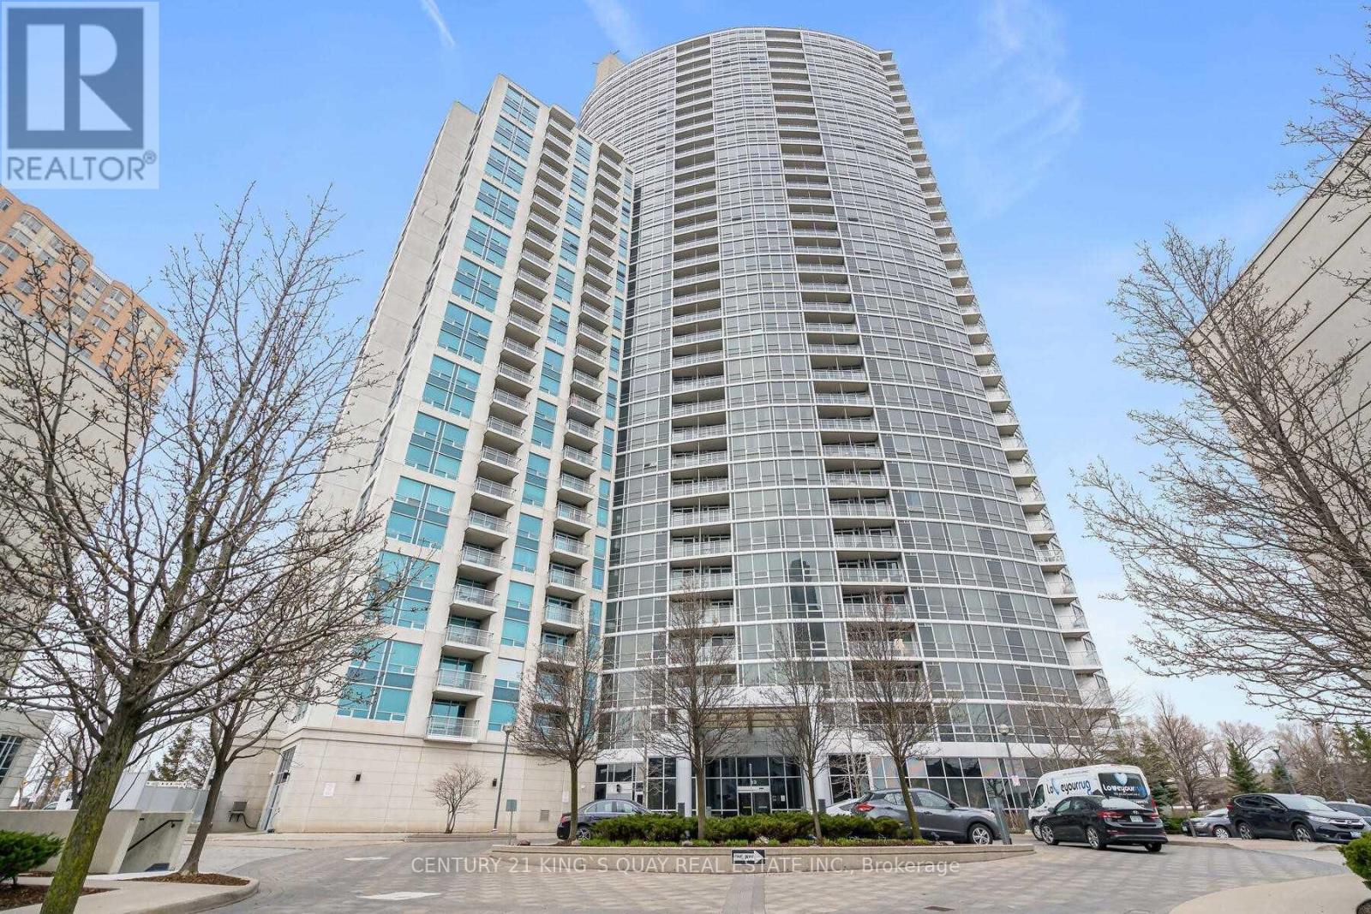
8 Rosebank Drive Unit 3 M - $419,900
8 Rosebank Drive Unit 3 M - $419,900
8 Rosebank Drive Unit 3 M
$419,900
Malvern
Toronto Malvern, OntarioM1B5Z3
2 beds
1 baths
1 parking
MLS#: E13523044Listed: 7 days agoUpdated:4 days ago
Description
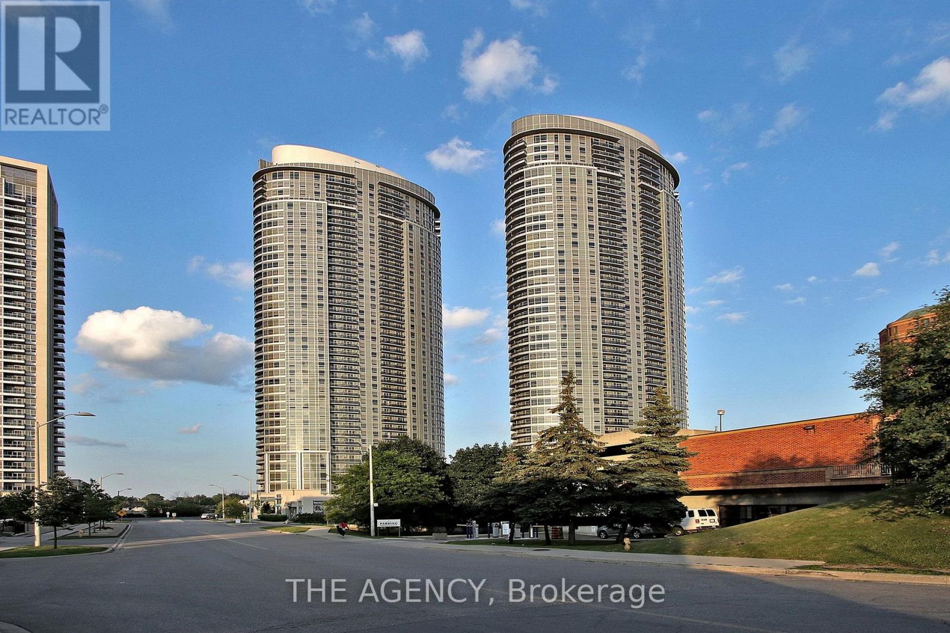
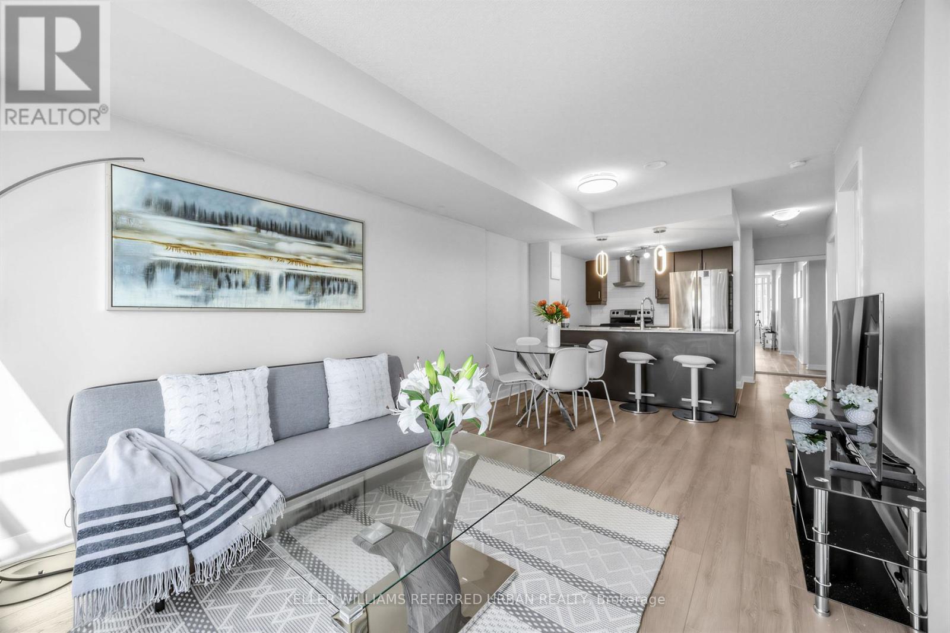
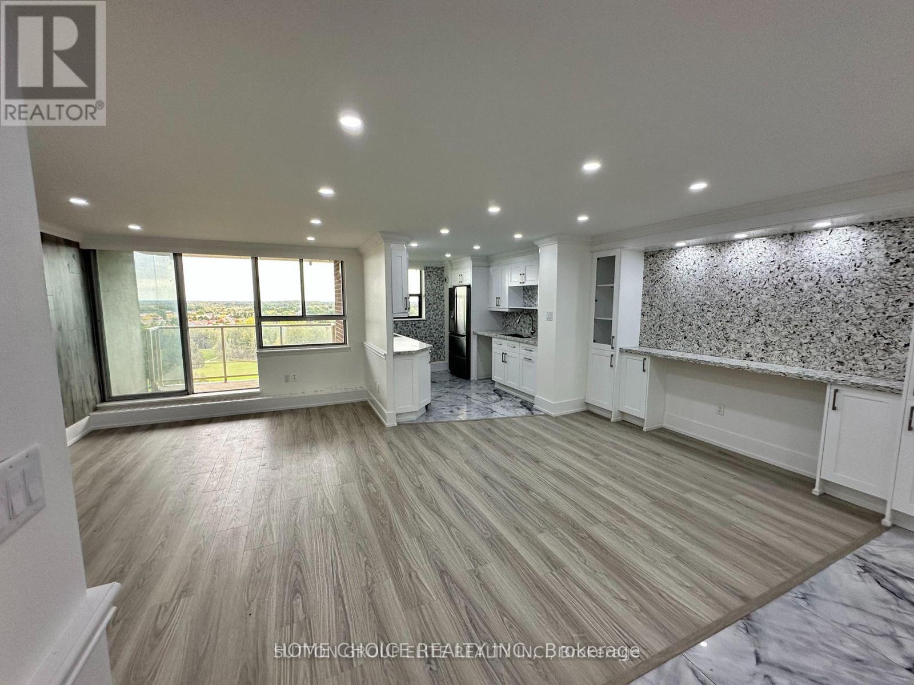
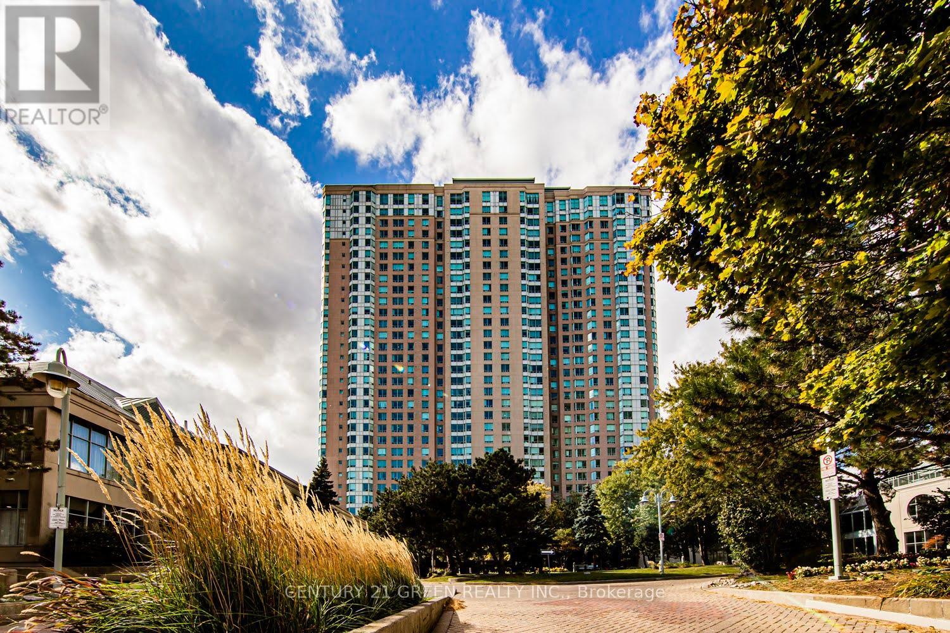
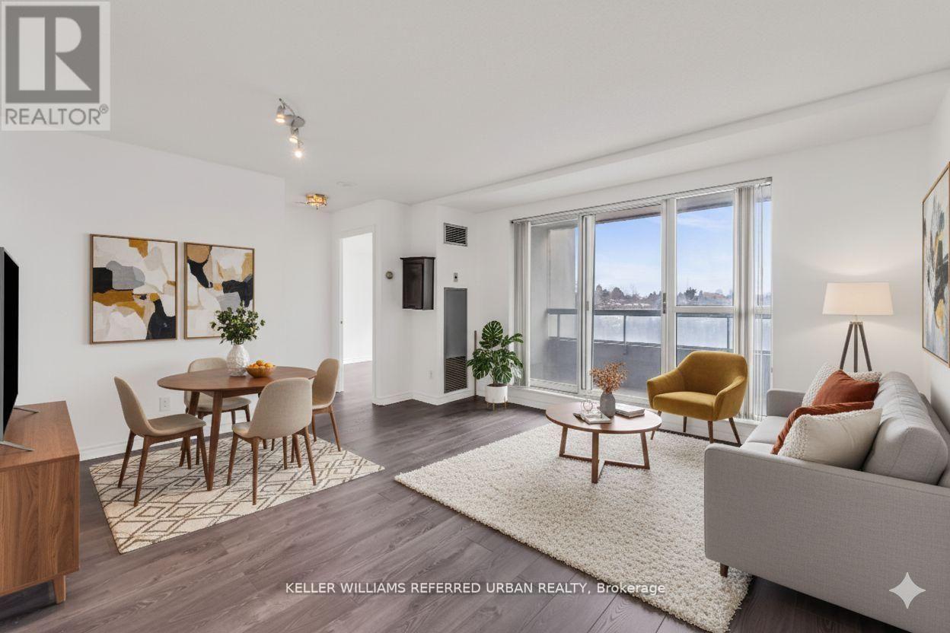
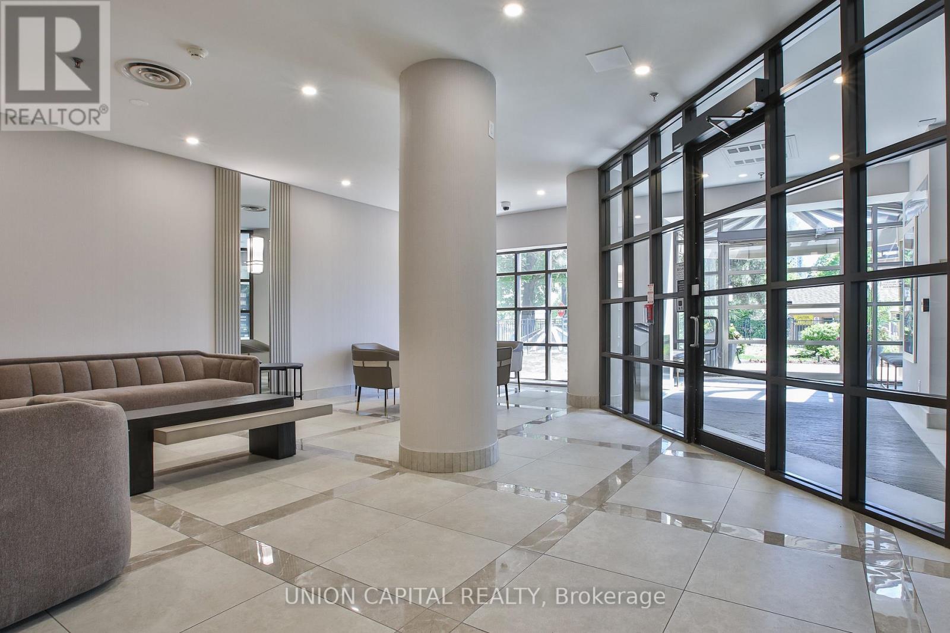
Welcome to this bright 1+1 bedroom condo, offering the perfect blend of modern style, comfort, and convenience. Ideally situated close to TTC, Highway 401, Scarborough Town Cent, schools, parks, shopping, Centennial College, and UFT, this home is perfect for professionals, students, first-time buyers, and investors alike.A functional layout features a versatile den which can be converted to a home office or guest BR. Open concept kitchen boasts granite countertops.Residents enjoy an impressive selection of building amenities, including a fully equipped fitness centre, games room, party room, TV/lounge room, guest suites, and 24-hour concierge service. (id:63050)Details
Details for 8 Rosebank Drive Unit 3 M, Toronto Malvern, Ontario- Property Type
- Single Family
- Building Type
- Apartment
- Storeys
- -
- Neighborhood
- Malvern
- Land Size
- -
- Year Built
- -
- Annual Property Taxes
- $2,080
- Parking Type
- Garage, Underground
Inside
- Appliances
- Washer, Refrigerator, Dishwasher, Stove, Dryer, Microwave
- Rooms
- 5
- Bedrooms
- 2
- Bathrooms
- 1
- Fireplace
- -
- Fireplace Total
- -
- Basement
- None
Building
- Architecture Style
- -
- Direction
- Markham/Sheppard
- Type of Dwelling
- apartment
- Roof
- -
- Exterior
- Concrete
- Foundation
- -
- Flooring
- Laminate, Ceramic
Land
- Sewer
- -
- Lot Size
- -
- Zoning
- -
- Zoning Description
- -
Parking
- Features
- Garage, Underground
- Total Parking
- 1
Utilities
- Cooling
- Central air conditioning
- Heating
- Forced air, Natural gas
- Water
- -
Feature Highlights
- Community
- Pets Allowed With Restrictions
- Lot Features
- Balcony
- Security
- Security guard
- Pool
- -
- Waterfront
- -
Rooms
Rooms for 8 Rosebank Drive Unit 3 M, Toronto Malvern, OntarioMap

Listatto.comCopyright 2026