
Amy
Learie
Jolanda
292 Verdale Crossing Unit 1603 - $688,000
292 Verdale Crossing Unit 1603 - $688,000
292 Verdale Crossing Unit 1603
$688,000
Unionville
Markham Unionville, OntarioL6G0H6
3 beds
2 baths
1 parking
MLS#: N13523002Listed: 7 days agoUpdated:7 days ago
Description
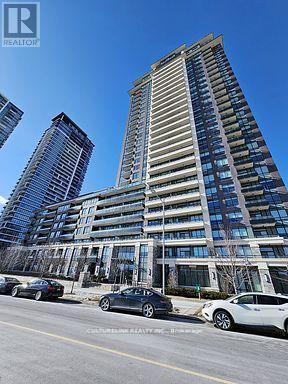
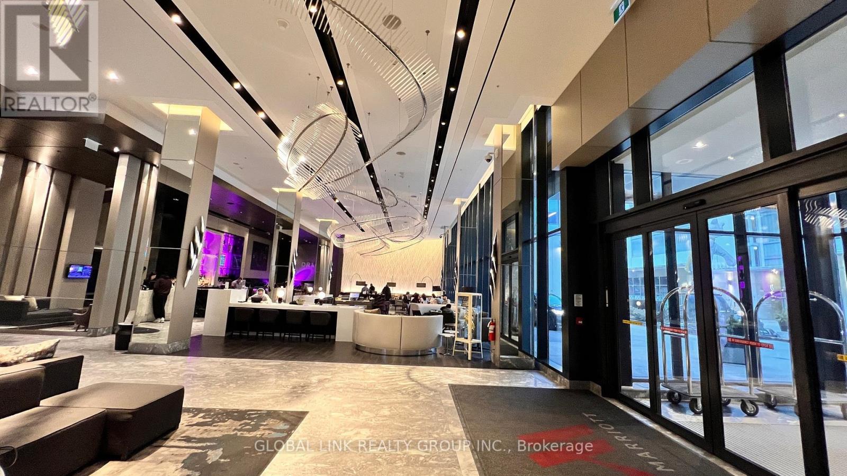
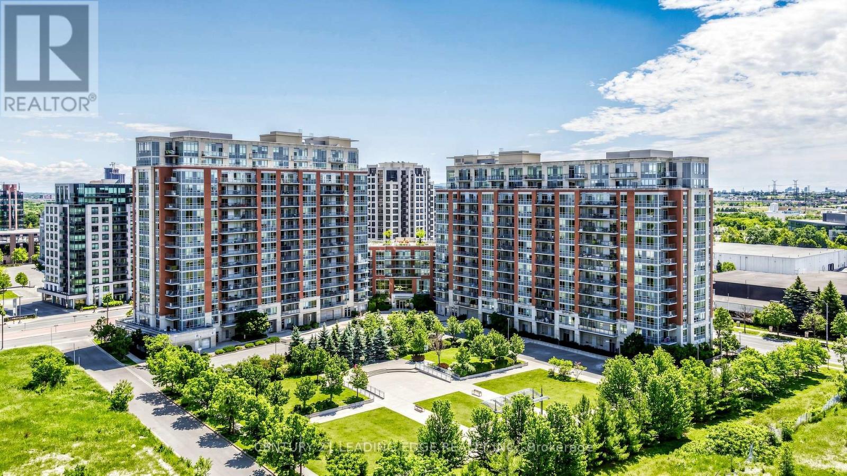
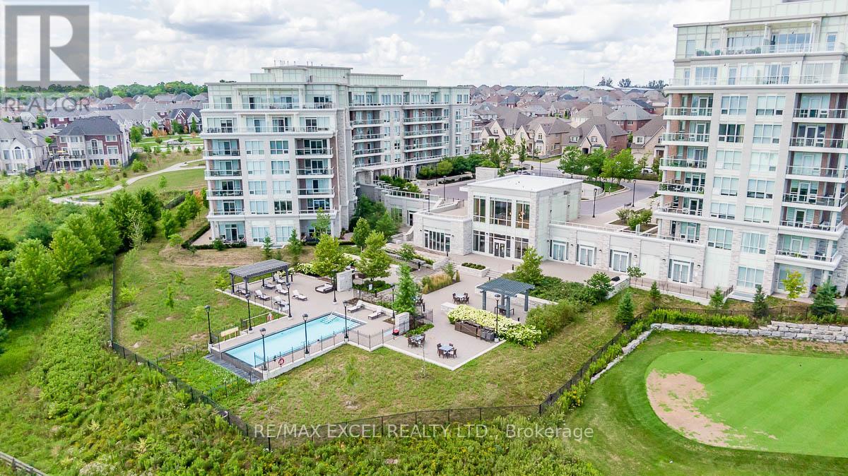
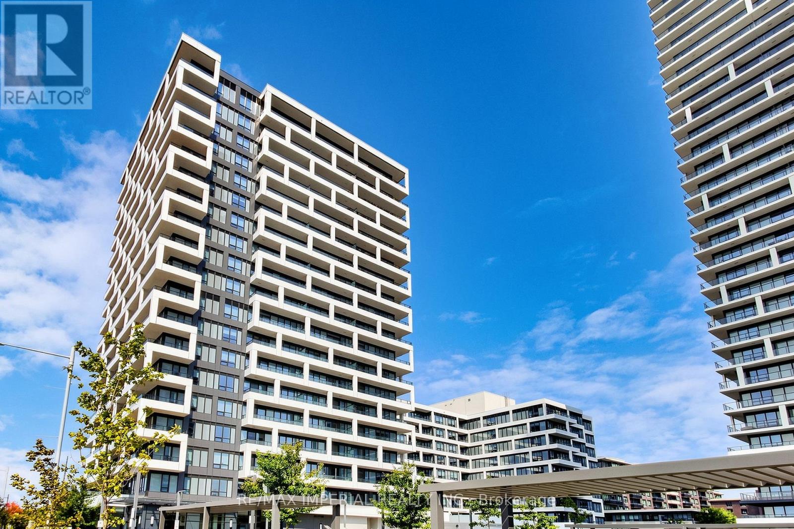
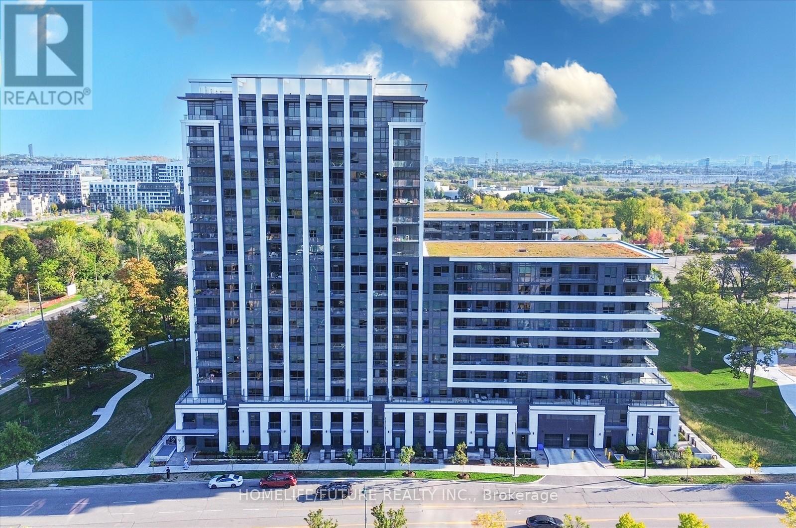
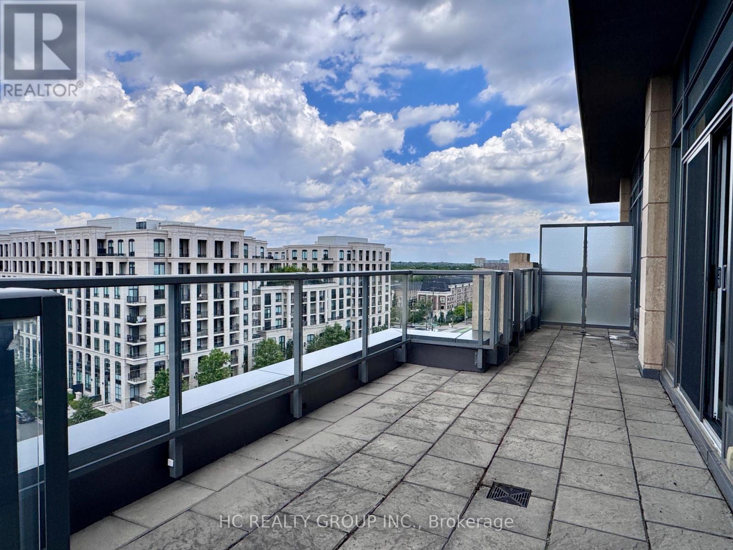
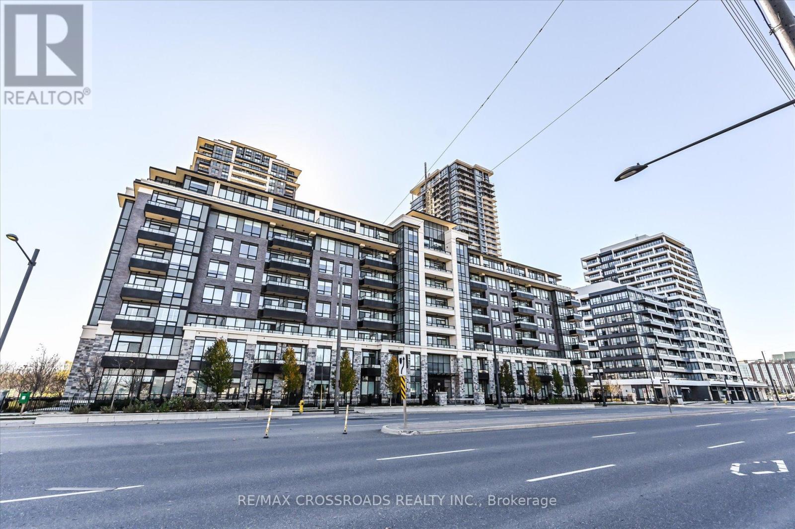
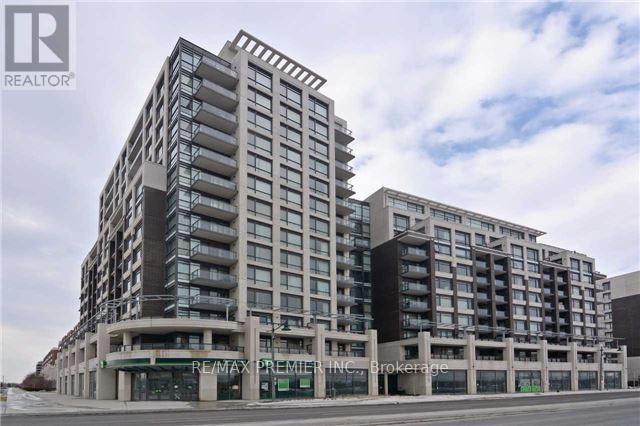
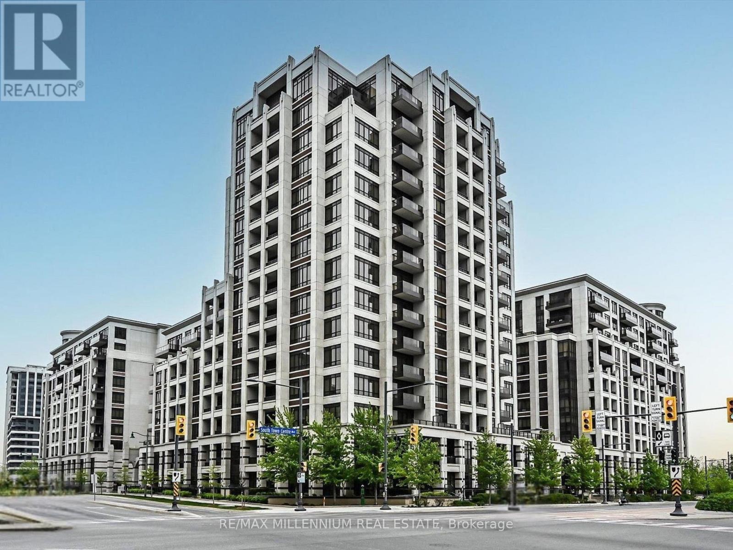
Welcome To the Gallery Square Tower, Rarely Offered Luxury Bright 2 +1 Over 1000 Sqft Unit in the heart of Downtown Markham * Bright South West Corner Unit With Stunning Unobstructed Views of The City Features * 2 Bedroom + Den (Den with windows can be used as a 3rd bedroom or Office or Dinning Room) + 2 Bathroom * 9Ft Ceilings & Floor to Ceiling Windows in all rooms & Functional Open Concept * Luxury High-End Modern Kitchen W/ Centre Island & Quartz Countertop & Upgraded Backsplash & S/S B/I Appliances * Breakfast Area W/ Step Out Huge Balcony * Bus Stop At Door step. 24 Hr Concierge. Steps to Unionville High School, Downtown Markham & Markham City Hall, Plaza, Main St Unionville, Parks, Toogood Pond, Whole Foods, LCBO, Banks, and All Kinds of Restaurants, Milk Tea & Coffee Cafe! Minutes To Highways 404/407. 1 Parking And 1 Locker Included. A Perfect Blend Of Location, Lifestyle, And Privacy, Move-in Ready and MUST SEE!!! (id:63050)Details
Details for 292 Verdale Crossing Unit 1603, Markham Unionville, Ontario- Property Type
- Single Family
- Building Type
- Apartment
- Storeys
- -
- Neighborhood
- Unionville
- Land Size
- -
- Year Built
- -
- Annual Property Taxes
- $3,520
- Parking Type
- Garage, Underground
Inside
- Appliances
- Washer, Refrigerator, Dishwasher, Oven, Dryer, Microwave, Cooktop, Hood Fan
- Rooms
- 6
- Bedrooms
- 3
- Bathrooms
- 2
- Fireplace
- -
- Fireplace Total
- -
- Basement
- None
Building
- Architecture Style
- -
- Direction
- Birchmount/Hwy 7 East
- Type of Dwelling
- apartment
- Roof
- -
- Exterior
- Concrete
- Foundation
- -
- Flooring
- Laminate
Land
- Sewer
- -
- Lot Size
- -
- Zoning
- -
- Zoning Description
- -
Parking
- Features
- Garage, Underground
- Total Parking
- 1
Utilities
- Cooling
- Central air conditioning
- Heating
- Forced air, Natural gas
- Water
- -
Feature Highlights
- Community
- Community Centre, Pets Allowed With Restrictions
- Lot Features
- Balcony, Carpet Free
- Security
- Smoke Detectors
- Pool
- -
- Waterfront
- -
Rooms
Rooms for 292 Verdale Crossing Unit 1603, Markham Unionville, OntarioMap

Listatto.comCopyright 2026