
Learie
Jolanda
Amy
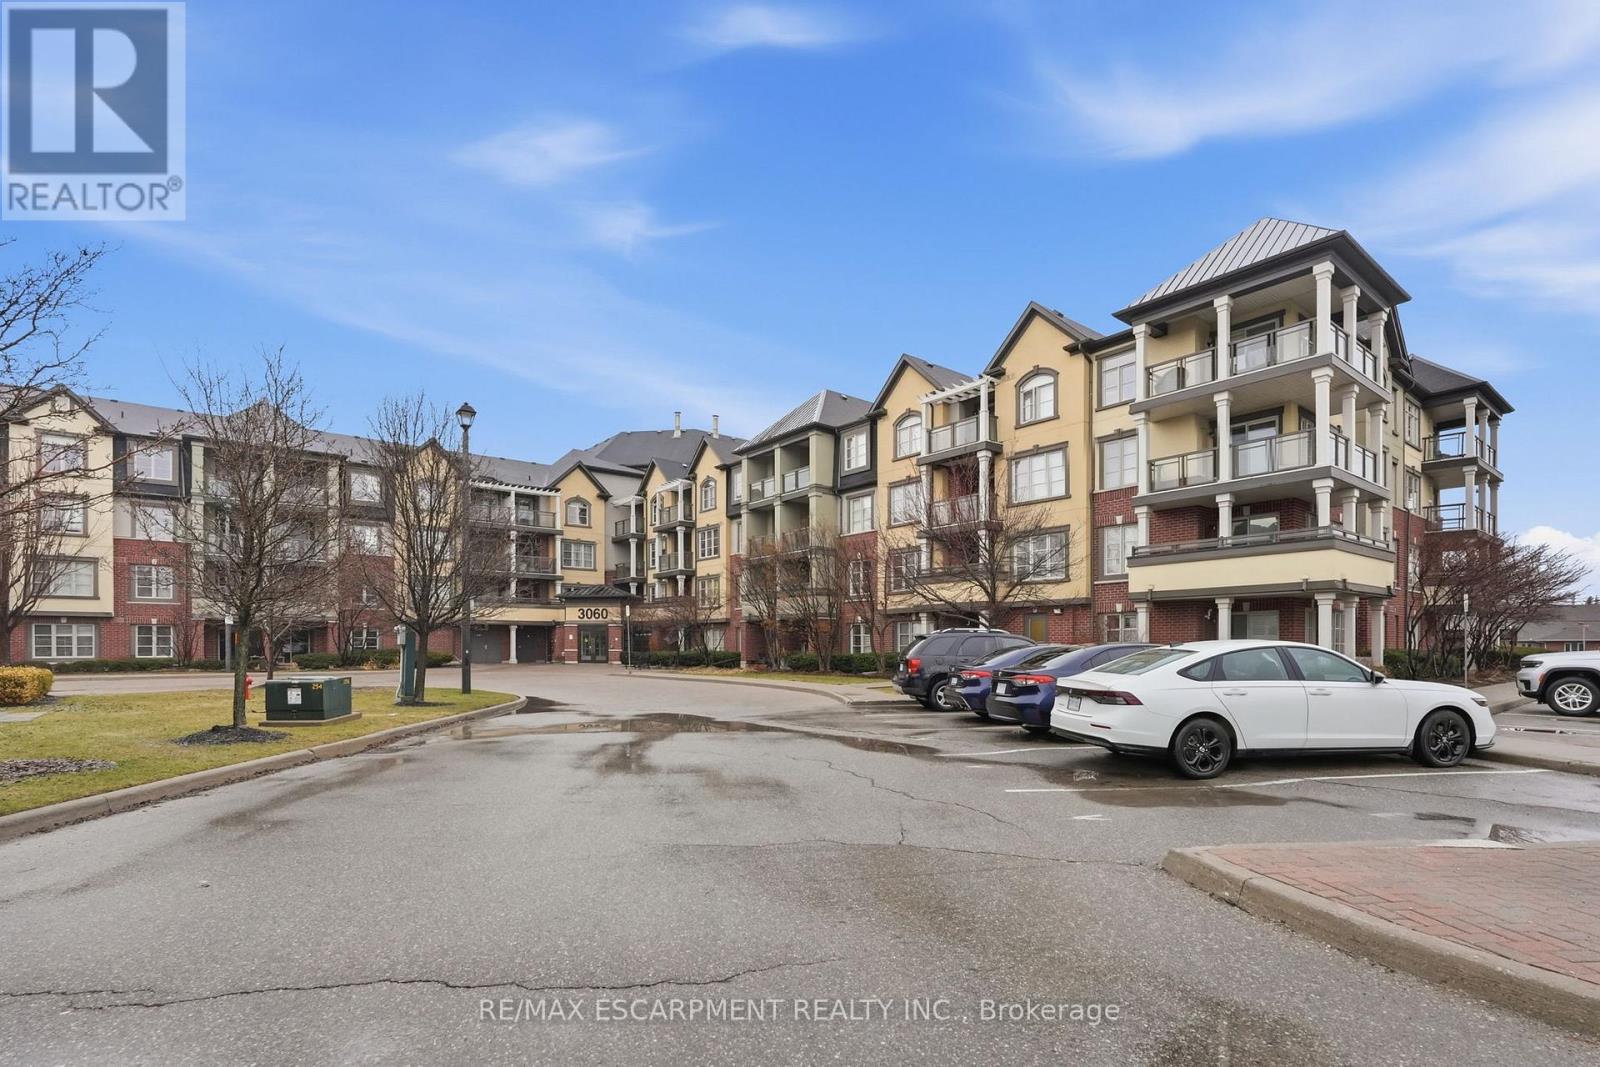
3060 Rotary Way Unit 303 - $429,900
3060 Rotary Way Unit 303 - $429,900
3060 Rotary Way Unit 303
$429,900
Burlington, OntarioL7M0G9
1 beds
1 baths
1 parking
MLS#: 40845274Listed: 4 days agoUpdated:4 days ago
Description
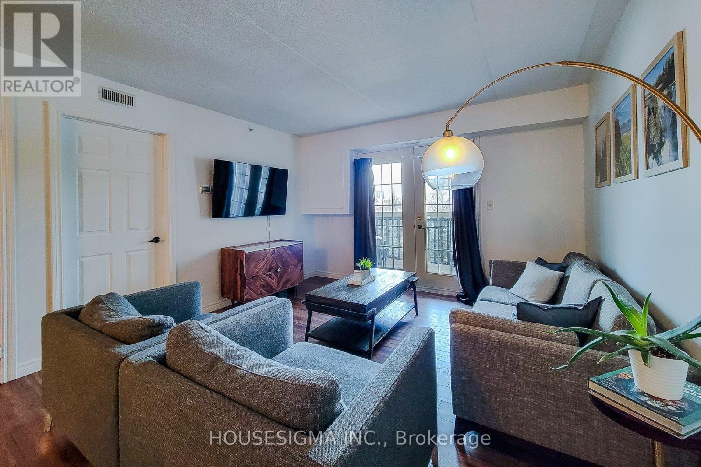
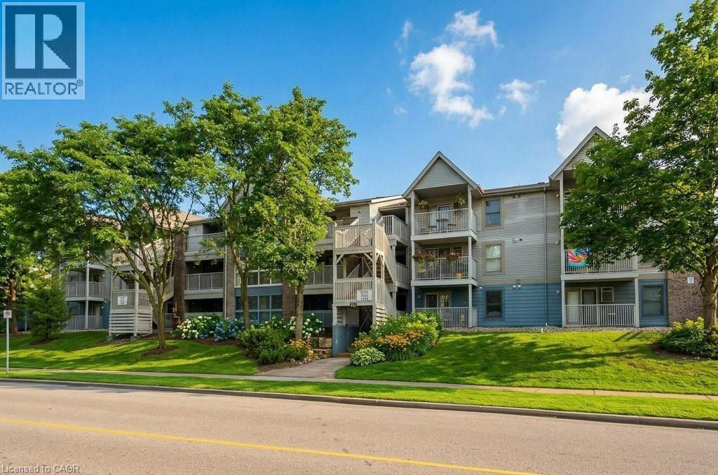
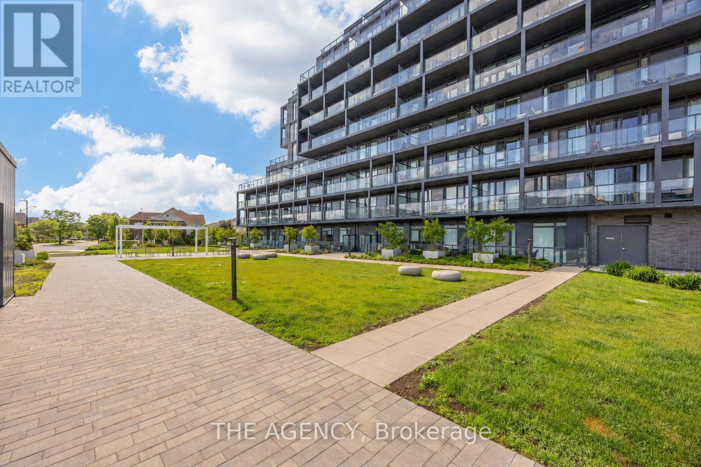
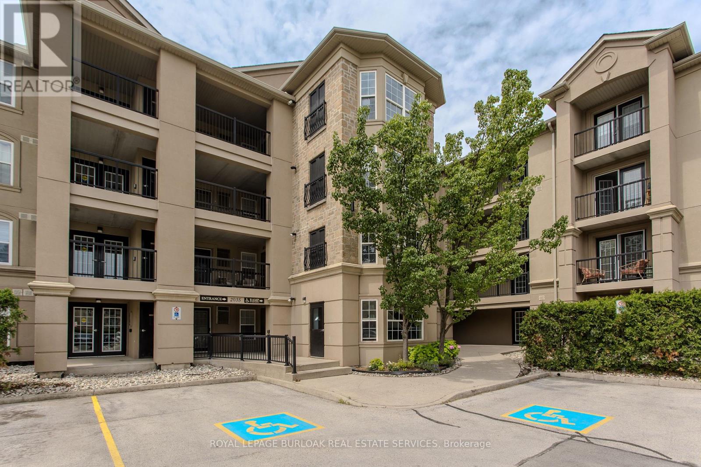
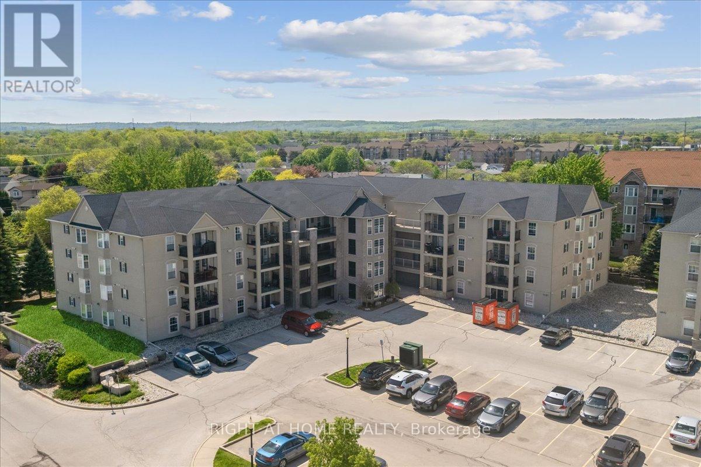
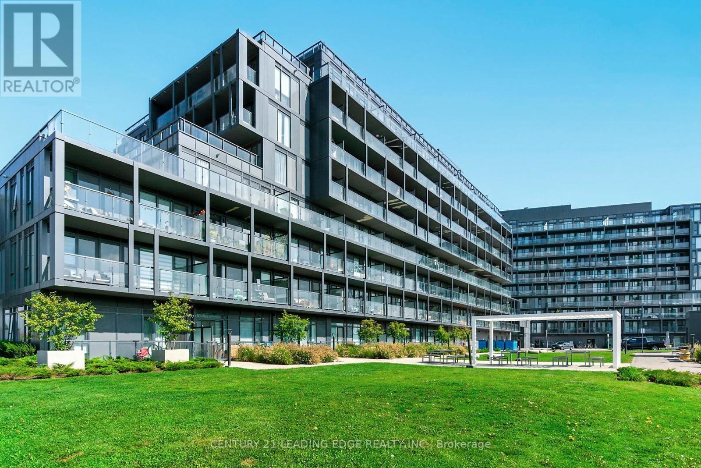
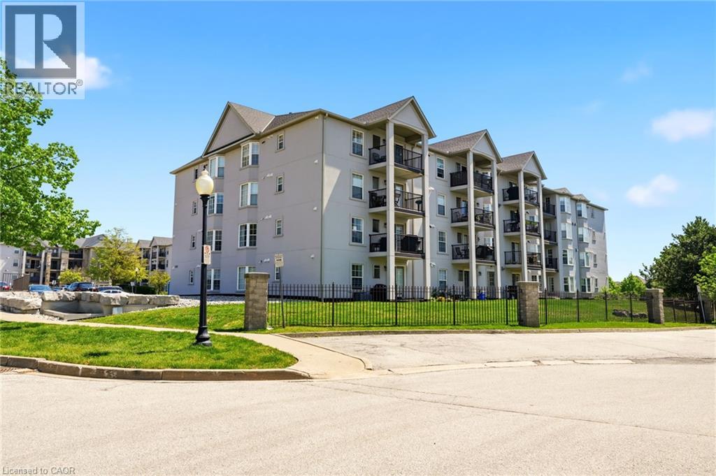
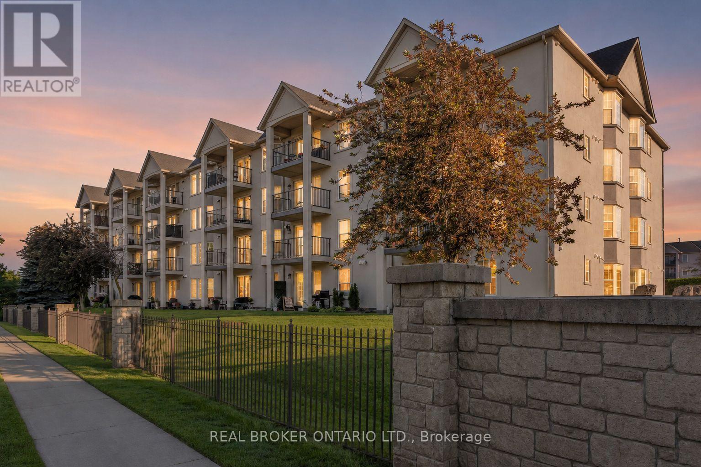
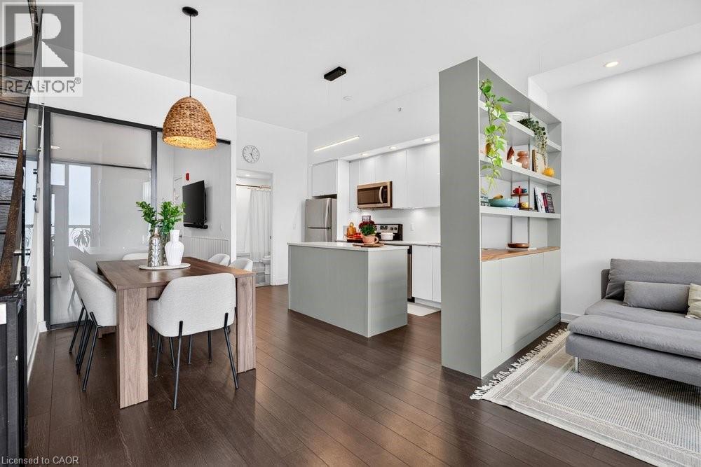
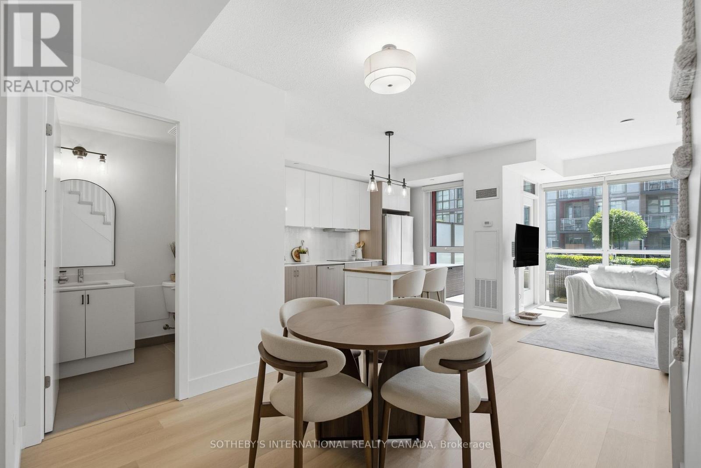
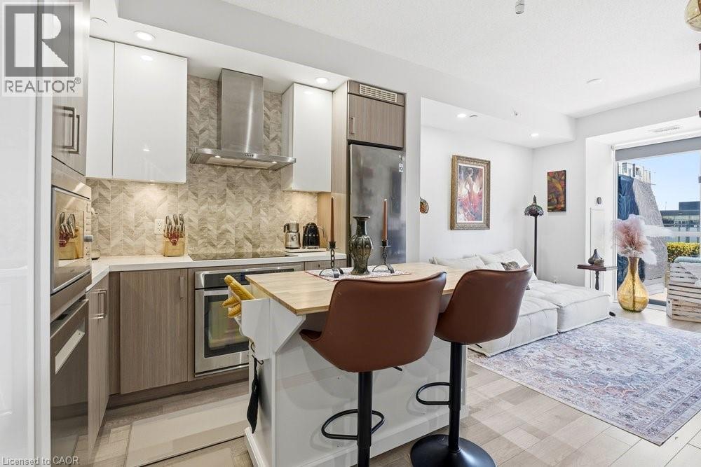
Spotless bright 1 bedroom Mattamy-built unit in quiet complex, perfectly situated in Alton Village. The front foyer welcomes you to an open concept floor plan with upgraded cork flooring. The Kitchen features plenty of cabinets and counter space, with stainless steel appliances and an oversized breakfast bar area. The Dining and Living areas provide many lifestyle opportunities, with enough room to include a home office workspace. Patio doors lead to a private balcony overlooking the courtyard with perfect sunset views. The spacious primary Bedroom includes a walk-in closet. Laundry is located in it's own utility room with extra storage space. The 4 piece Bathroom features neutral decor. Unit includes one underground parking space and locker. Perfect for first time home buyers, downsizers or professionals, ready to move in! (id:63050)Details
Details for 3060 Rotary Way Unit 303, Burlington, Ontario- Property Type
- Single Family
- Building Type
- Apartment
- Storeys
- 1
- Neighborhood
- 361 - Alton Central
- Land Size
- -
- Year Built
- 2009
- Annual Property Taxes
- $2,426
- Parking Type
- Underground, None
Inside
- Appliances
- Washer, Refrigerator, Dishwasher, Stove, Dryer, Window Coverings
- Rooms
- 5
- Bedrooms
- 1
- Bathrooms
- 1
- Fireplace
- -
- Fireplace Total
- -
- Basement
- None
Building
- Architecture Style
- -
- Direction
- Dundas to Rotary Way
- Type of Dwelling
- apartment
- Roof
- -
- Exterior
- Brick
- Foundation
- -
- Flooring
- -
Land
- Sewer
- Municipal sewage system
- Lot Size
- -
- Zoning
- -
- Zoning Description
- RAL4-376
Parking
- Features
- Underground, None
- Total Parking
- 1
Utilities
- Cooling
- Central air conditioning
- Heating
- Forced air
- Water
- Municipal water
Feature Highlights
- Community
- -
- Lot Features
- Balcony
- Security
- Smoke Detectors
- Pool
- -
- Waterfront
- -
Rooms
Rooms for 3060 Rotary Way Unit 303, Burlington, OntarioMap

Listatto.comCopyright 2026