
Amy
Travis
Mohamed
135 Lower Sherbourne Street Unit 860 - $2,750
135 Lower Sherbourne Street Unit 860 - $2,750
135 Lower Sherbourne Street Unit 860
$2,750
Waterfront Communities C8
Toronto Waterfront Communities, OntarioM5A1Y4
2 beds
2 baths
0 parking
MLS#: C13523444Listed: 17 days agoUpdated:17 days ago
Description
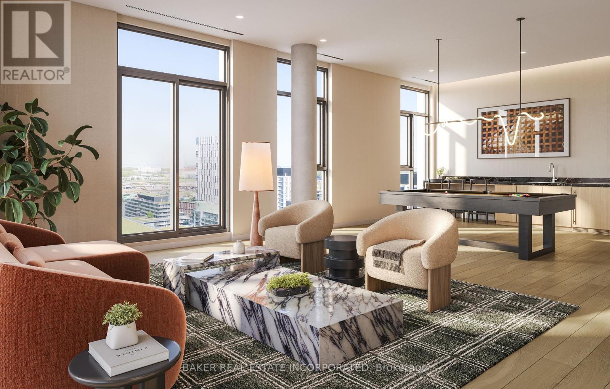
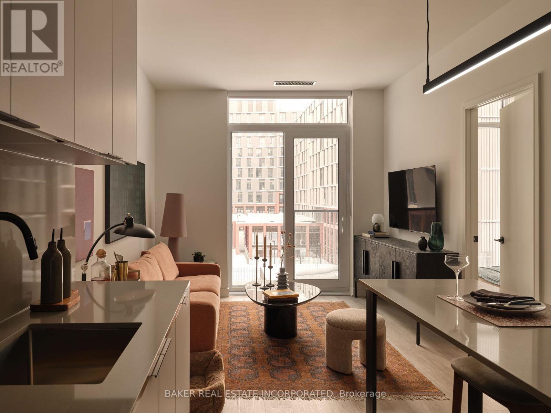
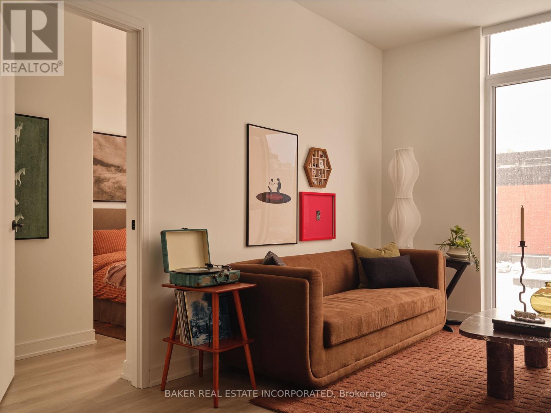
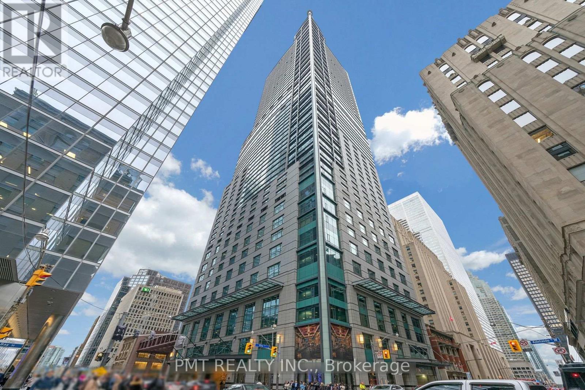
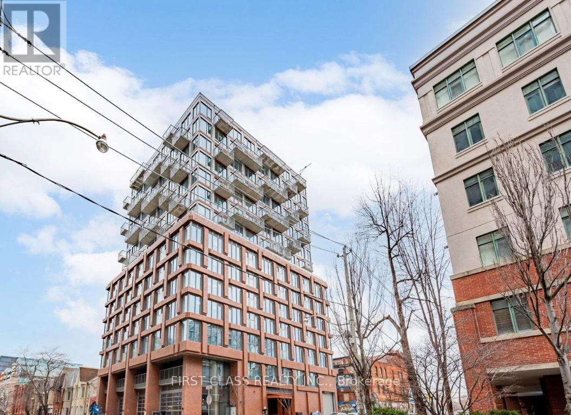
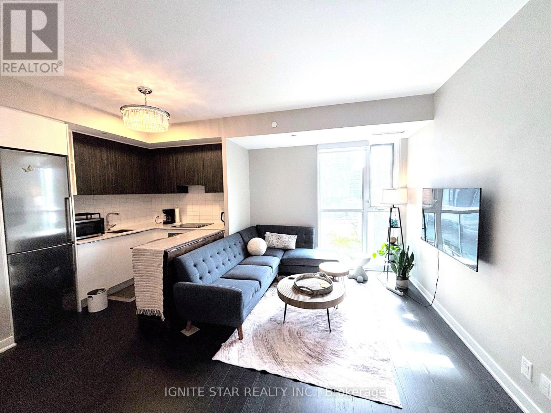
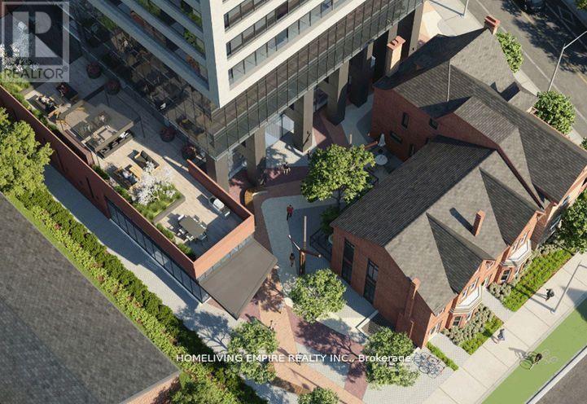
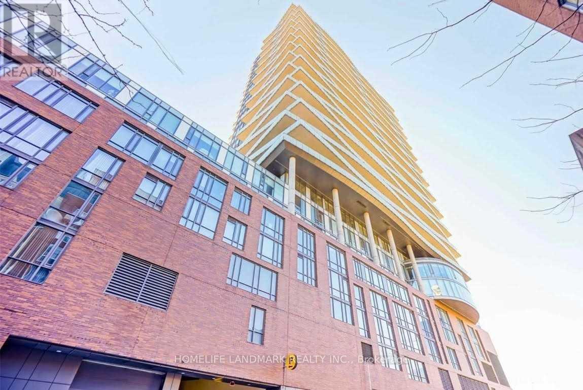
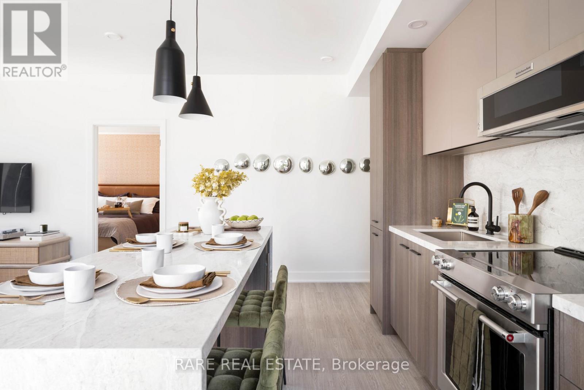
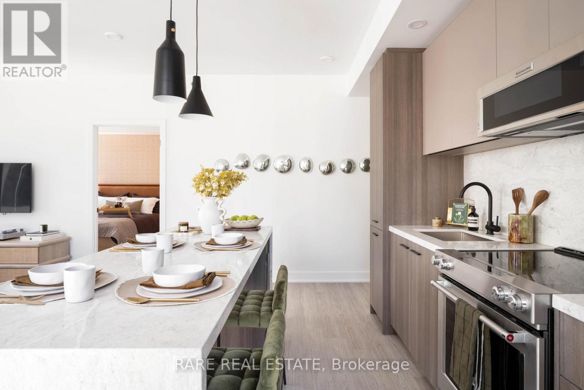
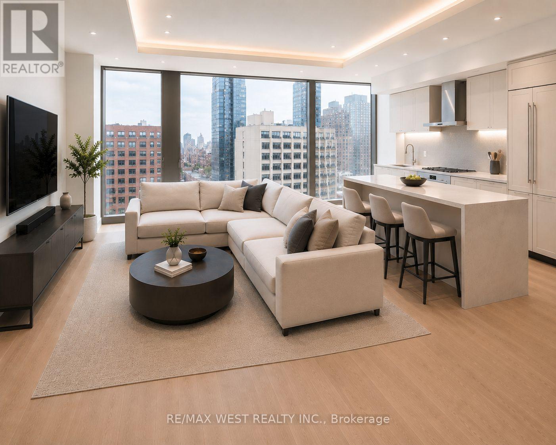
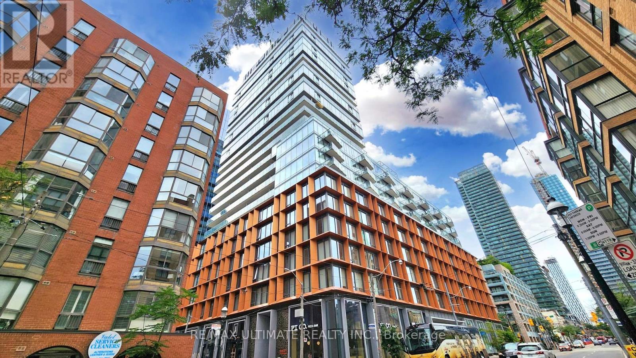
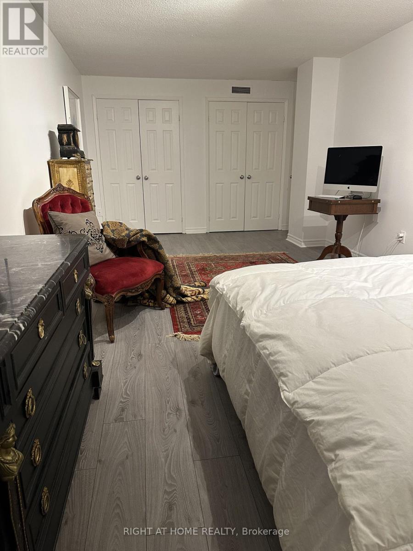
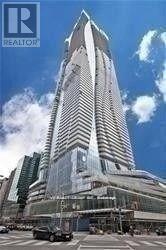
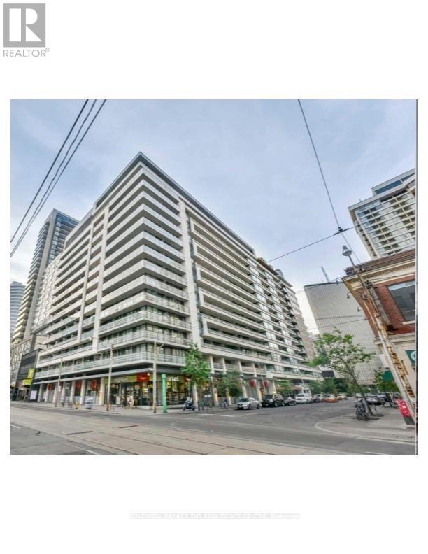
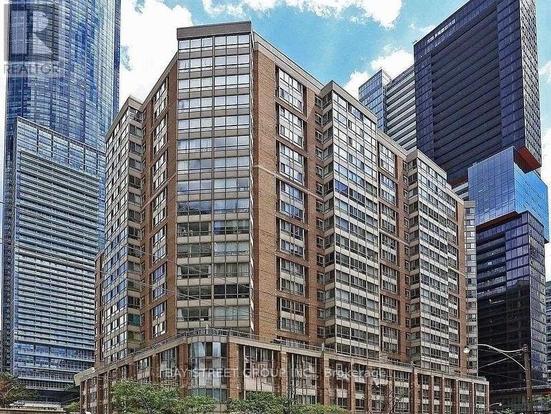
Welcome to Time & Space By Pemberton! Prime Location In The Heart of Toronto's St Lawrence Market, Distillery District & Waterfront! This 1 Bedroom + Den Which is Ideal for Multiple Purpose Use with Double-Closets, 2 Bathrooms Suite With a Full-Size Balcony of About 112 SF Features a Functional Layout with 9' High Smooth Ceilings, and 7-1/2" Wide Premium Laminate Flooring Throughout. This Suite Offers Exceptional Value for Those who are Working from Home. Excess of Amenities including Infinity-Edge Outdoor Pool, Rooftop Cabanas, Outdoor BBQ Area, Fully-Equipped Fitness Centre, Yoga Studio, Games Room, Party Room and More. West Exposure to Have CN Tower View! (id:63050)Details
Details for 135 Lower Sherbourne Street Unit 860, Toronto Waterfront Communities, Ontario- Property Type
- Single Family
- Building Type
- Apartment
- Storeys
- -
- Neighborhood
- Waterfront Communities C8
- Land Size
- -
- Year Built
- -
- Annual Property Taxes
- -
- Parking Type
- Garage, Underground
Inside
- Appliances
- Washer, Refrigerator, Dishwasher, Stove, Oven, Dryer, Microwave, Window Coverings
- Rooms
- 5
- Bedrooms
- 2
- Bathrooms
- 2
- Fireplace
- -
- Fireplace Total
- -
- Basement
- None
Building
- Architecture Style
- -
- Direction
- Front/Sherbourne
- Type of Dwelling
- apartment
- Roof
- -
- Exterior
- Concrete
- Foundation
- -
- Flooring
- Laminate
Land
- Sewer
- -
- Lot Size
- -
- Zoning
- -
- Zoning Description
- -
Parking
- Features
- Garage, Underground
- Total Parking
- -
Utilities
- Cooling
- Central air conditioning
- Heating
- Forced air, Natural gas
- Water
- -
Feature Highlights
- Community
- Pets Allowed With Restrictions
- Lot Features
- Balcony
- Security
- Alarm system
- Pool
- Outdoor pool
- Waterfront
- -
Rooms
Rooms for 135 Lower Sherbourne Street Unit 860, Toronto Waterfront Communities, OntarioMap

Listatto.comCopyright 2026