
Natasha
Amy
Travis
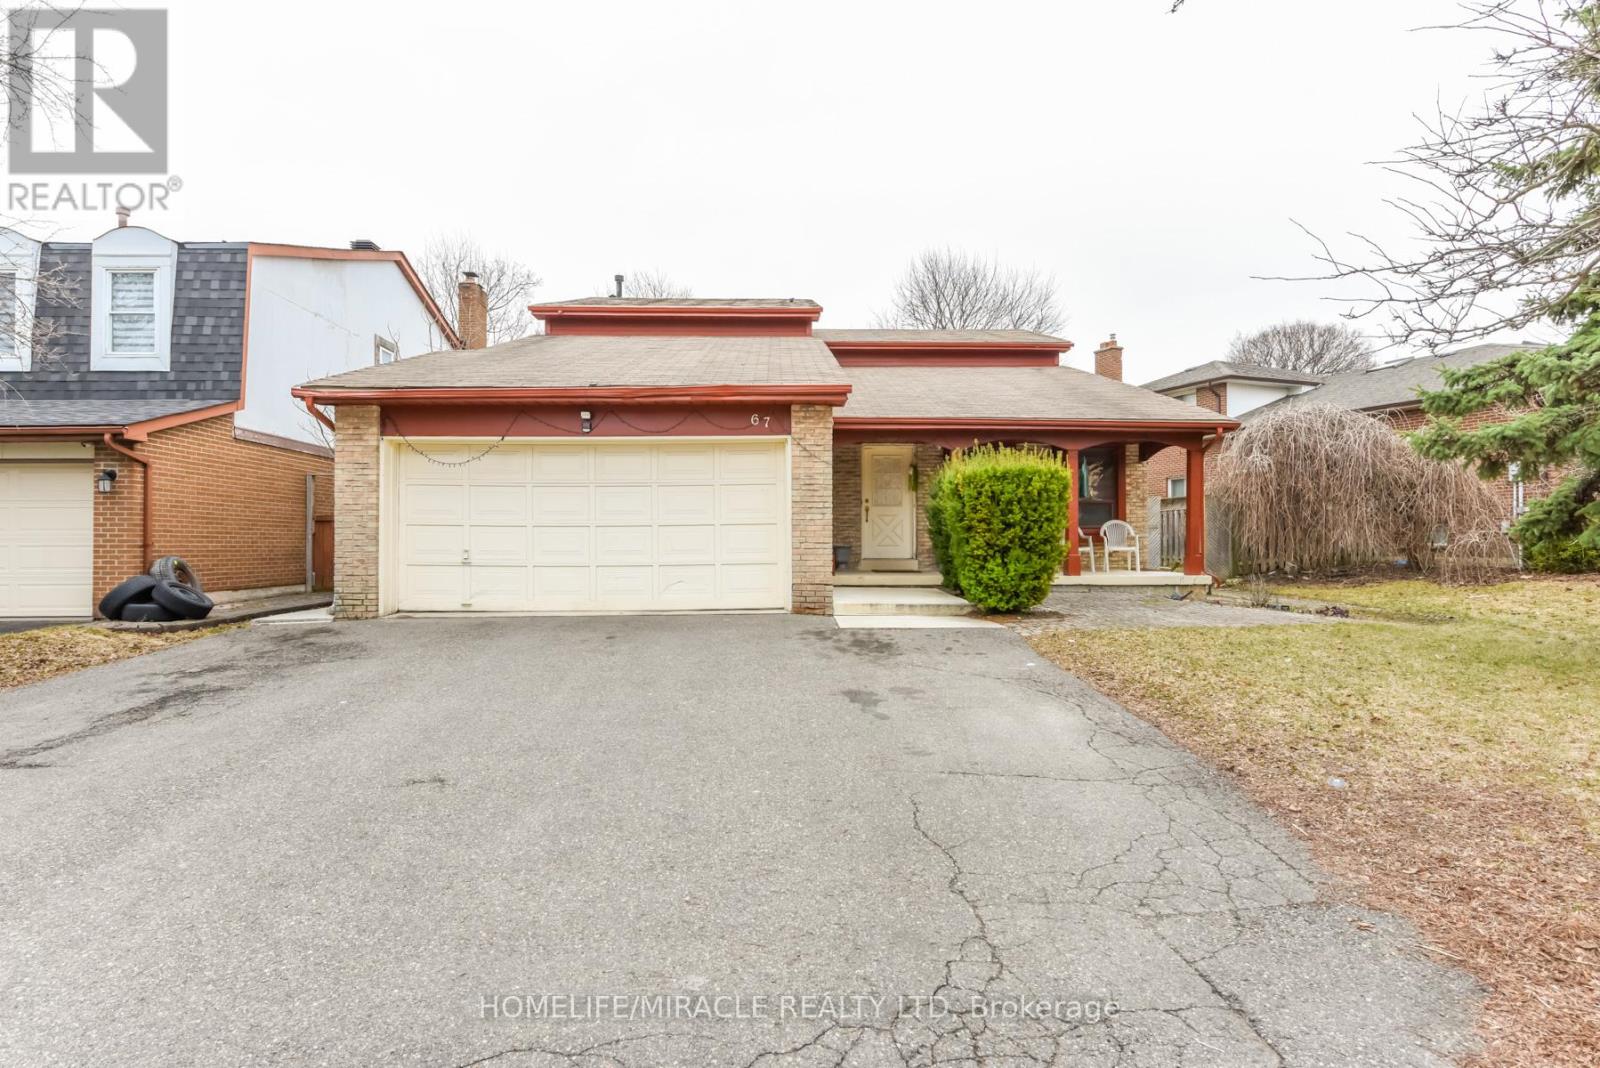
67 Bighorn Crescent - $899,000
67 Bighorn Crescent - $899,000
67 Bighorn Crescent
$899,000
Sandringham-Wellington
Brampton Sandringham Wellington, OntarioL6R1G7
4 beds
4 baths
5 parking
MLS#: W13523502Listed: 4 days agoUpdated:about 17 hours ago
Description
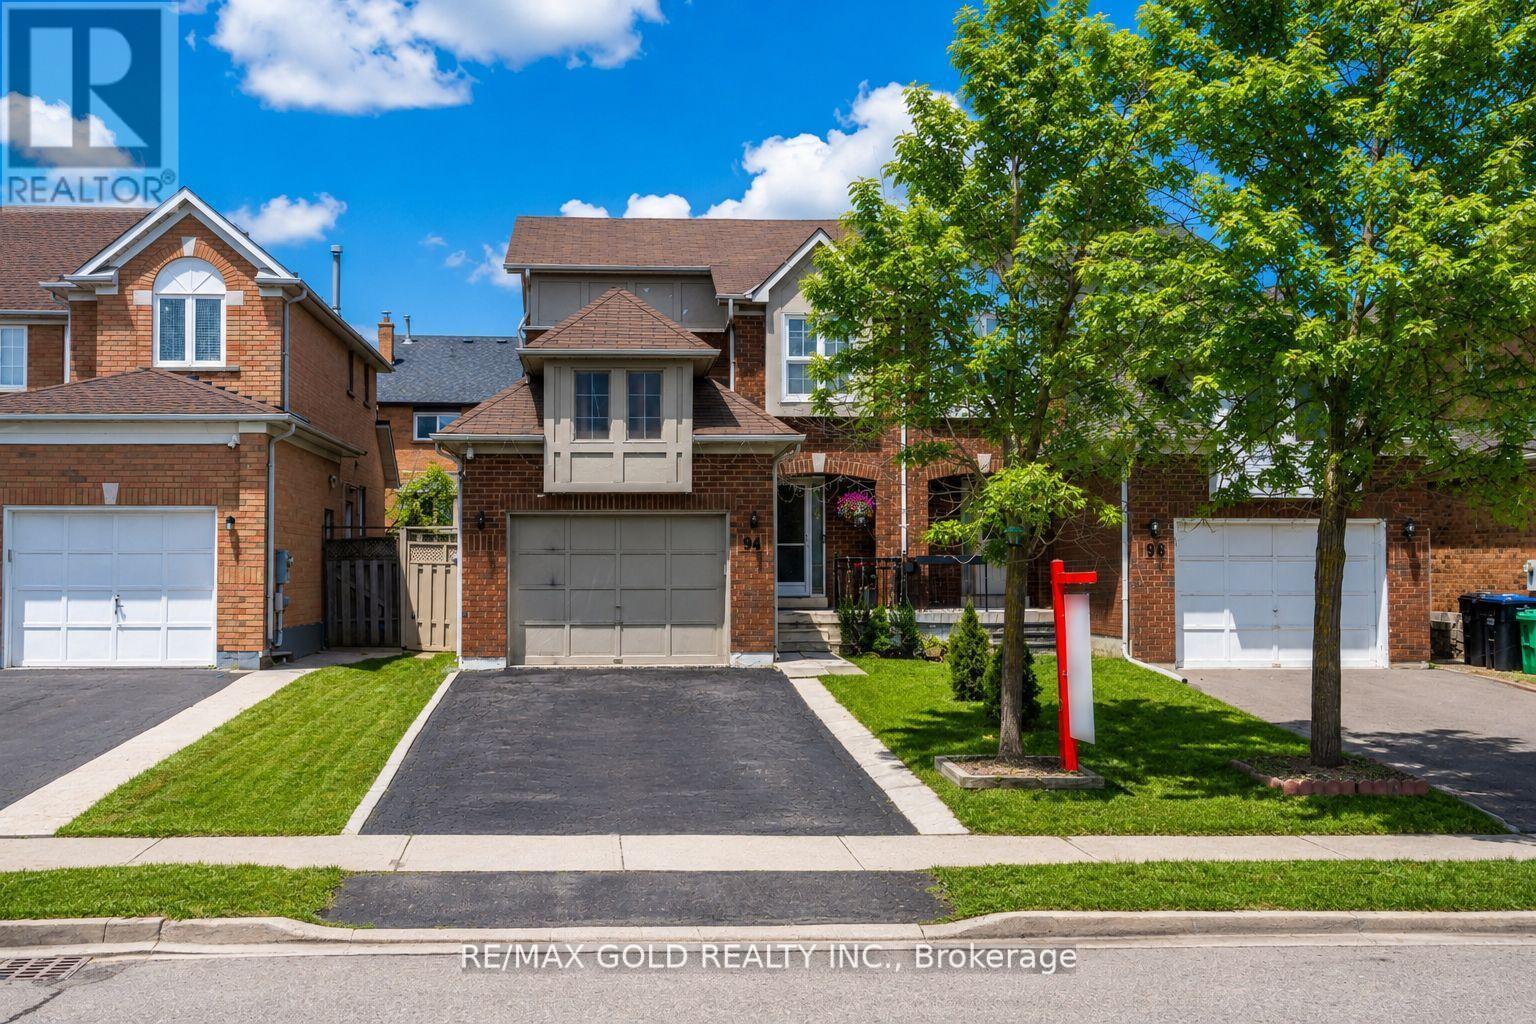
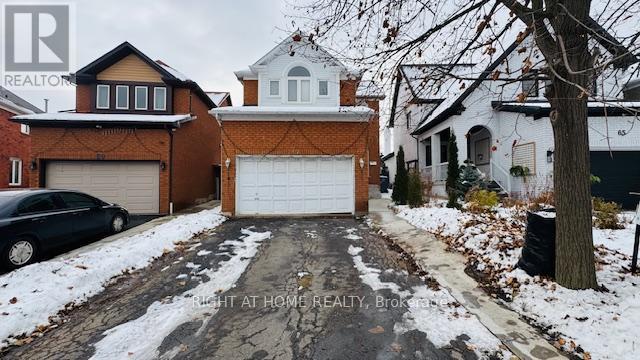
Welcome to 67 Bighorn Cres - a beautifully upgraded semi-detached home in a highly desirable Brampton family community. Offering space, style, and excellent flexibility, this move-in-ready property is ideal for growing families, first-time buyers, and investors.The bright main floor features a spacious open-concept layout with a 10-ft family room ceiling, engineered hardwood flooring, elegant chandeliers, interior pot lights, crown moulding, and a striking stone feature wall with TV setup. The upgraded kitchen offers porcelain tile flooring, quality finishes, and a walk-out to the private backyard, perfect for everyday living and entertaining.The thoughtfully designed media room includes an electric fireplace, custom feature wall, built-in TV cabinet, pot lights, ambient lighting, and beautiful ceiling details. Upstairs offers spacious bedrooms, including a Jack-and-Jill washroom for Bedrooms 2 and 3, plus an updated common washroom with standing shower and modern cabinetry.The finished basement adds major value with a separate entrance and separate laundry, offering excellent flexibility for extended family living. Additional highlights include main floor and basement laundry, smart thermostat, 8 security cameras, indoor and outdoor pot lights, storm doors, garage door opener, new furnace & A/C (2023), and parking for up to 5 vehicles.Enjoy added privacy with no homes behind, while being close to parks, schools, William Osler Hospital, shopping, transit, and everyday amenities. A rare Brampton opportunity combining upgrades, privacy, parking, and basement flexibility in one complete package. (id:63050)Details
Details for 67 Bighorn Crescent, Brampton Sandringham Wellington, Ontario- Property Type
- Single Family
- Building Type
- House
- Storeys
- 2
- Neighborhood
- Sandringham-Wellington
- Land Size
- 27.1 x 113 FT
- Year Built
- -
- Annual Property Taxes
- $5,163
- Parking Type
- Attached Garage, Garage
Inside
- Appliances
- Dishwasher, Dryer, Two stoves, Two Washers, Garage door opener, Garage door opener remote(s), Two Refrigerators
- Rooms
- 12
- Bedrooms
- 4
- Bathrooms
- 4
- Fireplace
- -
- Fireplace Total
- -
- Basement
- Finished, Apartment in basement, Separate entrance, N/A, N/A, N/A
Building
- Architecture Style
- -
- Direction
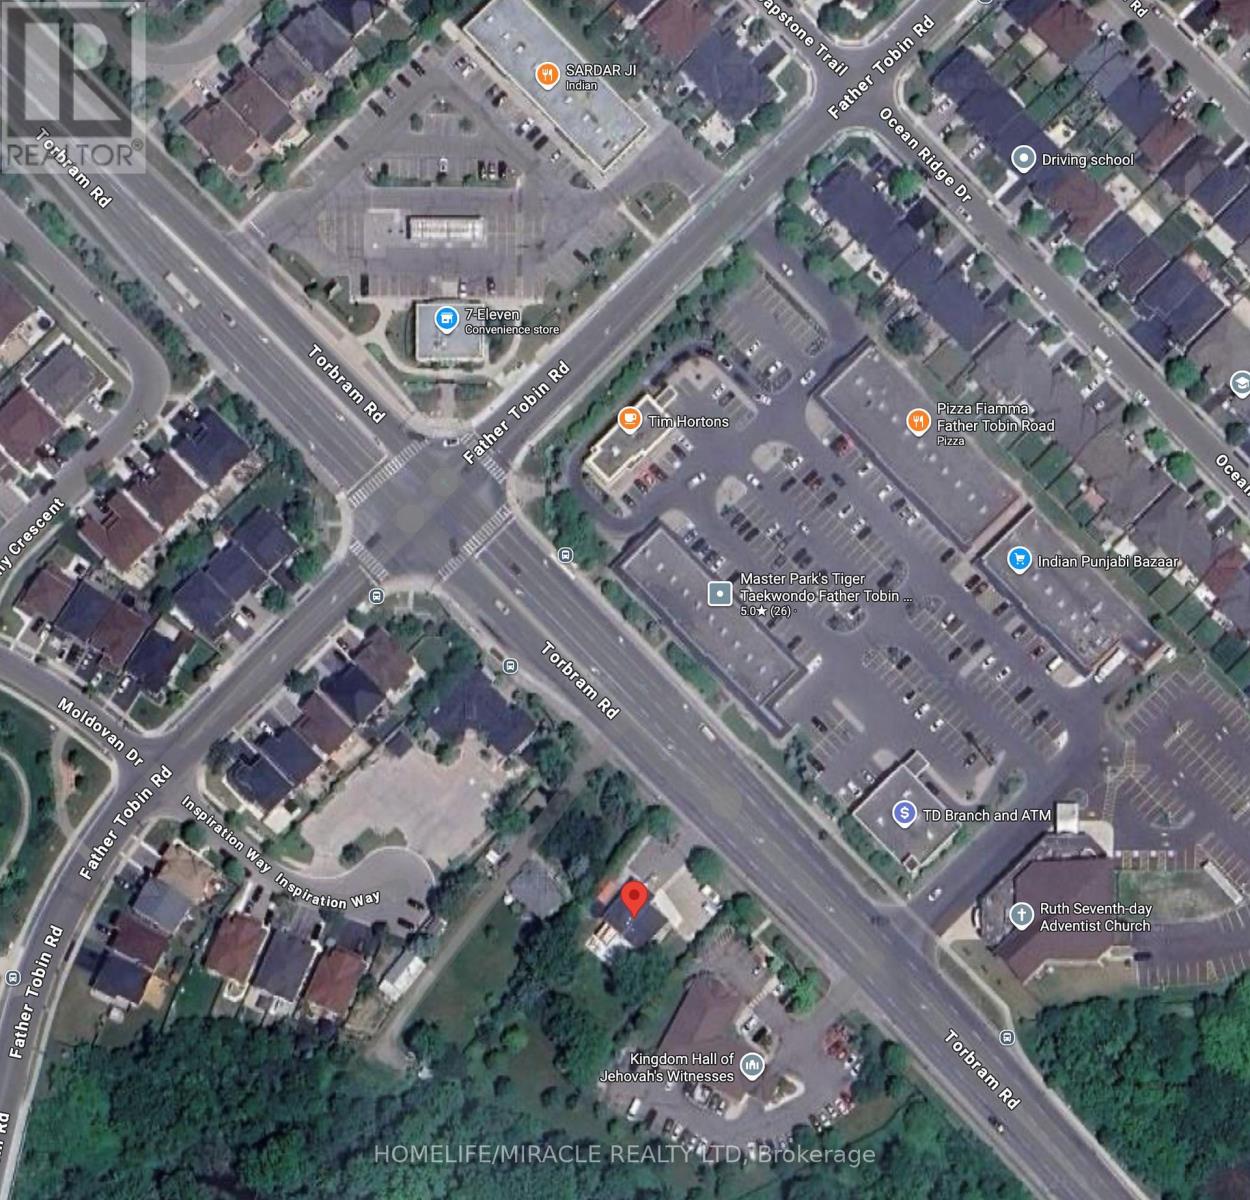
- TORBRAM & BOVAIRD
- Type of Dwelling
- house
- Roof
- -
- Exterior
- Brick, Stone
- Foundation
- Concrete
- Flooring
- Hardwood, Laminate, Carpeted, Ceramic, Porcelain Tile
Land
- Sewer
- Sanitary sewer
- Lot Size
- 27.1 x 113 FT
- Zoning
- -
- Zoning Description
- Residential
Parking
- Features
- Attached Garage, Garage
- Total Parking
- 5
Utilities
- Cooling
- Central air conditioning
- Heating
- Forced air, Natural gas
- Water
- Municipal water
Feature Highlights
- Community
- Community Centre
- Lot Features
- -
- Security
- Security system, Smoke Detectors
- Pool
- -
- Waterfront
- -
Rooms
Rooms for 67 Bighorn Crescent, Brampton Sandringham Wellington, OntarioMap

Listatto.comCopyright 2026