
Jolanda
Learie
Travis
21 Pietrowski Drive - $899,000
21 Pietrowski Drive - $899,000
21 Pietrowski Drive
$899,000
Keswick North
Georgina Keswick North, OntarioL4P0J7
4 beds
4 baths
6 parking
MLS#: N13523536Listed: 11 days agoUpdated:10 days ago
Description
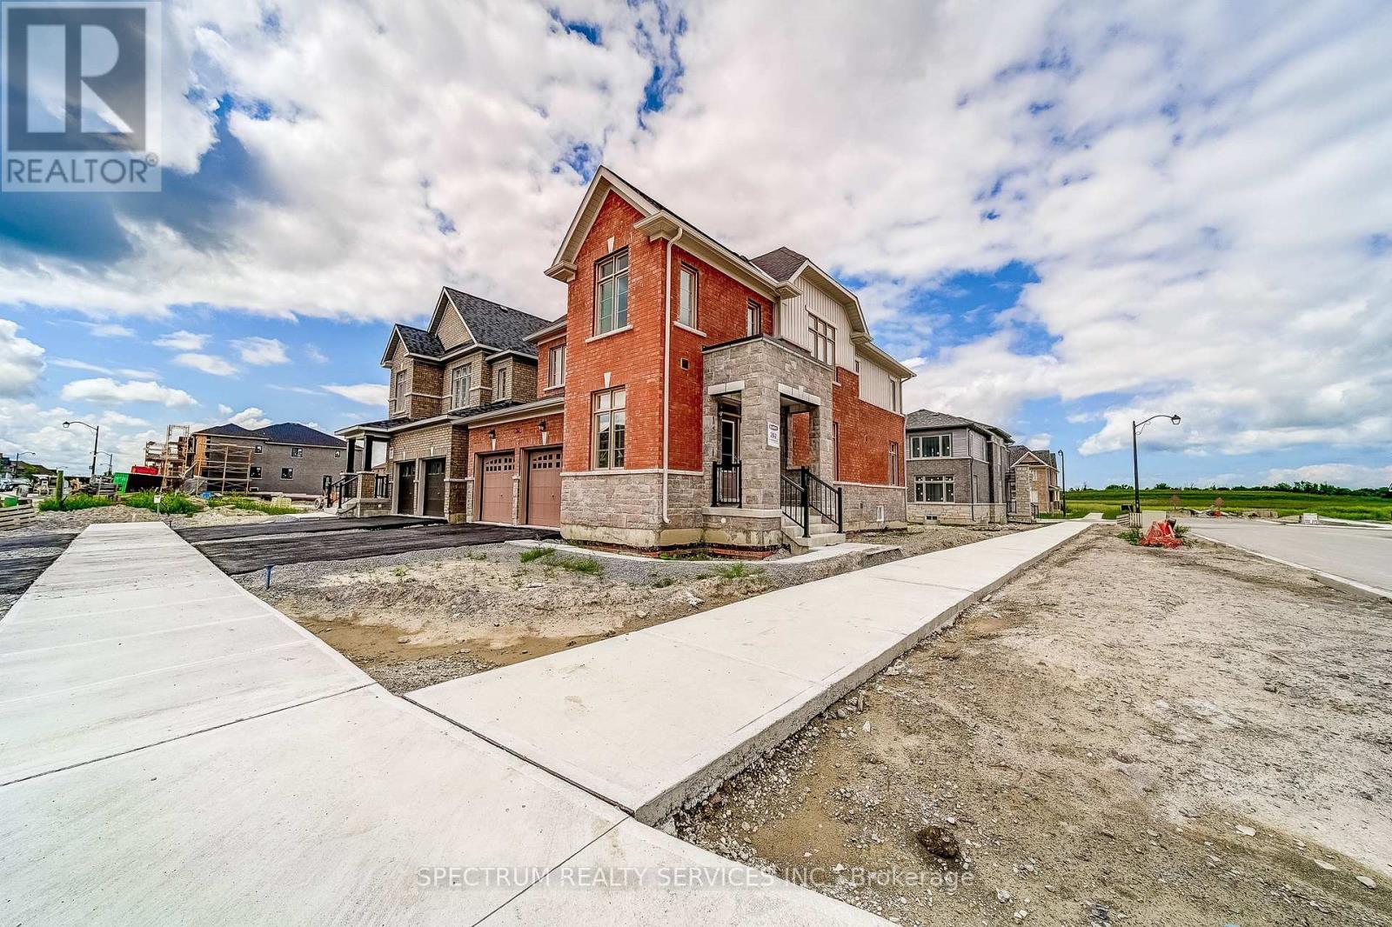
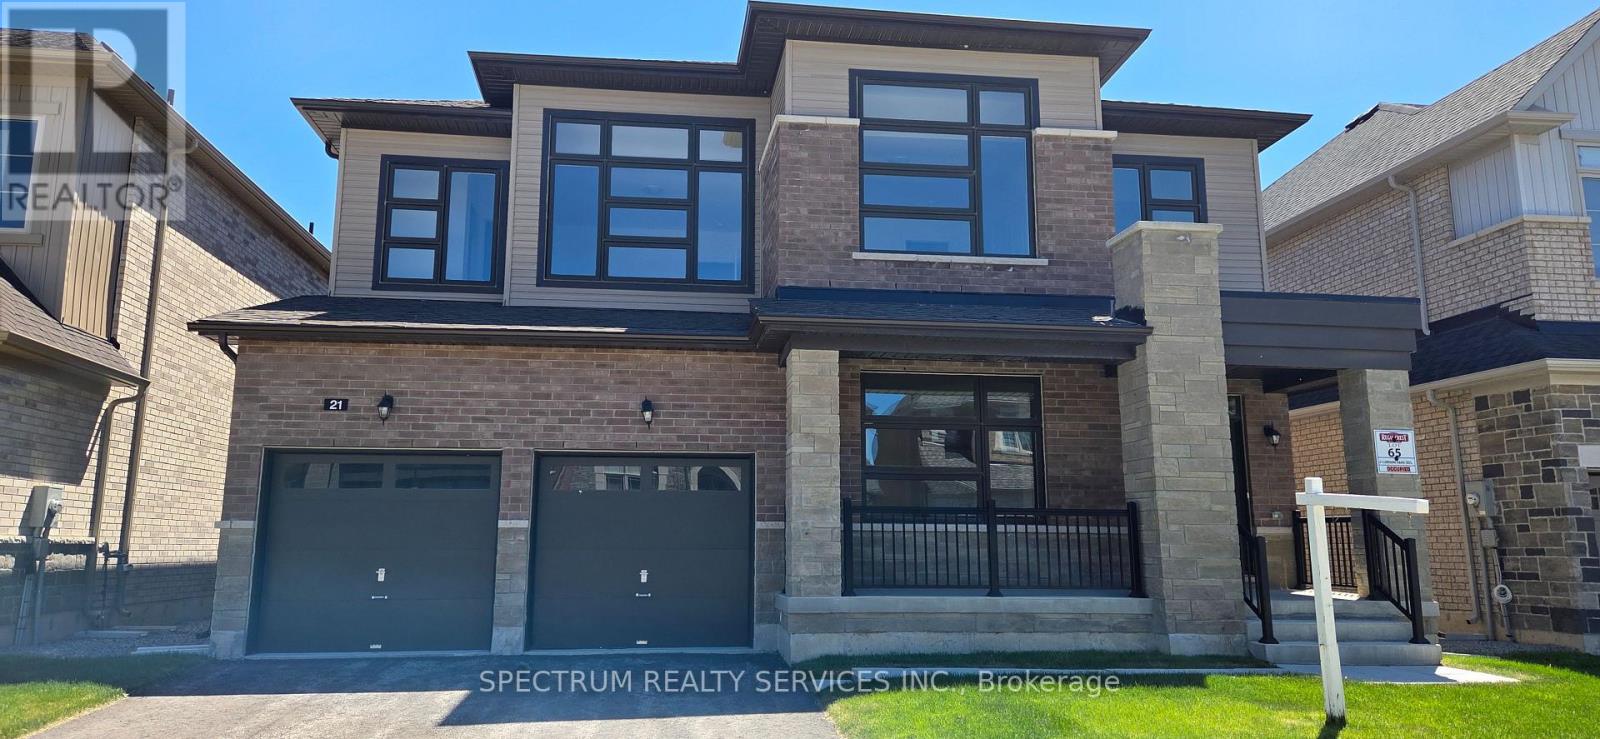
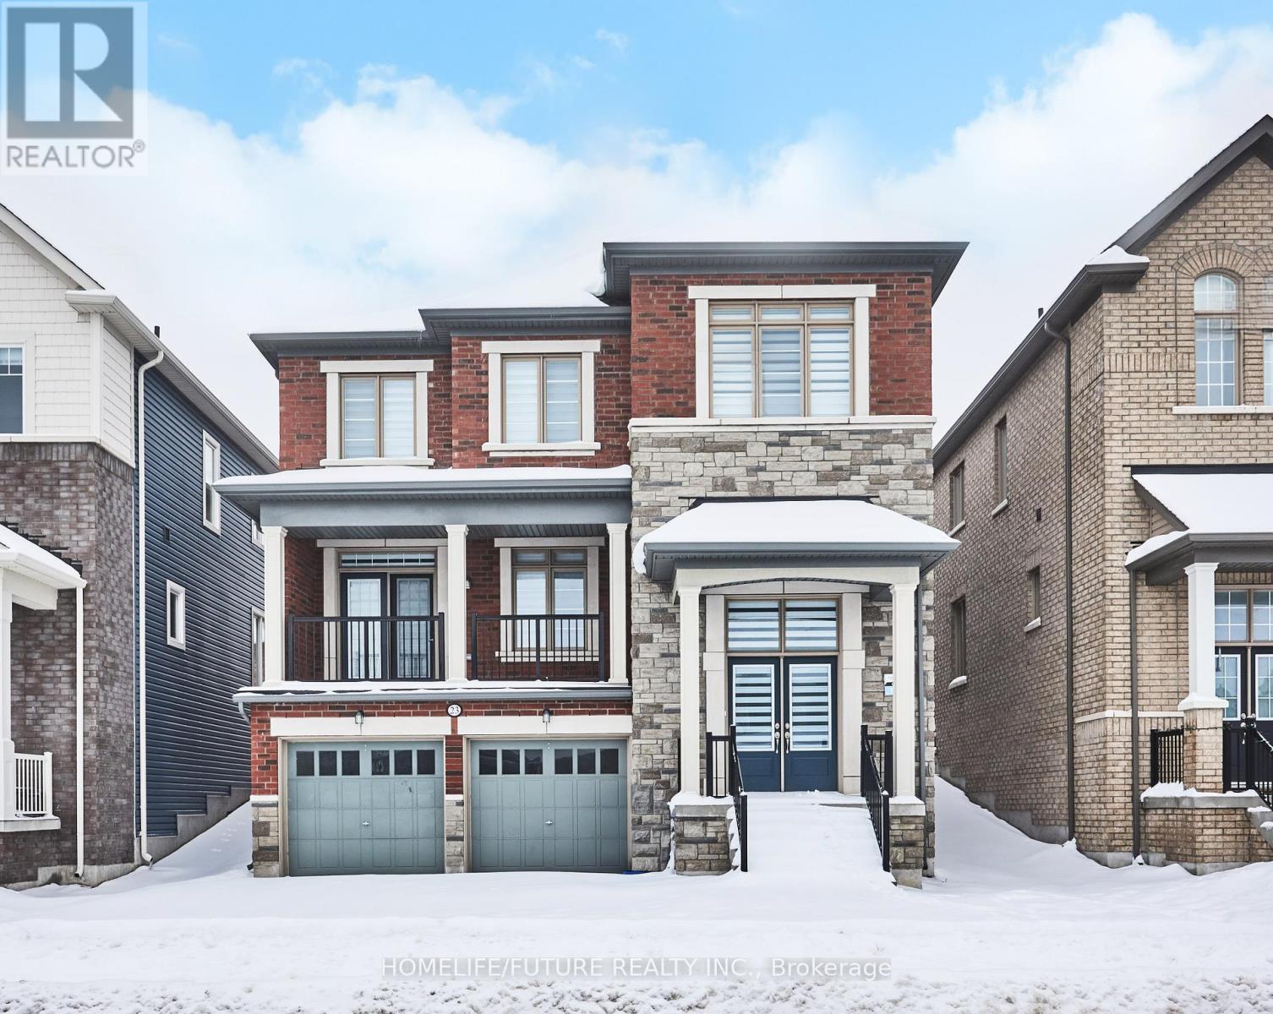
Welcome To 21 Pietrowski Drive, A Stunning 4-Bedroom, 4-Bathroom Home Located In One Of The Area's Most Desirable And Rapidly Growing Communities. Step Inside To A Bright And Functional Layout Featuring A Spacious Foyer, Elegant Hardwood Flooring Throughout The Living, Dining, And Family Rooms, And Impressive 9-Foot Smooth Ceilings On The Main Floor. The Inviting Family Room Is Highlighted By A Cozy Gas Fireplace, Creating The Perfect Space For Relaxing And Entertaining. The Modern Kitchen Is Designed To Impress, Offering Quartz Countertops, A Large Center Island, And An Exceptional Butler's Pantry That Provides Abundant Storage And Added Luxury. Upstairs, You'll Find Four Generously Sized Bedrooms, Providing Comfort And Space For The Whole Family. The Conveniently Located Second-Floor Laundry Room Adds Ease And Practicality To Everyday Living. Outside, , Ideally Situated Just Minutes From Schools, Lake Simcoe, Beautiful Beaches, Grocery Stores, And Restaurants, This Home Combines Comfort With Convenience. With Highway 404 Approximately 10 Minutes Away, Commuting Is Effortless. This Exceptional Location Continues To Grow In Popularity Thanks To Its Expanding Amenities And Vibrant Community Atmosphere. Don't Miss The Opportunity To Make This Beautiful Home Yours. (id:63050)Details
Details for 21 Pietrowski Drive, Georgina Keswick North, Ontario- Property Type
- Single Family
- Building Type
- House
- Storeys
- 2
- Neighborhood
- Keswick North
- Land Size
- 39.4 x 98.4 FT
- Year Built
- -
- Annual Property Taxes
- $7,278
- Parking Type
- Attached Garage, Garage
Inside
- Appliances
- Refrigerator, Gas stove(s), Dishwasher, Dryer
- Rooms
- -
- Bedrooms
- 4
- Bathrooms
- 4
- Fireplace
- -
- Fireplace Total
- -
- Basement
- Full
Building
- Architecture Style
- -
- Direction
- Woodbine/Church
- Type of Dwelling
- house
- Roof
- -
- Exterior
- Brick
- Foundation
- Concrete
- Flooring
- -
Land
- Sewer
- Sanitary sewer
- Lot Size
- 39.4 x 98.4 FT
- Zoning
- -
- Zoning Description
- -
Parking
- Features
- Attached Garage, Garage
- Total Parking
- 6
Utilities
- Cooling
- Central air conditioning
- Heating
- Forced air, Natural gas
- Water
- Municipal water
Feature Highlights
- Community
- -
- Lot Features
- -
- Security
- -
- Pool
- -
- Waterfront
- -
Rooms
Rooms for 21 Pietrowski Drive, Georgina Keswick North, OntarioMap

Listatto.comCopyright 2026