
Travis
Natasha
Jolanda
15 Tyler Avenue - $959,999
15 Tyler Avenue - $959,999
15 Tyler Avenue
$959,999
Erin
Erin, OntarioN0B1T0
4 beds
4 baths
4 parking
MLS#: X13523596Listed: 3 days agoUpdated:3 days ago
Description
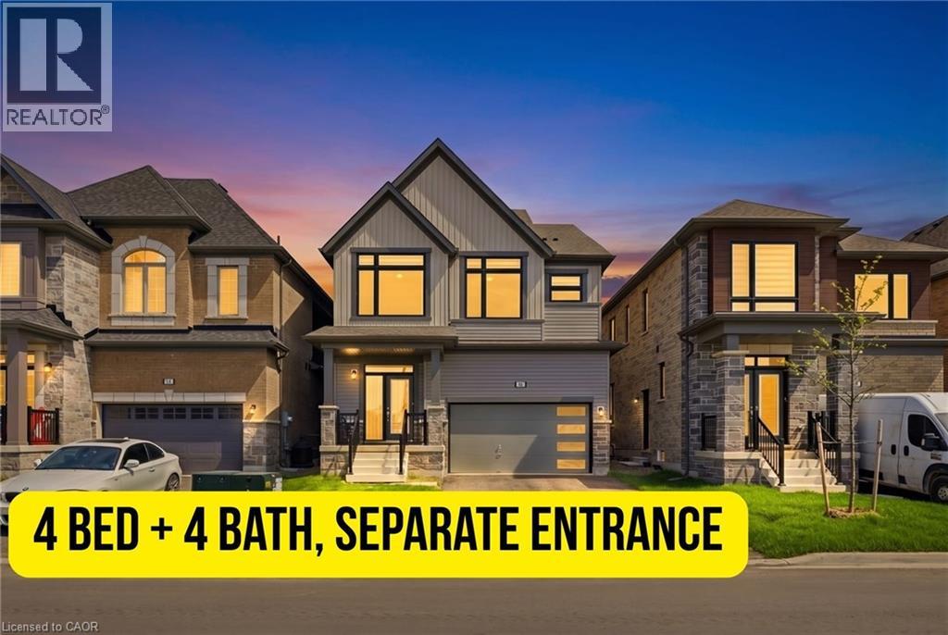
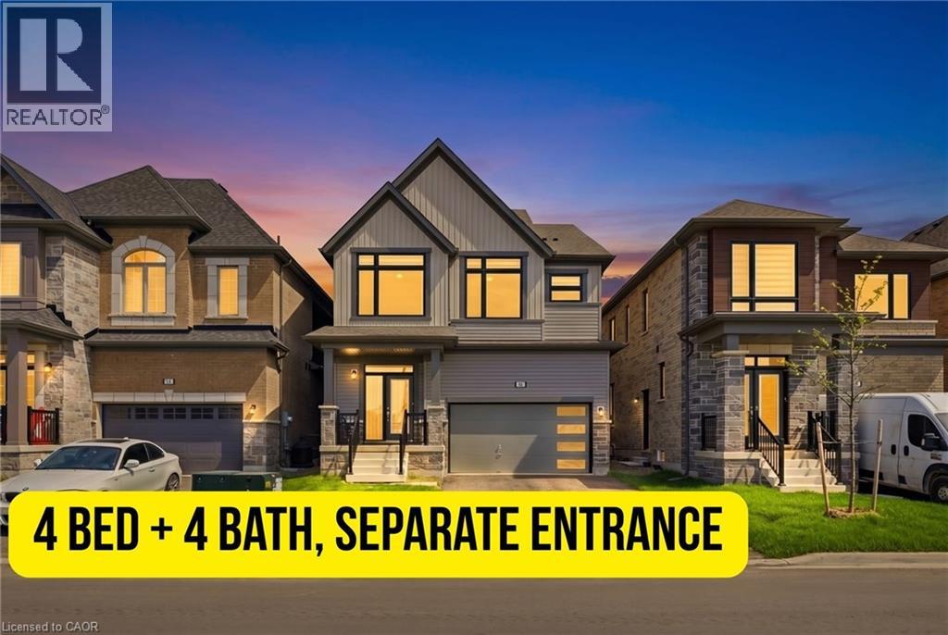
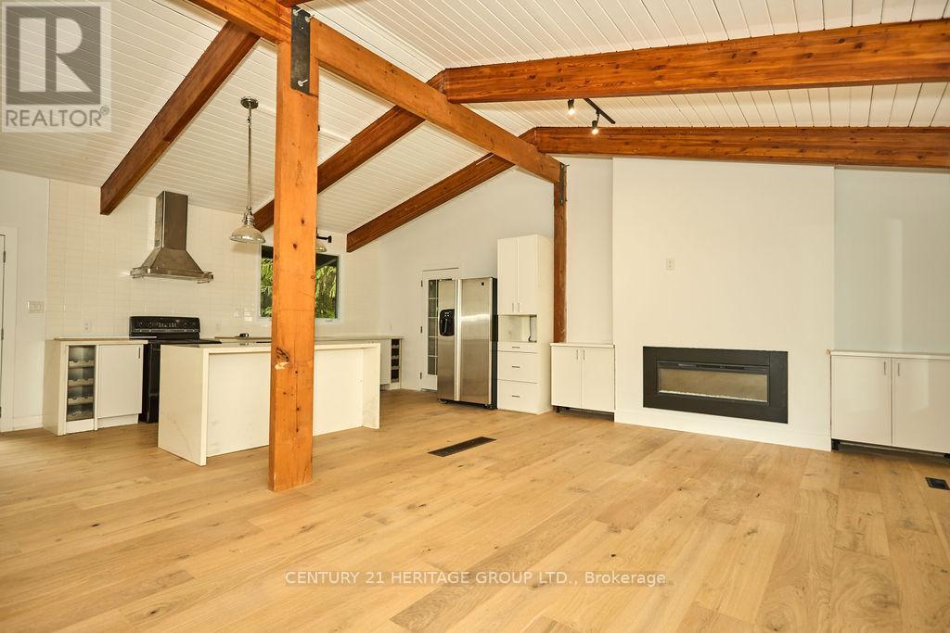
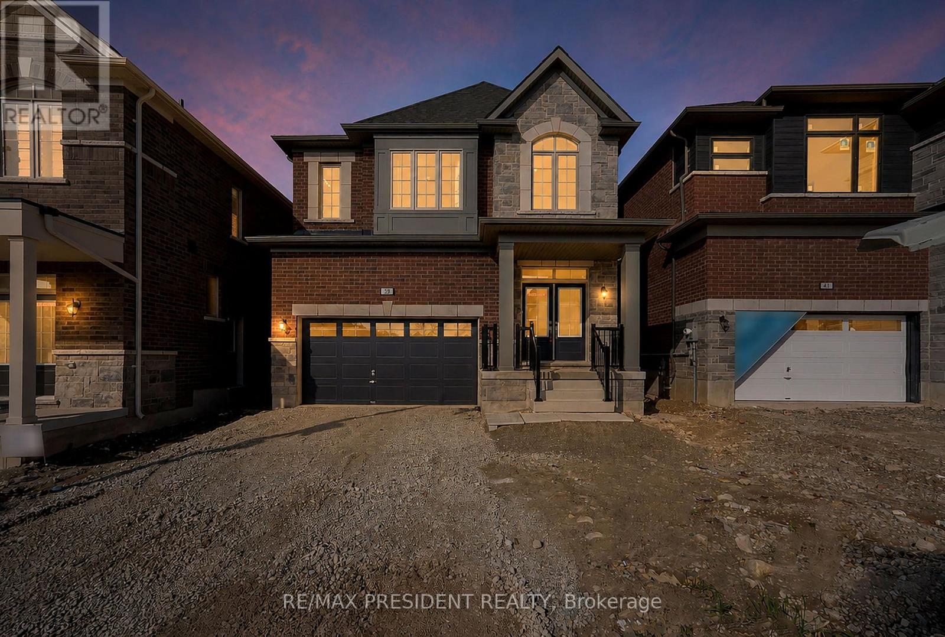
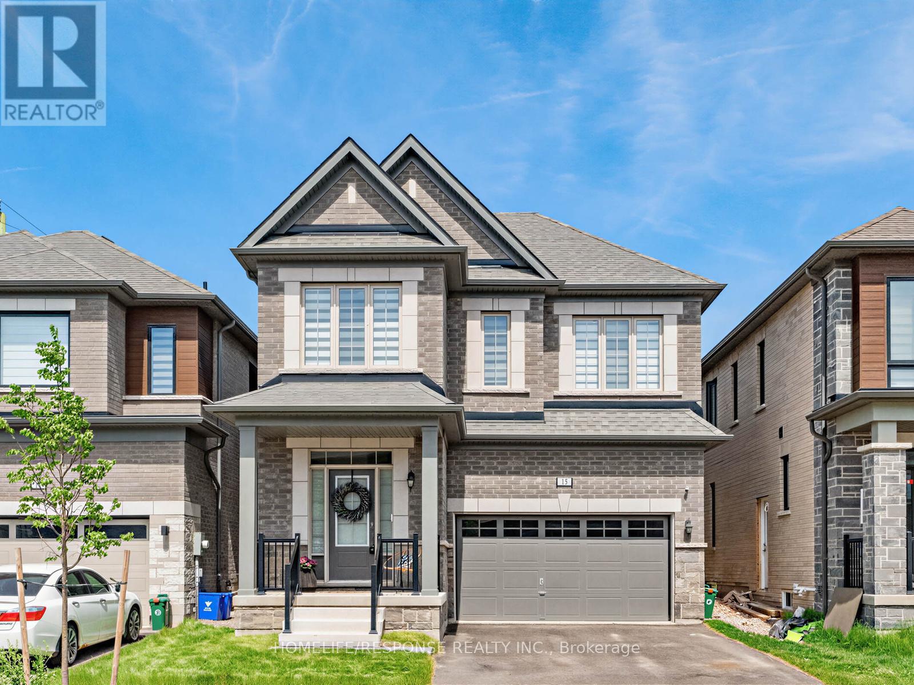
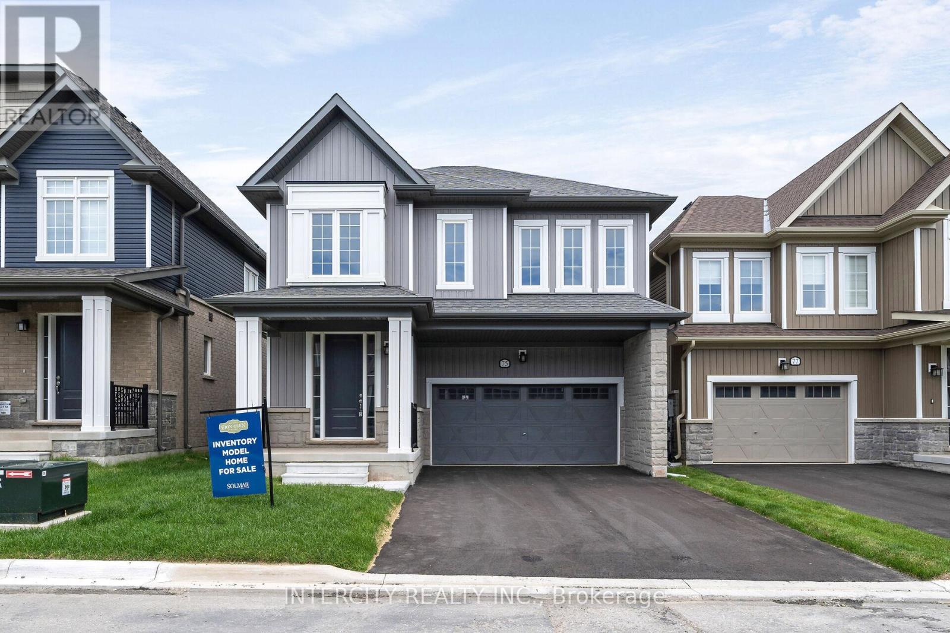
Walk-out basement with separate entrance from builder, 4-bedroom, 3.5-bath detached home located in the growing and family-oriented Erin Glen community. Situated just 30 minutes from Brampton, Erin offers small-town charm with convenient access to GTA. Close to parks, schools, trails, and local amenities.Completed in 2024, this modern 2,377 sq. ft. home offers a functional lay-out, quality construction by Cachet Homes making it stand out from surrounding properties. A separate side entrance-not commonly offered in this area-adds exceptional future flexibility and potential for the unfinished basement. The open-concept main floor is very bright, featuring thoughtfully selected builder finishes, upgraded flooring selections, U-Shaped kitchen with quartz countertops and an island, upgraded stairs, and interior details, all chosen directly through the builder. The upper level offers 4 well-proportioned bedrooms, including a spacious primary bedroom with a 5-piece ensuite and a large walk-in closet. The second bedroom has its own ensuite and huge closet. The Laundry room is On 2nd floor with Huge windows and extra storage for the every day convenience, This is Must See property. (id:63050)Details
Details for 15 Tyler Avenue, Erin, Ontario- Property Type
- Single Family
- Building Type
- House
- Storeys
- 2
- Neighborhood
- Erin
- Land Size
- 11 x 28 M
- Year Built
- -
- Annual Property Taxes
- $4,959
- Parking Type
- Garage
Inside
- Appliances
- Washer, Refrigerator, Dishwasher, Stove, Dryer, Garage door opener remote(s)
- Rooms
- 10
- Bedrooms
- 4
- Bathrooms
- 4
- Fireplace
- -
- Fireplace Total
- -
- Basement
- Unfinished, Walk out, N/A, N/A
Building
- Architecture Style
- -
- Direction
- 10th line x Tyler Ave.
- Type of Dwelling
- house
- Roof
- -
- Exterior
- Brick, Vinyl siding
- Foundation
- Concrete
- Flooring
- Tile, Hardwood
Land
- Sewer
- Sanitary sewer
- Lot Size
- 11 x 28 M
- Zoning
- -
- Zoning Description
- R-101
Parking
- Features
- Garage
- Total Parking
- 4
Utilities
- Cooling
- Central air conditioning
- Heating
- Forced air, Natural gas
- Water
- Municipal water
Feature Highlights
- Community
- -
- Lot Features
- -
- Security
- -
- Pool
- -
- Waterfront
- -
Rooms
Rooms for 15 Tyler Avenue, Erin, OntarioMap

Listatto.comCopyright 2026