
Jolanda
Amy
Travis
609 Avenue Road Unit 306 - $1,800
609 Avenue Road Unit 306 - $1,800
609 Avenue Road Unit 306
$1,800
Yonge-St. Clair
Toronto Yonge St Clair, OntarioM4V2K3
1 beds
1 baths
1 parking
MLS#: C13523848Listed: 16 days agoUpdated:3 days ago
Description
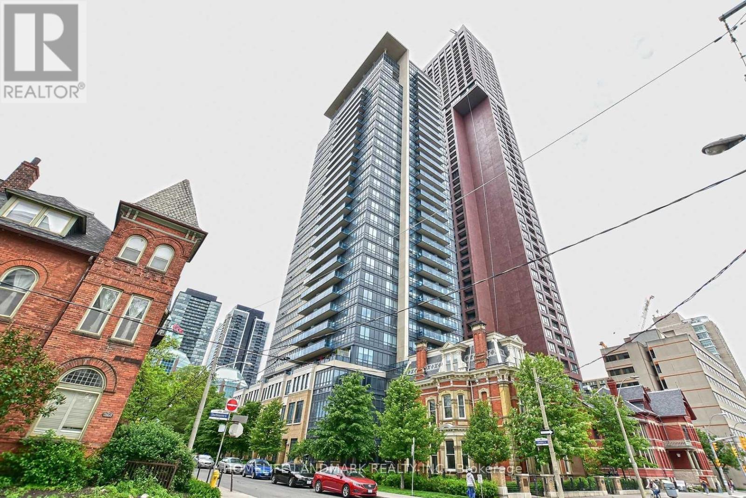
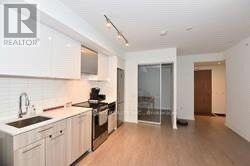
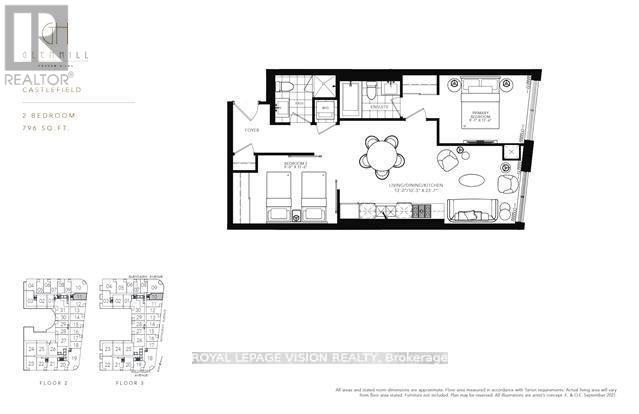
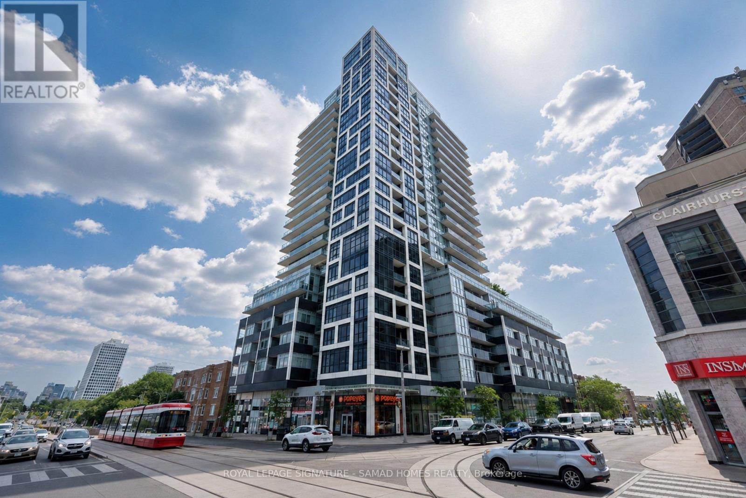
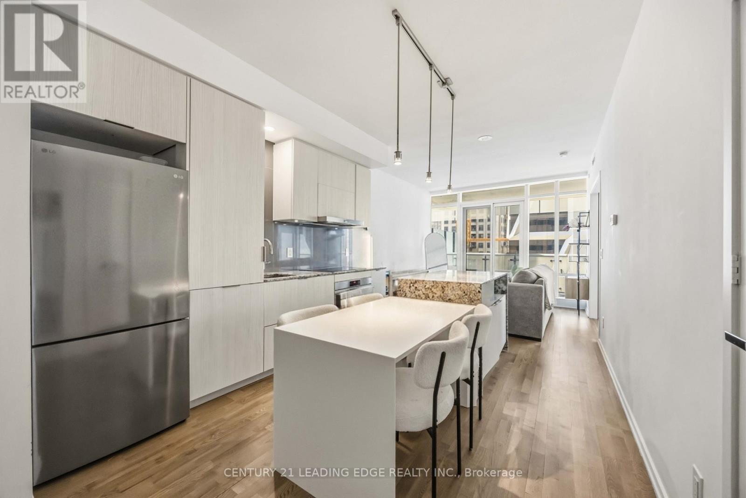
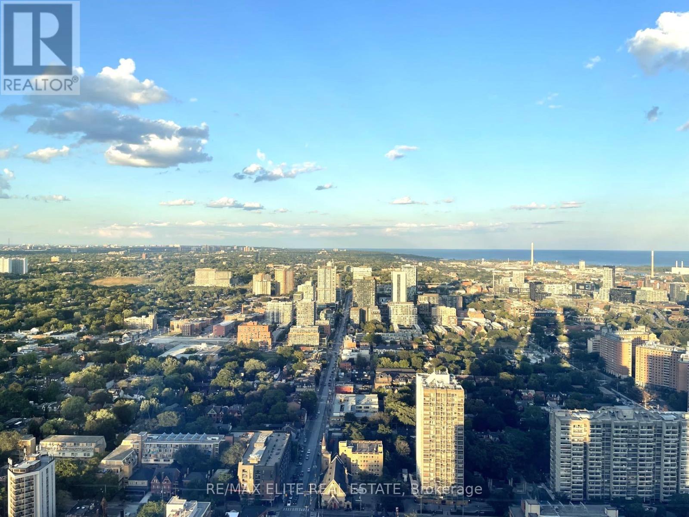
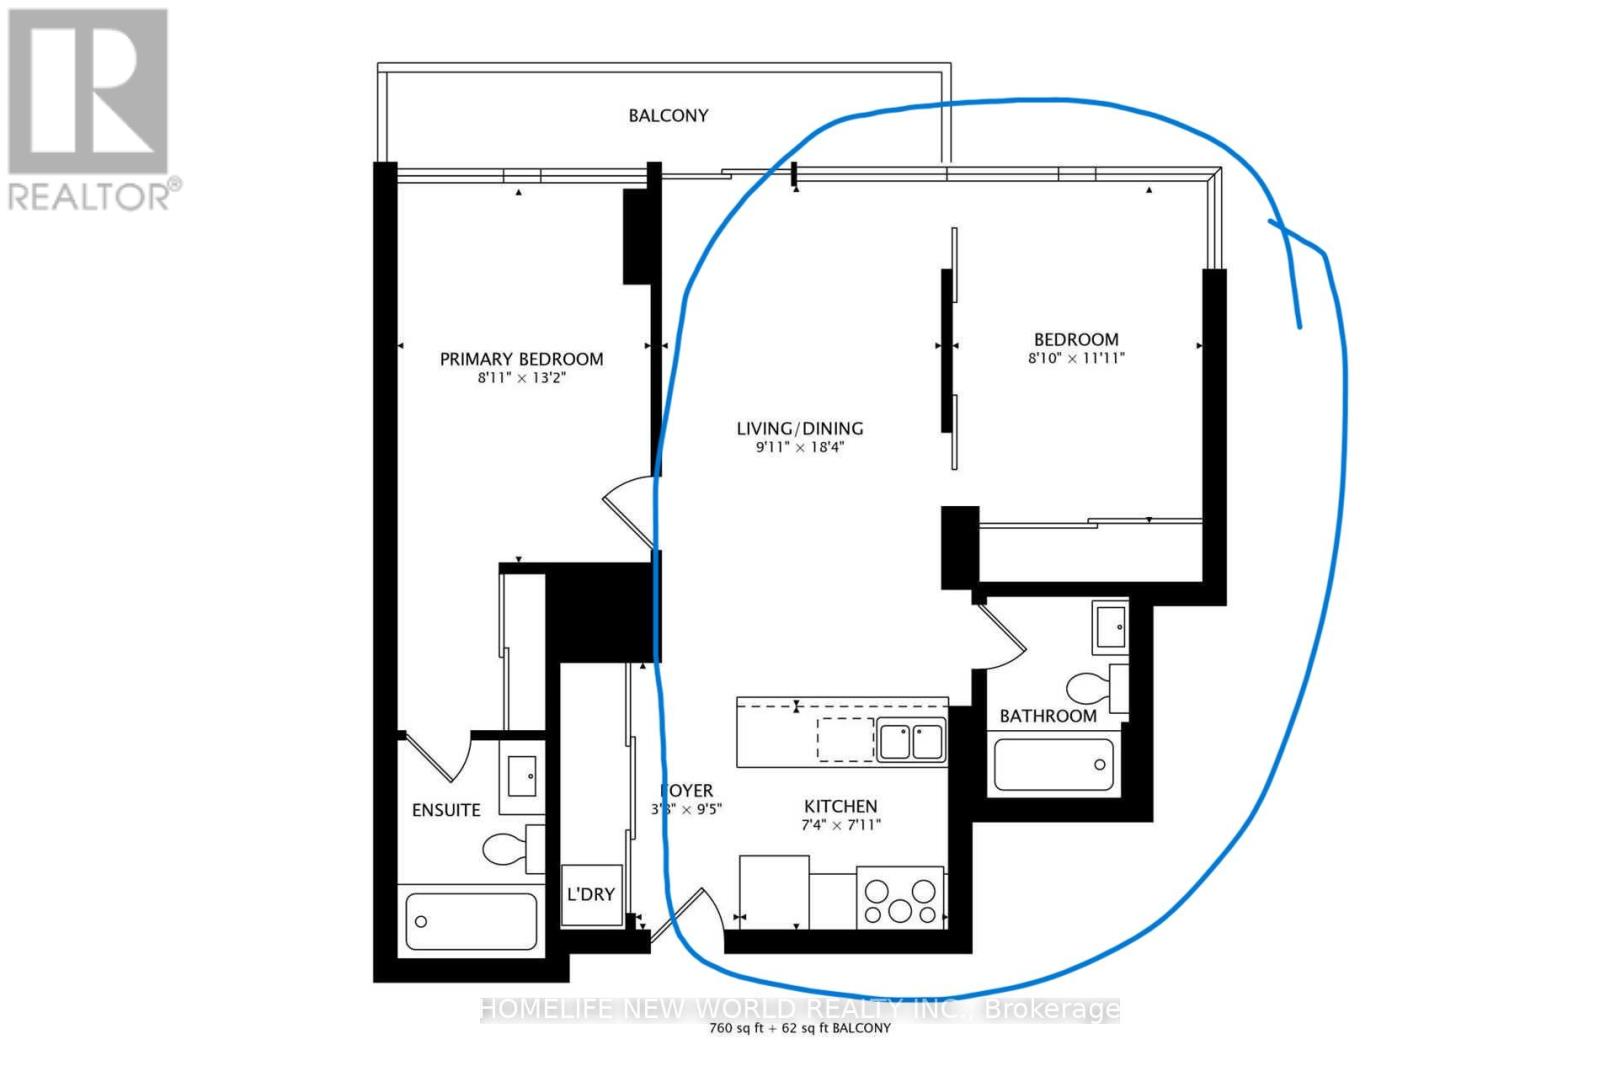
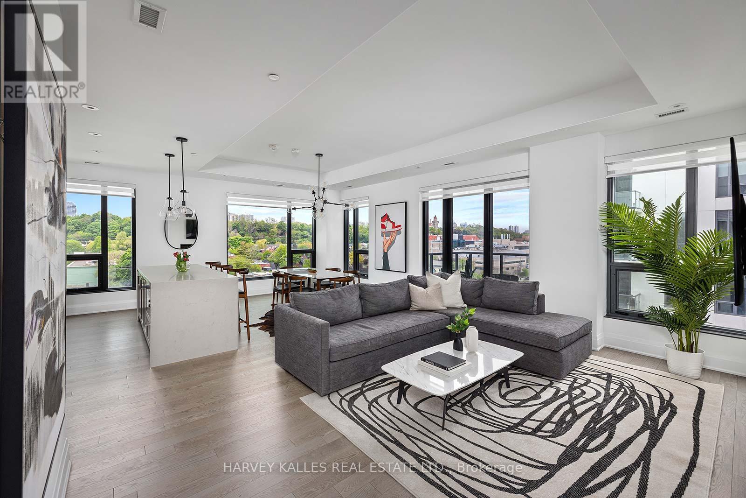
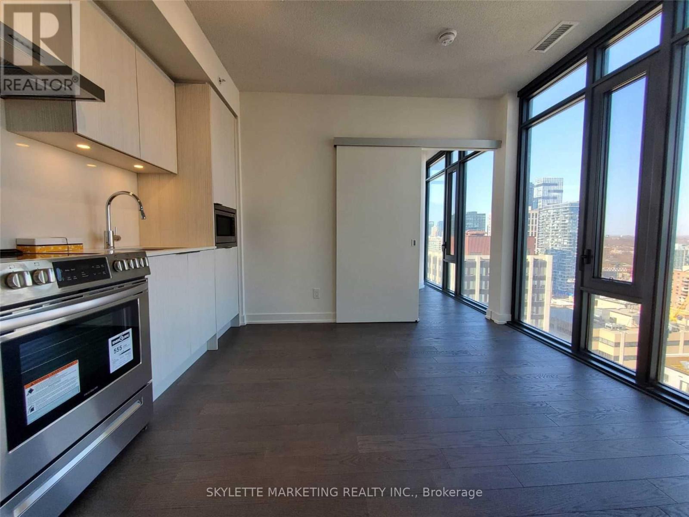
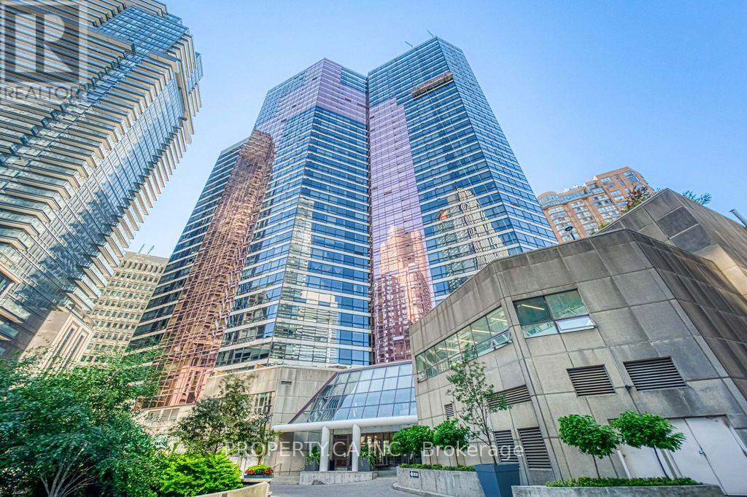
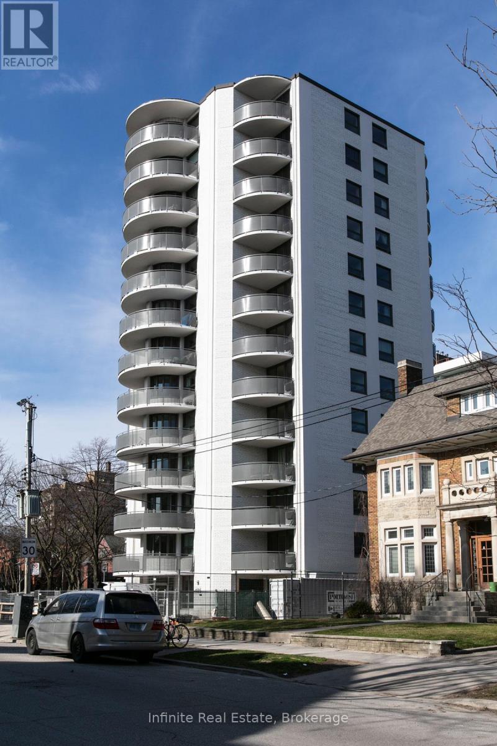
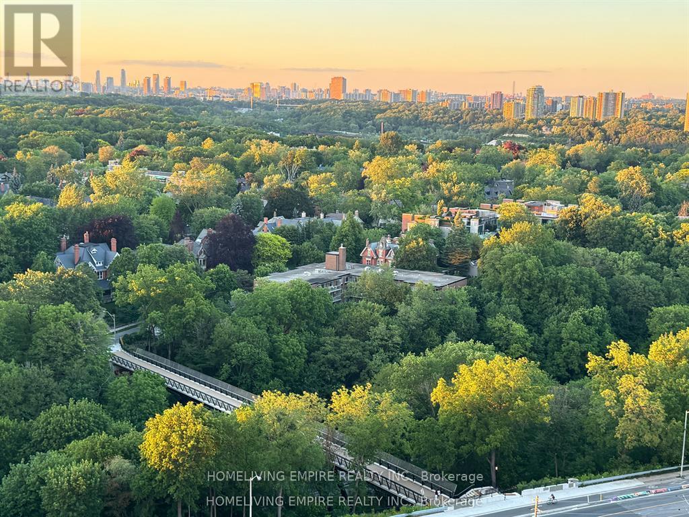
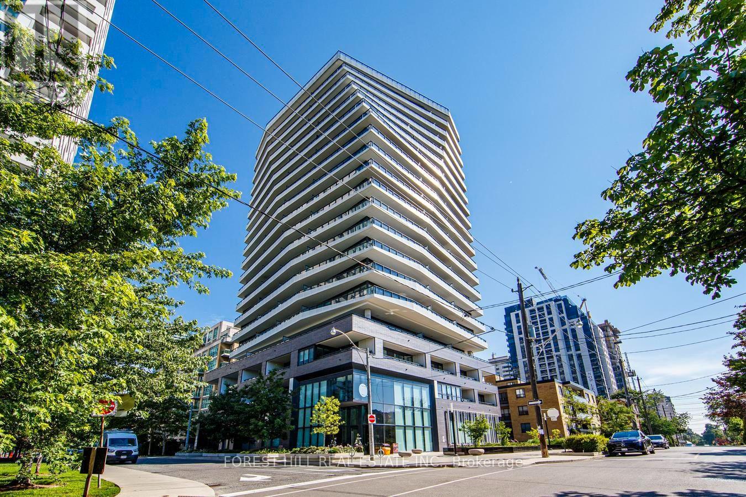
*** Only One Suitemate Wanted*** Furnished Master Bedroom with en-suite bathroom and Walkout to South-Facing balcony. Parking a Locker are included. Share the Kitchen, Living Room and Laundry with a young Male professional. Situated in the Most Prestigious Forest Hill District, this 2-Bedroom 2-Bathroom Suite Is Sleek, Elegant & Thoughtfully Designed! Lofty 9 Ft Ceiling Height & Floor To Ceiling Windows Ensure A Fresh & Airy Ambiance. Walking Distance To Public and private schools (Upper Canada College/Bishop Strachan School /St Michaels/De La Salle College). 15-minute Bus or Bike to University of Toronto or downtown core. Hotel Style Amenities Include: Panoramic Rooftop Terrace W/ Bbq Station, Party & Dining Room, Fitness Centre, Guest Suite and 24-hour Concierge. (id:63050)Details
Details for 609 Avenue Road Unit 306, Toronto Yonge St Clair, Ontario- Property Type
- Single Family
- Building Type
- Apartment
- Storeys
- -
- Neighborhood
- Yonge-St. Clair
- Land Size
- -
- Year Built
- -
- Annual Property Taxes
- -
- Parking Type
- Garage, Underground
Inside
- Appliances
- Washer, Refrigerator, Dryer, Window Coverings
- Rooms
- 3
- Bedrooms
- 1
- Bathrooms
- 1
- Fireplace
- -
- Fireplace Total
- -
- Basement
- None
Building
- Architecture Style
- -
- Direction
- Cross Streets: Yonge /St Clair. ** Directions: Visitor Parking underground.
- Type of Dwelling
- apartment
- Roof
- -
- Exterior
- Concrete
- Foundation
- -
- Flooring
- Laminate
Land
- Sewer
- -
- Lot Size
- -
- Zoning
- -
- Zoning Description
- -
Parking
- Features
- Garage, Underground
- Total Parking
- 1
Utilities
- Cooling
- Central air conditioning
- Heating
- Natural gas, Coil Fan
- Water
- -
Feature Highlights
- Community
- Pets not Allowed
- Lot Features
- Wheelchair access, Balcony
- Security
- -
- Pool
- -
- Waterfront
- -
Rooms
Rooms for 609 Avenue Road Unit 306, Toronto Yonge St Clair, OntarioMap

Listatto.comCopyright 2026