
Learie
Amy
Mohamed
884 Mcewan Drive - $3,300
884 Mcewan Drive - $3,300
884 Mcewan Drive
$3,300
1028 - CO Coates
Milton CO Coates, OntarioL9T6P5
4 beds
3 baths
2 parking
MLS#: W13523890Listed: 18 days agoUpdated:9 days ago
Description
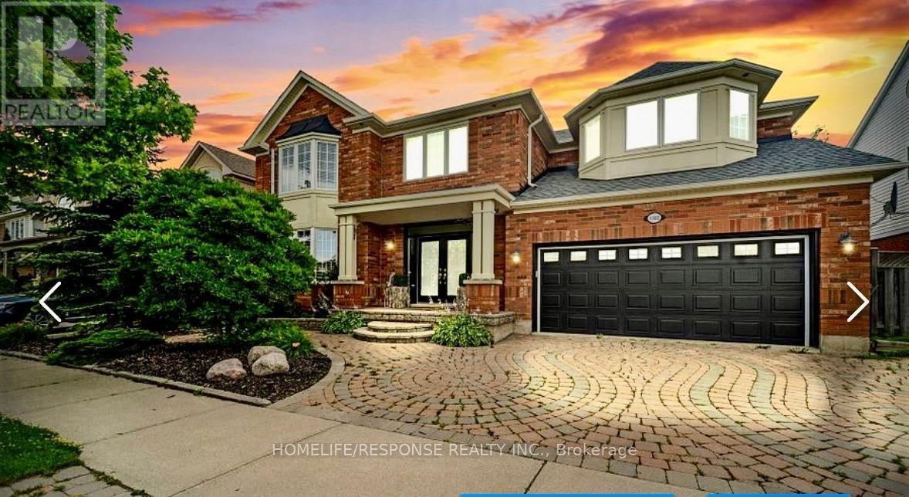
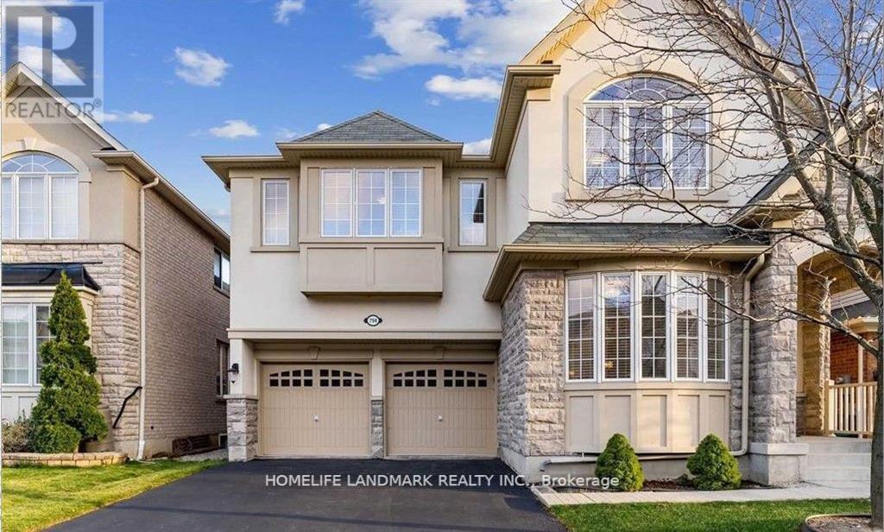
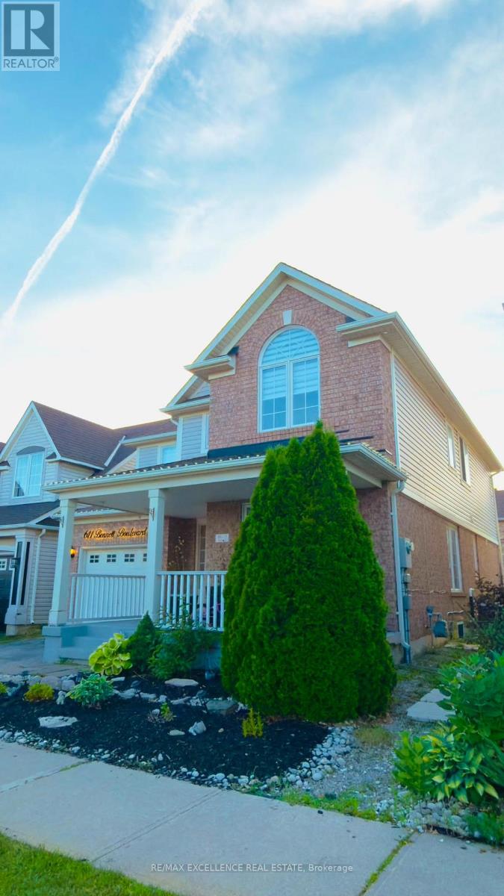
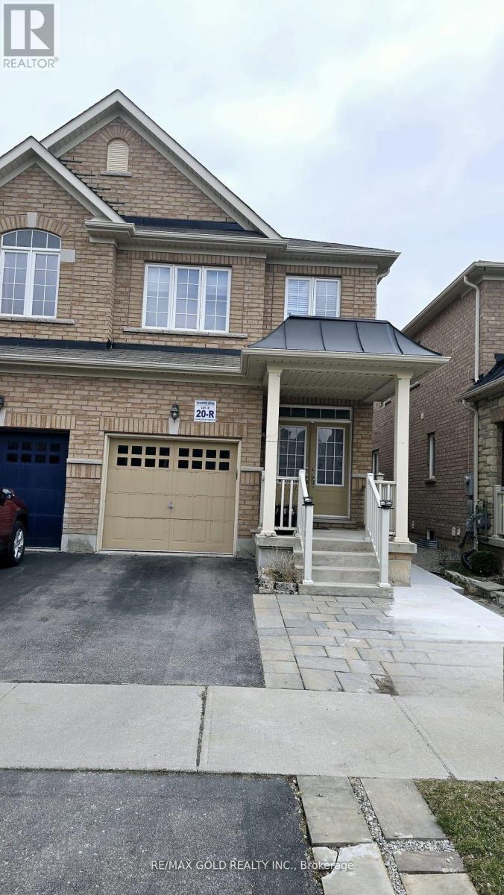
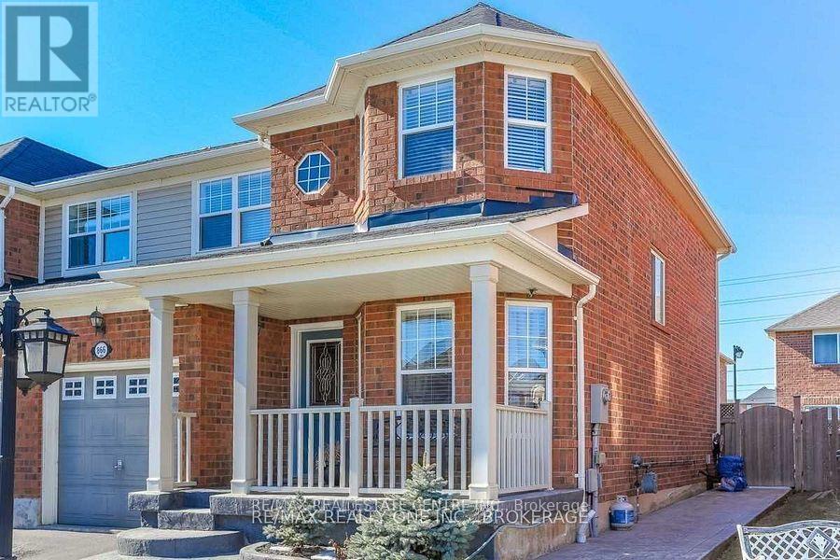
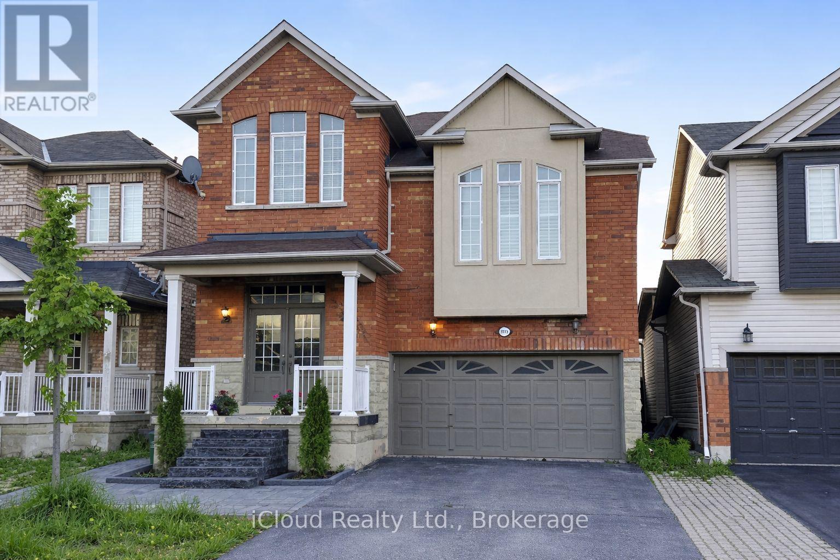
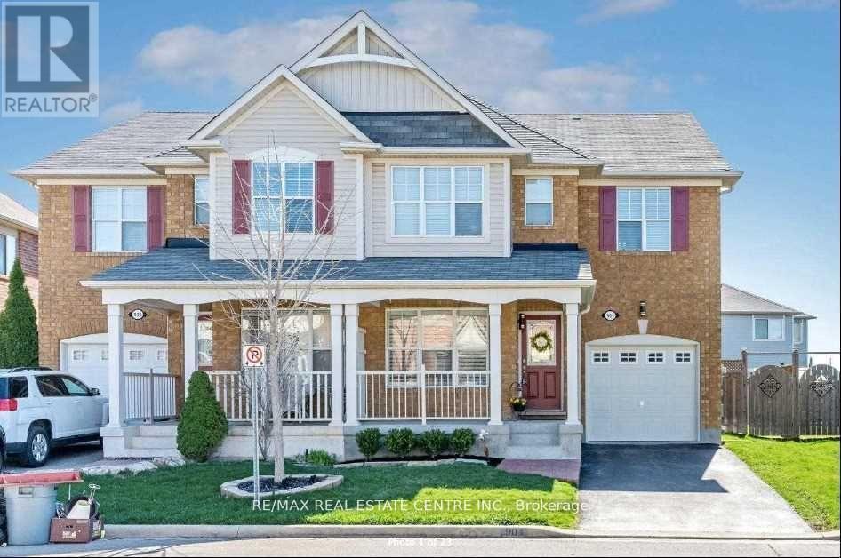
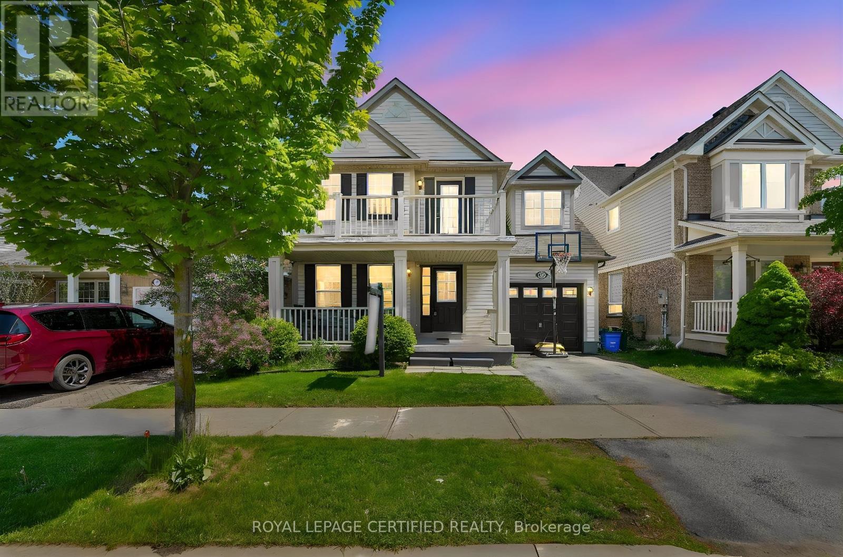
Bright and spacious home offering nearly 2,000 sq. ft. of beautifully maintained living space in the highly sought-after Coates community. The functional open-concept layout features a large family room with a cozy fireplace, an oversized kitchen island, breakfast area, and an expansive loft-perfect for a home office or additional living space. Enjoy generously sized bedrooms and bathrooms, including a primary retreat with a walk-in closet and private ensuite. Relax on the covered front porch or in the private, fully fenced backyard with a storage shed. Conveniently located close to top-rated schools, parks, trails, public transit, Milton District Hospital, shopping, restaurants, and major highways (401, 403, 407 & QEW). *Upper level only. Basement is not included.* (id:63050)Details
Details for 884 Mcewan Drive, Milton CO Coates, Ontario- Property Type
- Single Family
- Building Type
- House
- Storeys
- 2
- Neighborhood
- 1028 - CO Coates
- Land Size
- 8.4 M
- Year Built
- -
- Annual Property Taxes
- -
- Parking Type
- Garage
Inside
- Appliances
- Washer, Refrigerator, Dishwasher, Stove, Dryer, Garage door opener remote(s), Water Heater
- Rooms
- 10
- Bedrooms
- 4
- Bathrooms
- 3
- Fireplace
- -
- Fireplace Total
- -
- Basement
- Apartment in basement, N/A
Building
- Architecture Style
- -
- Direction
- Cross Streets: Thompson Rd S/Louis St Laurent Ave. ** Directions: Northeast of Thompson Rd S/Louis St Laurent Ave.
- Type of Dwelling
- house
- Roof
- -
- Exterior
- Brick, Vinyl siding
- Foundation
- Poured Concrete
- Flooring
- Hardwood, Carpeted
Land
- Sewer
- Sanitary sewer
- Lot Size
- 8.4 M
- Zoning
- -
- Zoning Description
- -
Parking
- Features
- Garage
- Total Parking
- 2
Utilities
- Cooling
- Central air conditioning
- Heating
- Forced air, Natural gas
- Water
- Municipal water
Feature Highlights
- Community
- -
- Lot Features
- -
- Security
- -
- Pool
- -
- Waterfront
- -
Rooms
Rooms for 884 Mcewan Drive, Milton CO Coates, OntarioMap

Listatto.comCopyright 2026