
Jolanda
Learie
Amy
86 Checkerberry Crescent - $999,000
86 Checkerberry Crescent - $999,000
86 Checkerberry Crescent
$999,000
Sandringham-Wellington
Brampton Sandringham Wellington, OntarioL6R3P7
5 beds
4 baths
4 parking
MLS#: W13523910Listed: 3 days agoUpdated:3 days ago
Description
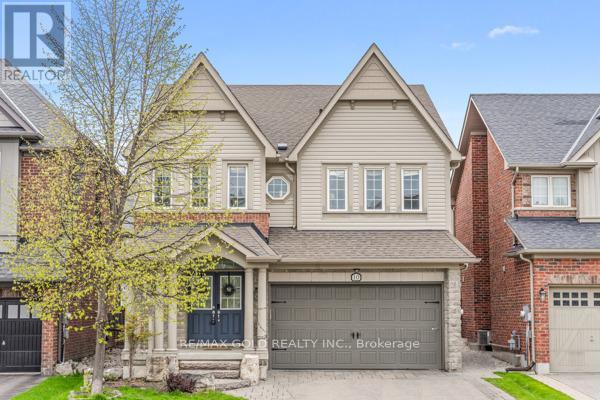
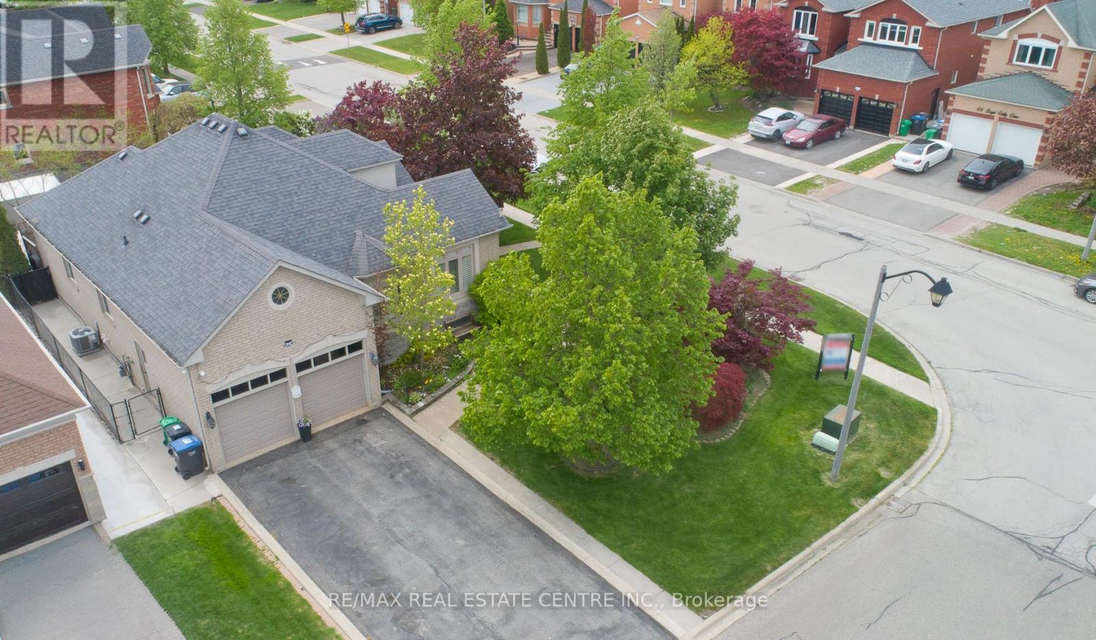
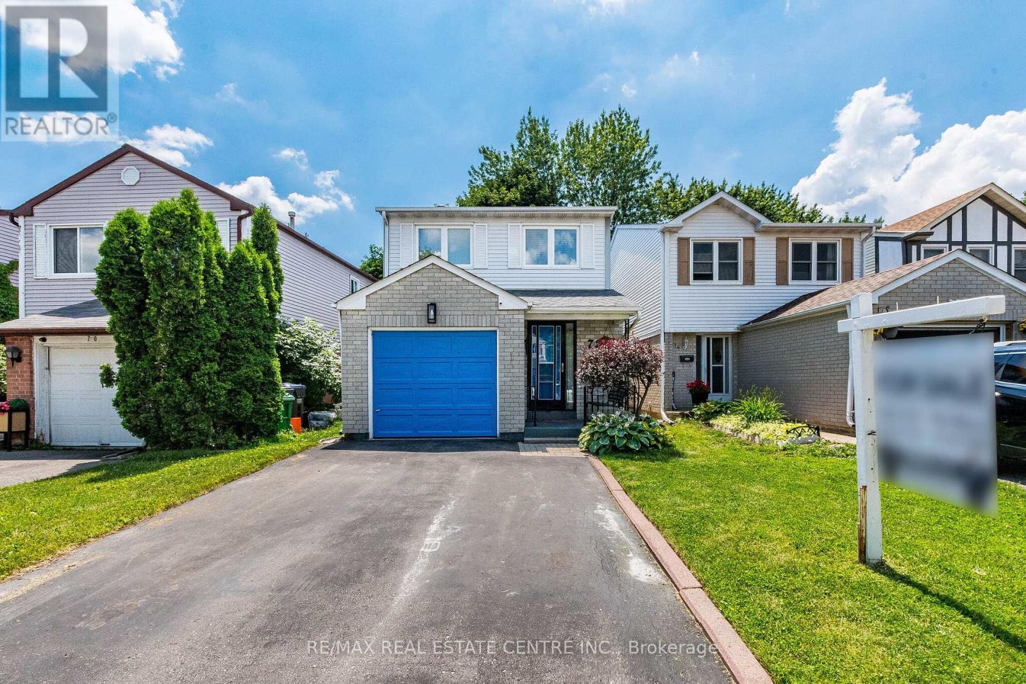
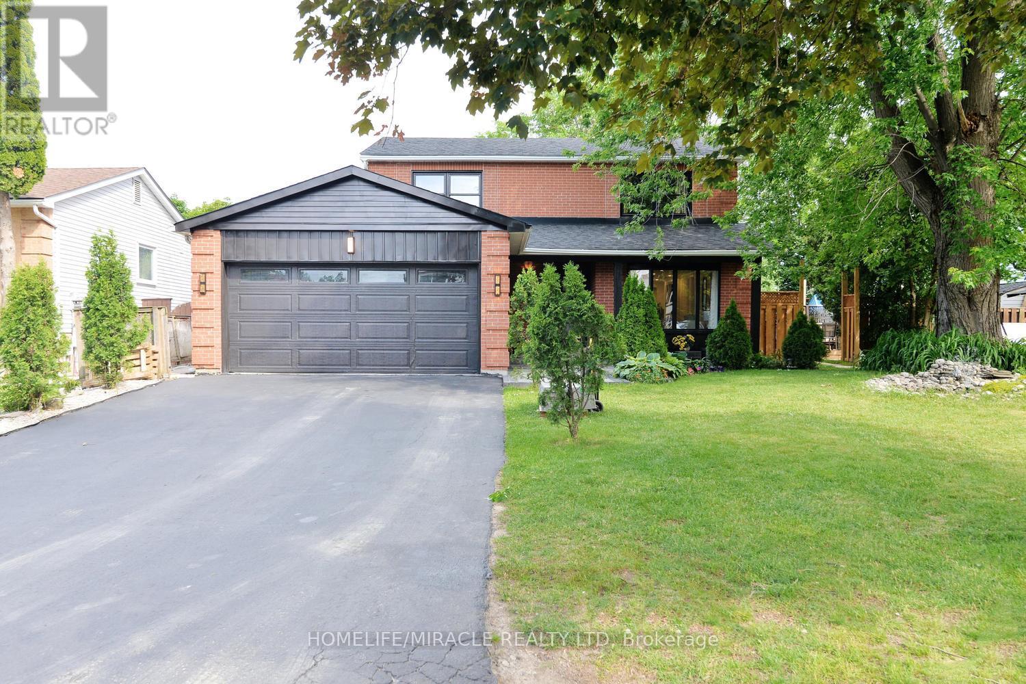
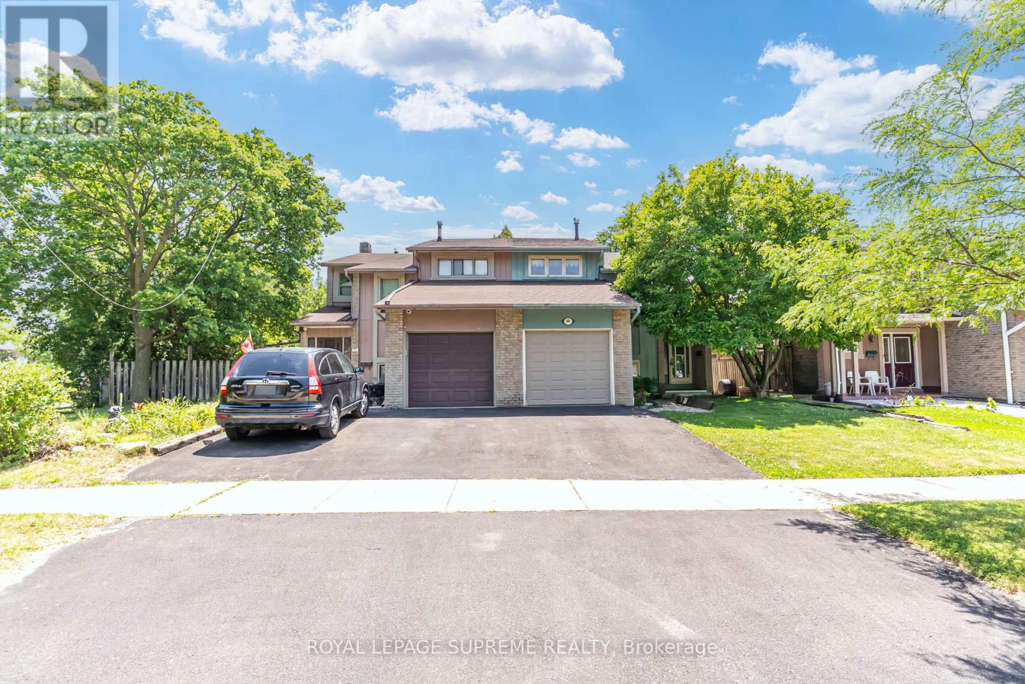
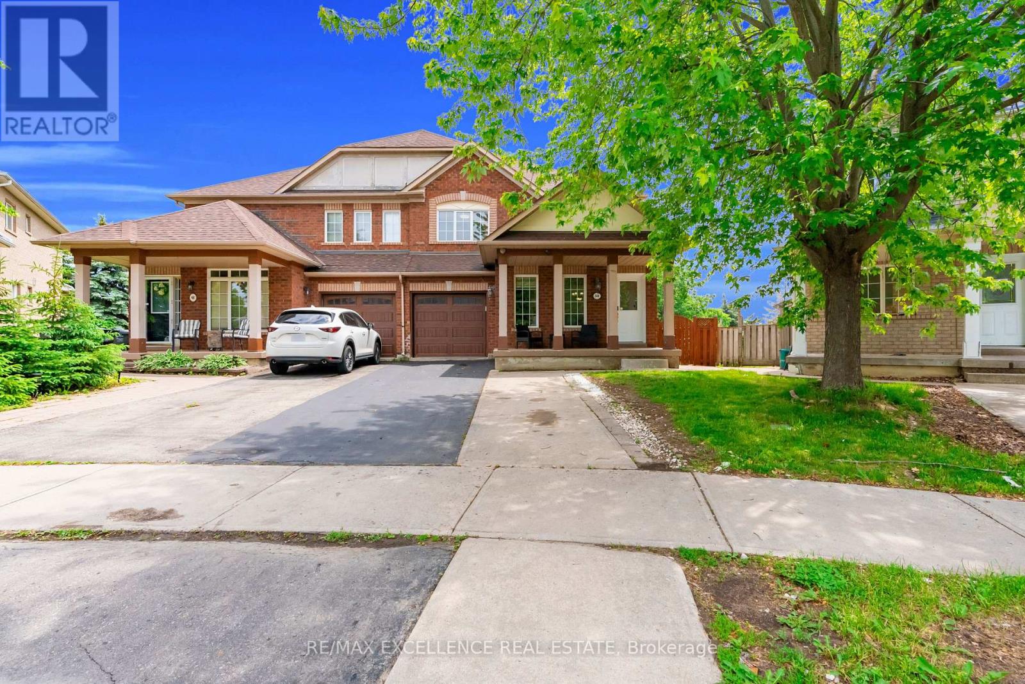
Great Opportunity To Own A Home In Most Desirable Area!!All Brick 3+2 Semi Detached House AtBest Location Close To Trinity Mall!!Finished Basement With Separate Entrance !!double doorEntrance,9 Ft Ceiling In Main Floor & 17 Ft In Living Area, Separate Family Room, Hardwood On Main Floor, Pot Lights, Up Graded Light Fixtures, Crystal Chandelier, Fully Up Graded Kitchen With Granite Counter Top, S/S Appl, Backsplash, All House Freshly Painted In Soft Tones, Extremely Clean And Tidy. Brampton Top Ranking School On Your Walking Distance, Close To Mosque, Gurdwara, Brampton Soccer Ground, Park And Public Transit. 2 Mints 410 Hwy. (id:63050)Details
Details for 86 Checkerberry Crescent, Brampton Sandringham Wellington, Ontario- Property Type
- Single Family
- Building Type
- House
- Storeys
- 2
- Neighborhood
- Sandringham-Wellington
- Land Size
- 22.5 x 100.1 FT
- Year Built
- -
- Annual Property Taxes
- $5,427
- Parking Type
- Garage
Inside
- Appliances
- Dishwasher, Dryer, Two stoves, Window Coverings, Garage door opener, Two Refrigerators
- Rooms
- 11
- Bedrooms
- 5
- Bathrooms
- 4
- Fireplace
- -
- Fireplace Total
- -
- Basement
- Finished, Separate entrance, N/A, N/A
Building
- Architecture Style
- -
- Direction
- Sandalwood Pkwy & Great Lake
- Type of Dwelling
- house
- Roof
- -
- Exterior
- Brick
- Foundation
- Concrete
- Flooring
- Hardwood, Laminate, Carpeted, Ceramic
Land
- Sewer
- Sanitary sewer
- Lot Size
- 22.5 x 100.1 FT
- Zoning
- -
- Zoning Description
- -
Parking
- Features
- Garage
- Total Parking
- 4
Utilities
- Cooling
- Central air conditioning
- Heating
- Forced air, Natural gas
- Water
- Municipal water
Feature Highlights
- Community
- -
- Lot Features
- -
- Security
- -
- Pool
- -
- Waterfront
- -
Rooms
Rooms for 86 Checkerberry Crescent, Brampton Sandringham Wellington, OntarioMap

Listatto.comCopyright 2026