
Travis
Jolanda
Amy
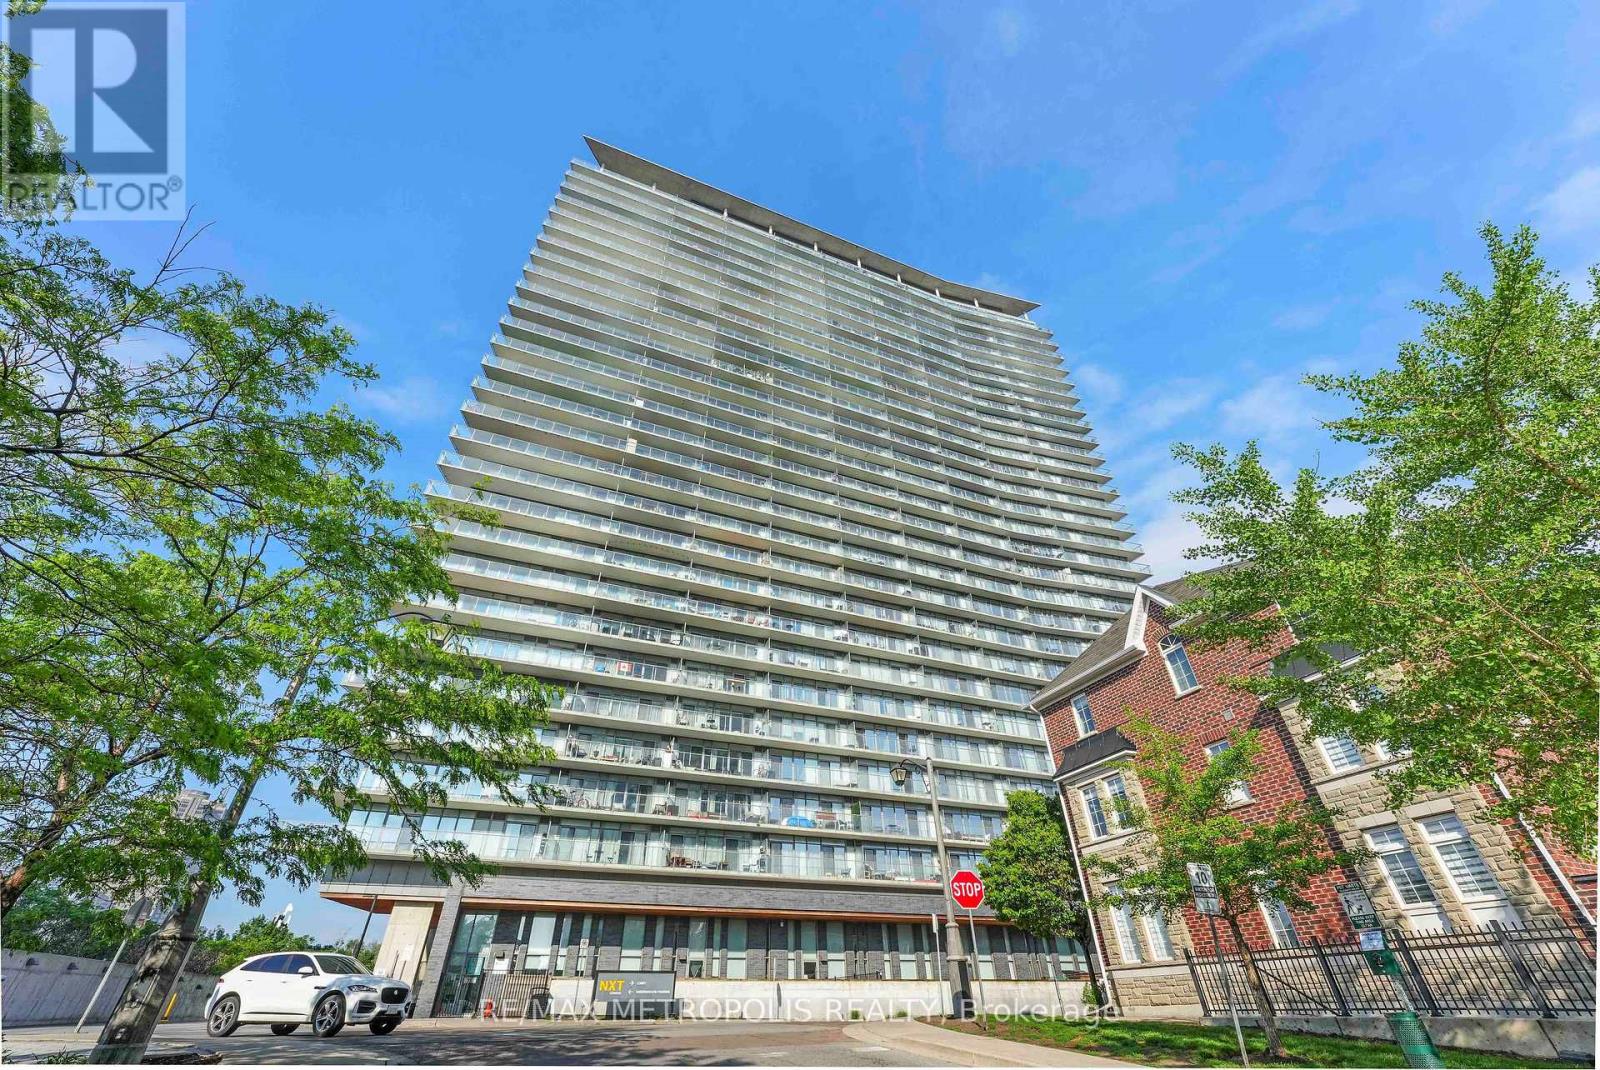
50 Ordnance Street Unit 2404 - $569,000
50 Ordnance Street Unit 2404 - $569,000
50 Ordnance Street Unit 2404
$569,000
Niagara
Toronto Niagara, OntarioM6K0C9
1 beds
1 baths
1 parking
MLS#: C13524044Listed: 2 days agoUpdated:2 days ago
Description
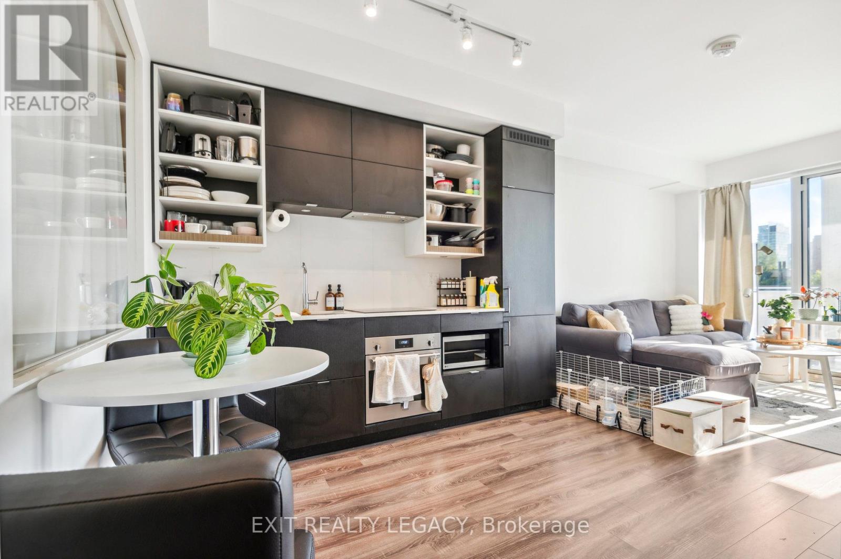
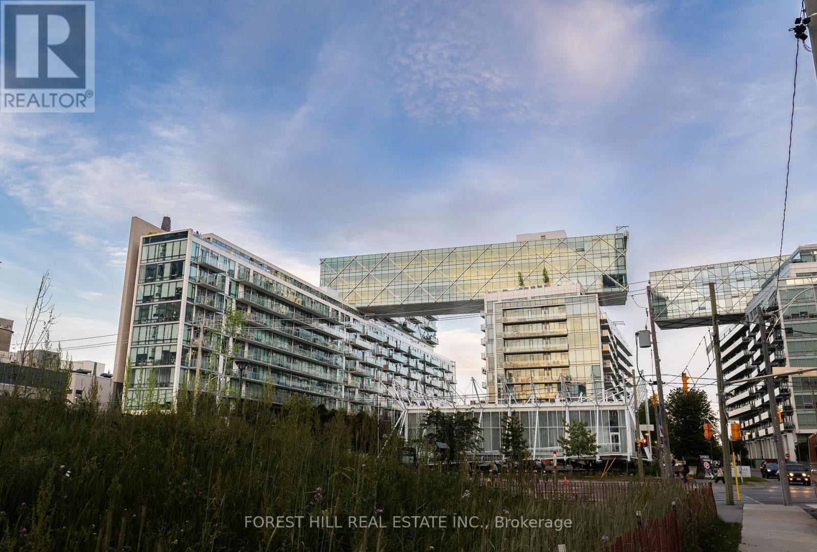
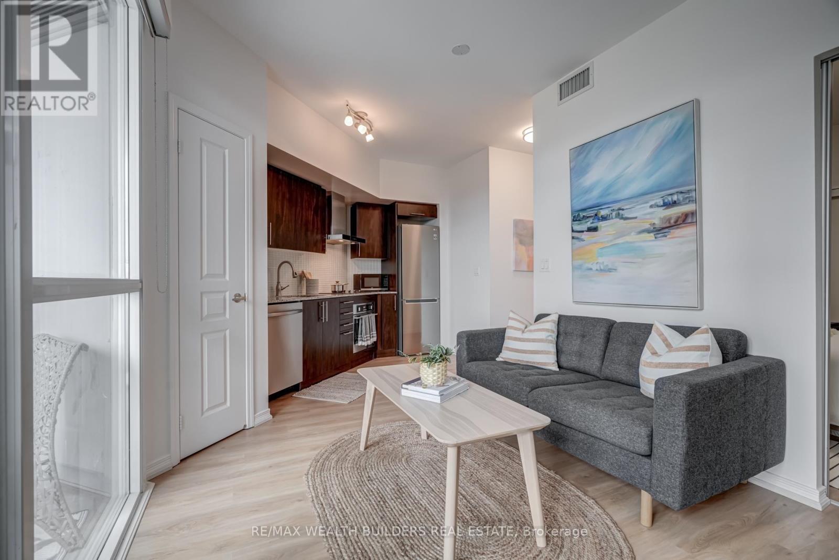
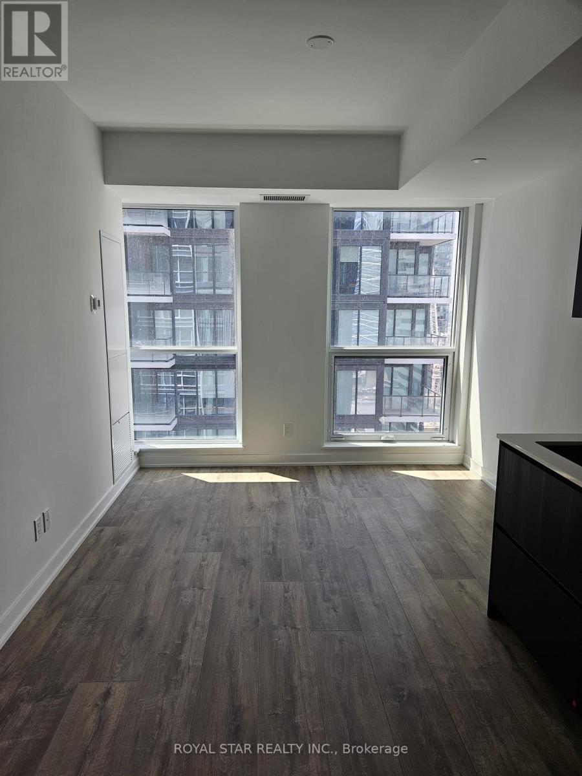
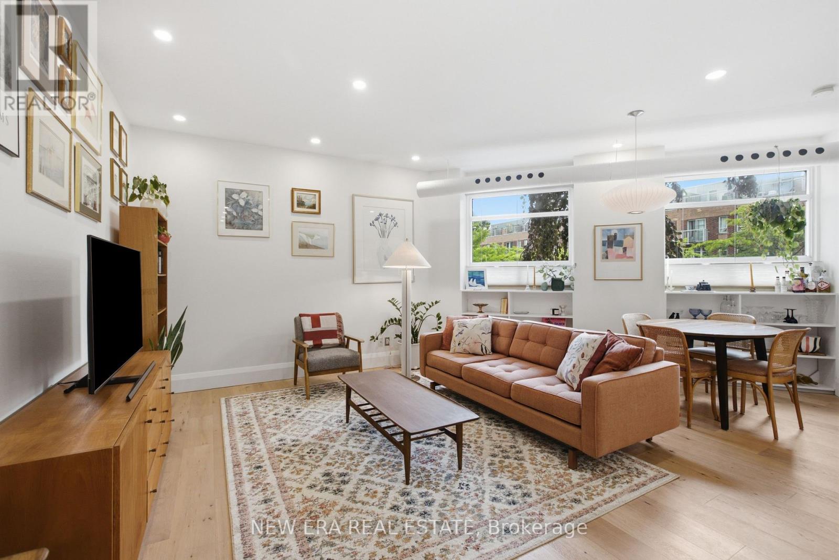
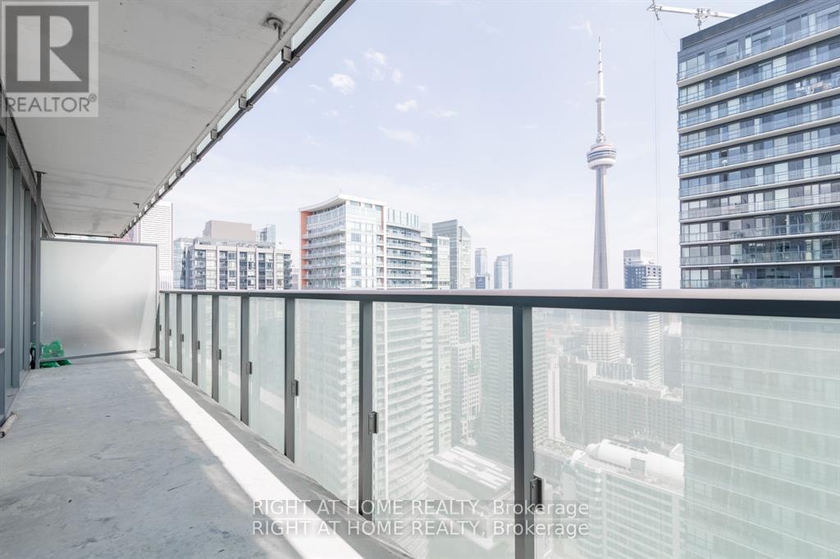
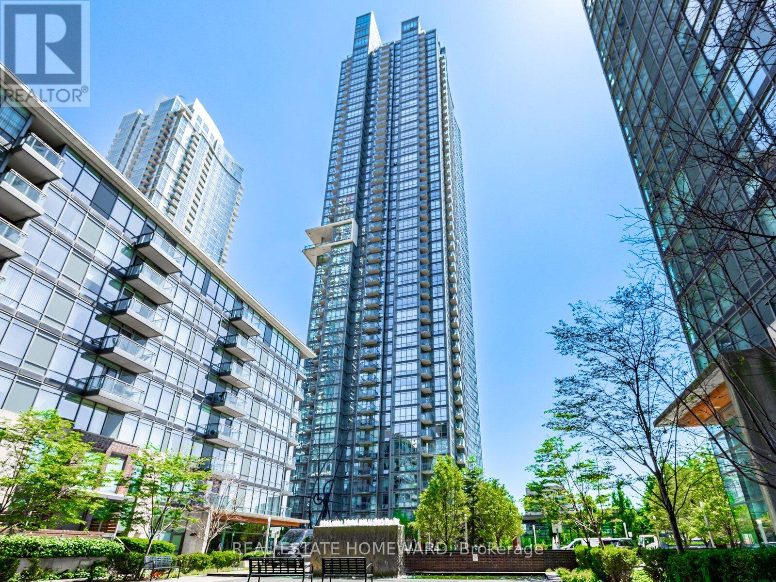
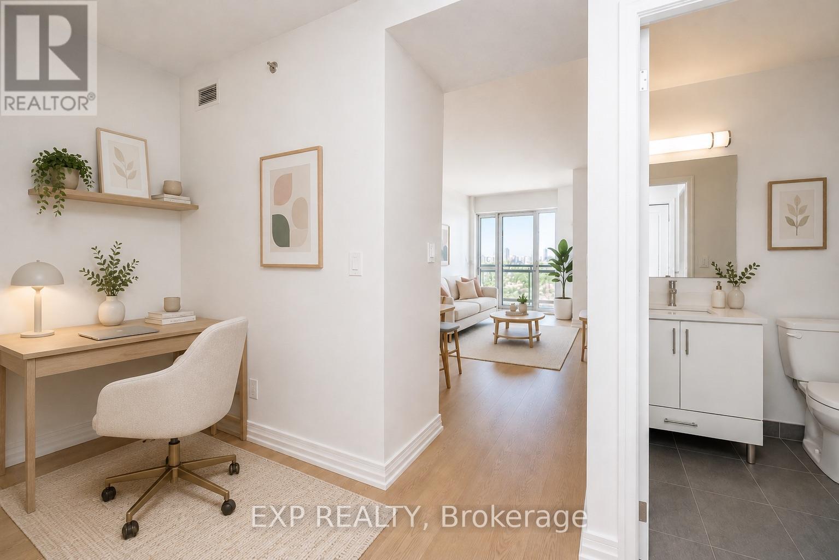
Bright one bedroom with a private balcony in the heart of Liberty Village. Top-floor unit with west-facing sun all afternoon. Walk to the lake, waterfront parks, CNE grounds and Fort York, with the neighbourhood's shops, cafes and restaurants right outside your door. Comes with Blomberg built-in appliances, upgraded laminate floors and in-suite laundry. TTC access just steps away. Tenant covers hydro and water.Walk to the lake, waterfront parks, CNE grounds and Fort York, with the neighbourhood's shops, cafes and restaurants right outside your door. Comes with Blomberg built-in appliances, upgraded laminate floors and in-suite laundry. TTC access just steps away. Tenant covers hydro and water. (id:63050)Details
Details for 50 Ordnance Street Unit 2404, Toronto Niagara, Ontario- Property Type
- Single Family
- Building Type
- Apartment
- Storeys
- -
- Neighborhood
- Niagara
- Land Size
- -
- Year Built
- -
- Annual Property Taxes
- $3,008
- Parking Type
- Garage, Underground
Inside
- Appliances
- Washer, Refrigerator, Dishwasher, Range, Oven, Dryer, Microwave, Cooktop, Window Coverings
- Rooms
- 5
- Bedrooms
- 1
- Bathrooms
- 1
- Fireplace
- -
- Fireplace Total
- -
- Basement
- None
Building
- Architecture Style
- -
- Direction
- Cross Streets: Strachan & King St W. ** Directions: https://maps.app.goo.gl/Wn9cMyqsGVQ7pPsS8.
- Type of Dwelling
- apartment
- Roof
- -
- Exterior
- Concrete
- Foundation
- -
- Flooring
- Laminate, Ceramic
Land
- Sewer
- -
- Lot Size
- -
- Zoning
- -
- Zoning Description
- -
Parking
- Features
- Garage, Underground
- Total Parking
- 1
Utilities
- Cooling
- Central air conditioning
- Heating
- Forced air, Natural gas
- Water
- -
Feature Highlights
- Community
- Pets Allowed With Restrictions
- Lot Features
- Balcony, Carpet Free
- Security
- -
- Pool
- -
- Waterfront
- -
Rooms
Rooms for 50 Ordnance Street Unit 2404, Toronto Niagara, OntarioMap

Listatto.comCopyright 2026