
Travis
Mohamed
Learie
8 Wellesley Street Unit 5602 - $2,800
8 Wellesley Street Unit 5602 - $2,800
8 Wellesley Street Unit 5602
$2,800
Bay Street Corridor
Toronto Bay Street Corridor, OntarioM4Y0J5
2 beds
1 baths
0 parking
MLS#: C13524272Listed: 16 days agoUpdated:11 days ago
Description
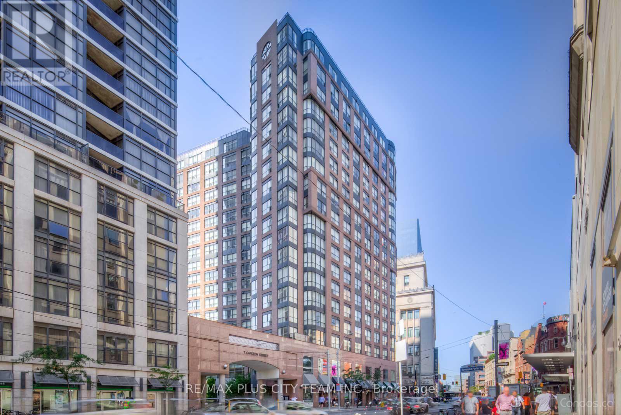
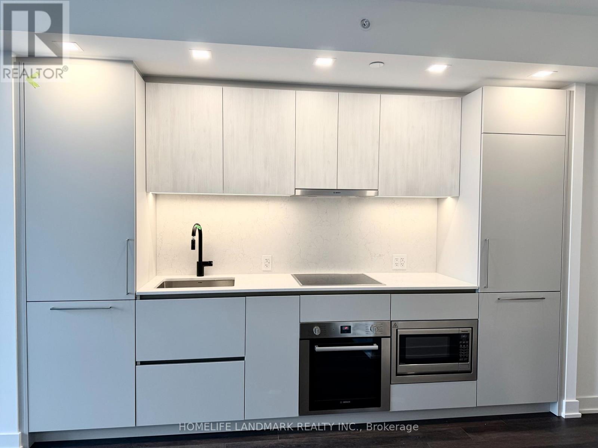
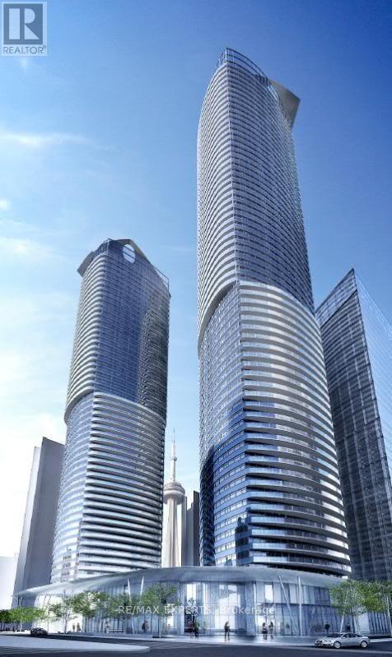
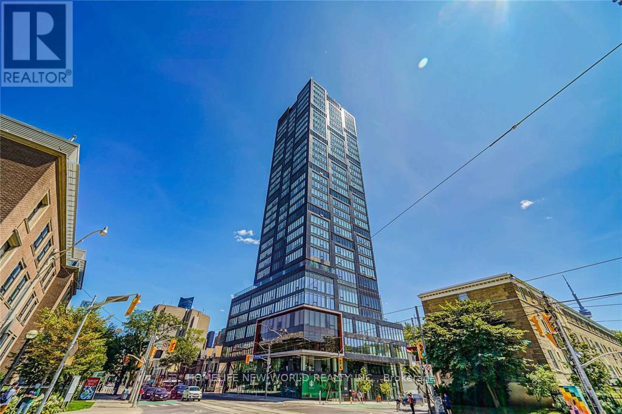
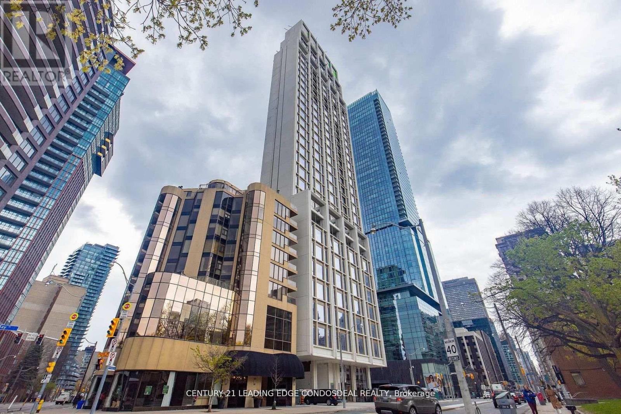
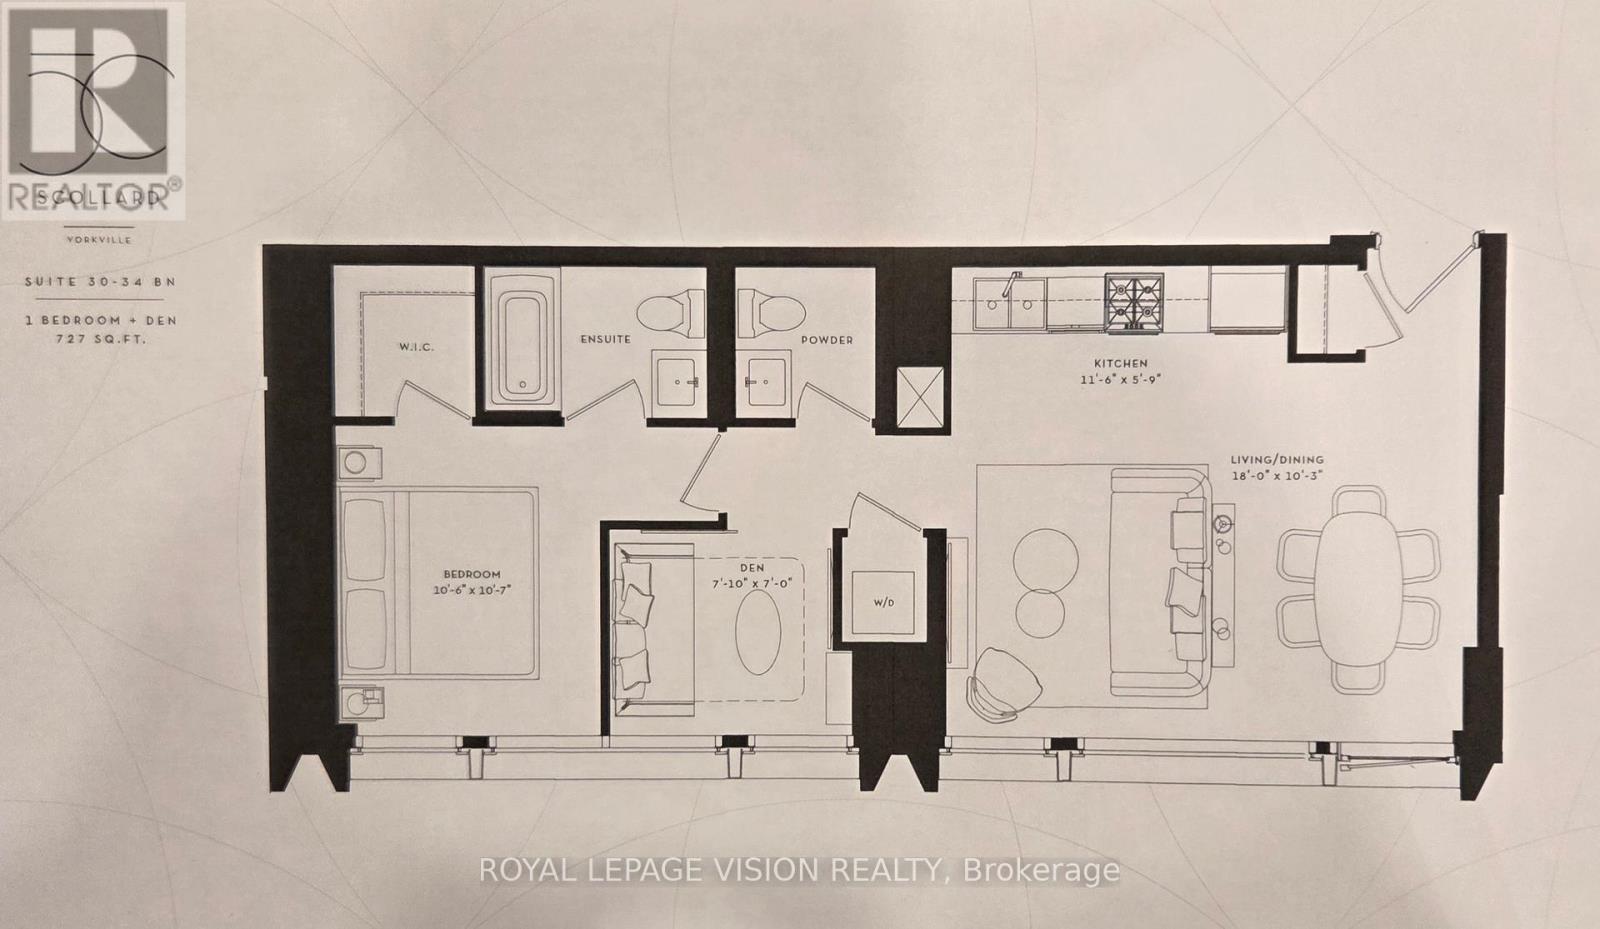
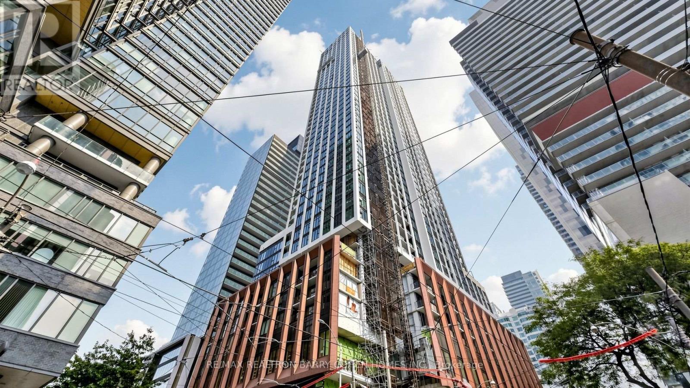
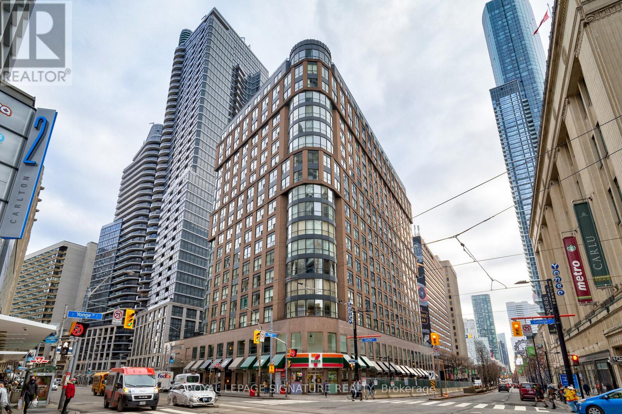
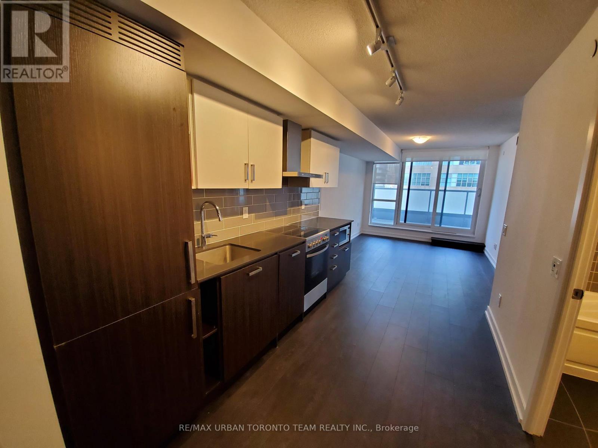
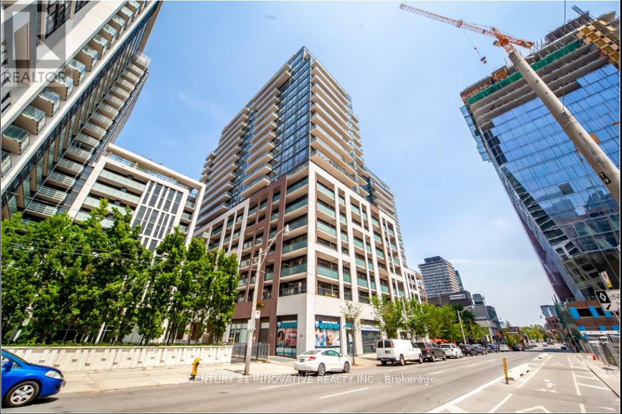
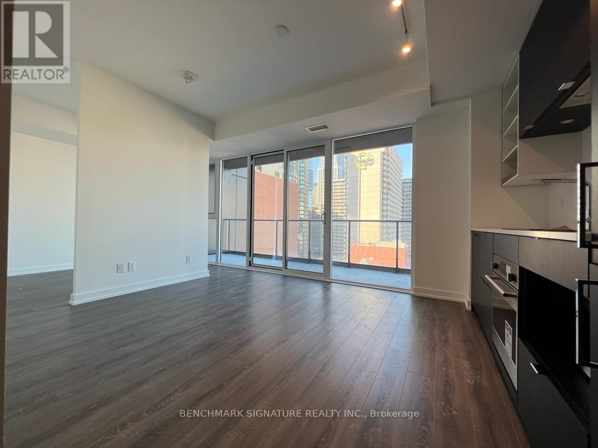
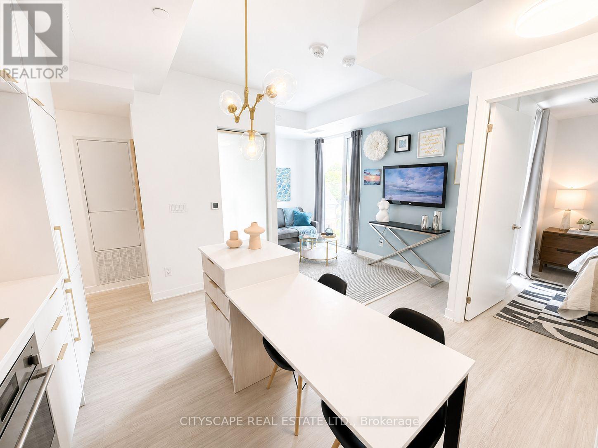
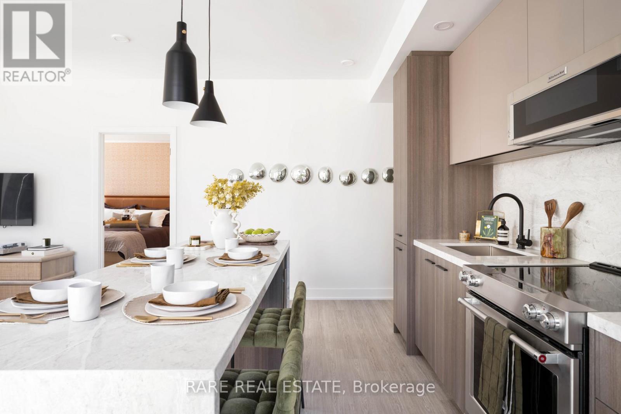
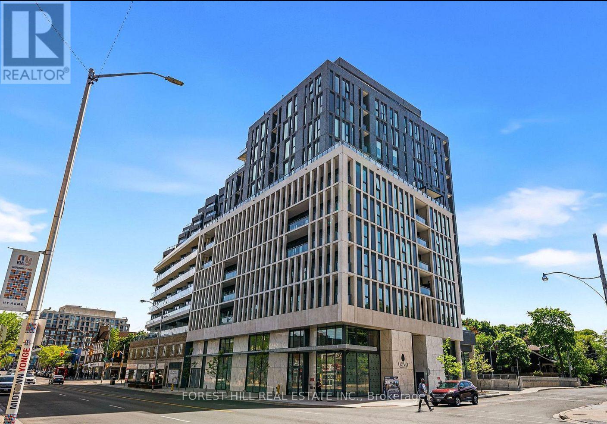
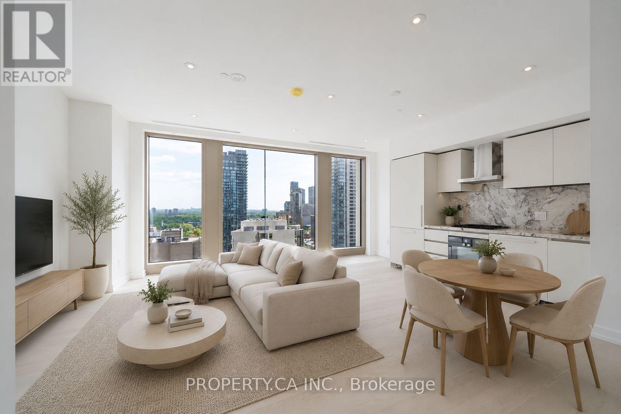
Toronto Skyline is here. City and lake unlimited view , Walking To U Of T, TMU, Yorkville. This Bright West-Facing 1+1 Unit (use 2 bedrooms ) Offers A Smart, Efficient Layout In One Of Downtown Toronto's Most Convenient Locations. The Den Is Enclosed With A Sliding Door Perfect For second bedroom or A Home Office, Guest Room. Enjoy 9' Smooth Ceilings, Laminate Flooring Throughout, Floor-To-Ceiling Windows, And A Modern Kitchen With Built-In Appliances, Quartz Counters, And Designer Backsplash. Live Just Steps From Wellesley subway Station, Shops, Cafes, Restaurants And Much More. Building Amenities Include 24/7 Concierge, Gym, Yoga Studio, Co-Working Spaces, Rooftop Terrace With BBQs, Lounge Areas, Guest Suites, And More. Free High-Speed Internet Included. Enjoy Downtown Living style and sky view! (id:63050)Details
Details for 8 Wellesley Street Unit 5602, Toronto Bay Street Corridor, Ontario- Property Type
- Single Family
- Building Type
- Apartment
- Storeys
- -
- Neighborhood
- Bay Street Corridor
- Land Size
- -
- Year Built
- -
- Annual Property Taxes
- -
- Parking Type
- Garage, Underground
Inside
- Appliances
- Range
- Rooms
- 5
- Bedrooms
- 2
- Bathrooms
- 1
- Fireplace
- -
- Fireplace Total
- -
- Basement
- None
Building
- Architecture Style
- -
- Direction
- Cross Streets: Yonge & Wellesley. ** Directions: Wellesley ST WEST.
- Type of Dwelling
- apartment
- Roof
- -
- Exterior
- -
- Foundation
- -
- Flooring
- Laminate
Land
- Sewer
- -
- Lot Size
- -
- Zoning
- -
- Zoning Description
- -
Parking
- Features
- Garage, Underground
- Total Parking
- -
Utilities
- Cooling
- Central air conditioning
- Heating
- Forced air, Electric
- Water
- -
Feature Highlights
- Community
- Pets not Allowed
- Lot Features
- Carpet Free
- Security
- -
- Pool
- -
- Waterfront
- -
Rooms
Rooms for 8 Wellesley Street Unit 5602, Toronto Bay Street Corridor, OntarioMap

Listatto.comCopyright 2026