
Amy
Travis
Learie
299 Inspire Boulevard - $899,000
299 Inspire Boulevard - $899,000
299 Inspire Boulevard
$899,000
Sandringham-Wellington North
Brampton Sandringham Wellington North, OntarioL6R4E6
4 beds
4 baths
4 parking
MLS#: W13524494Listed: 6 days agoUpdated:about 9 hours ago
Description
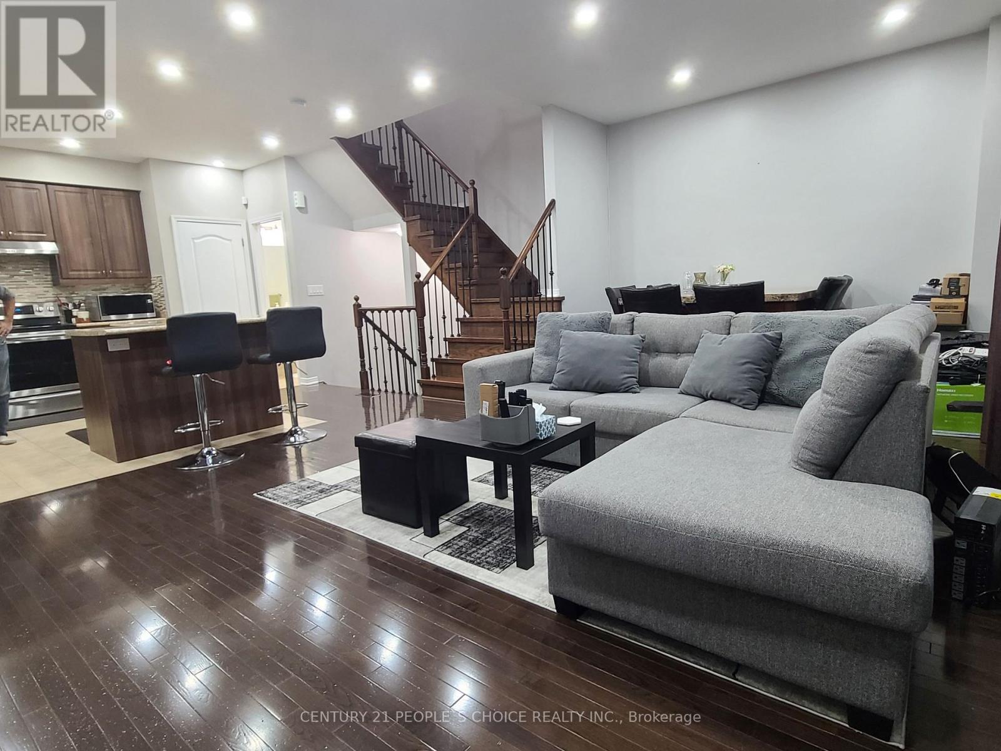
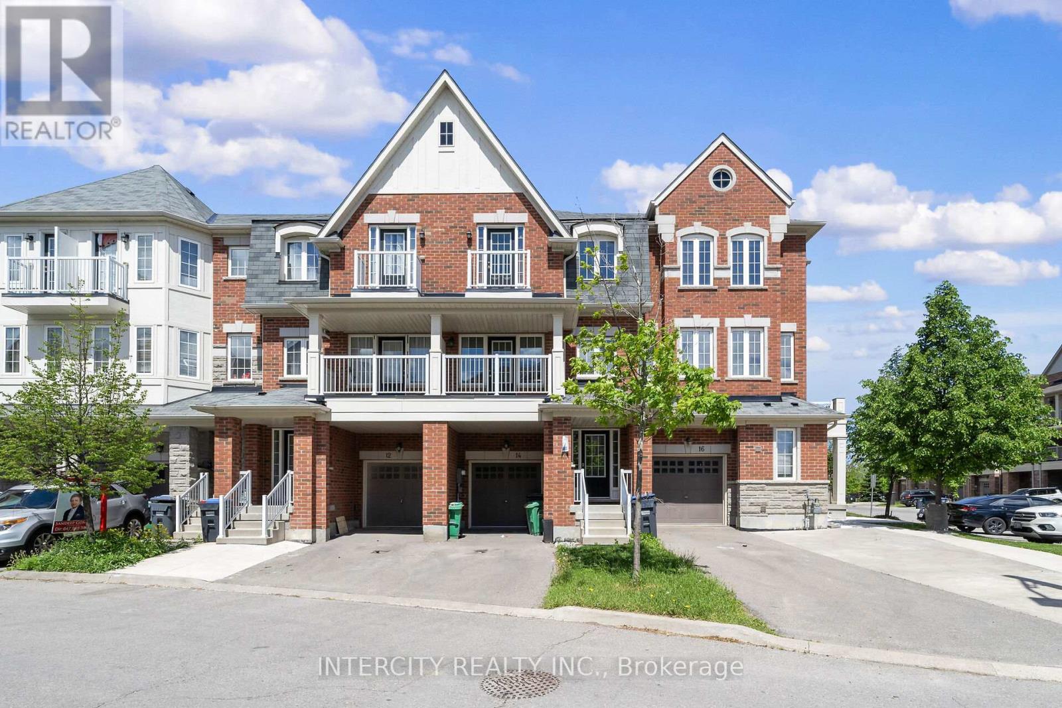
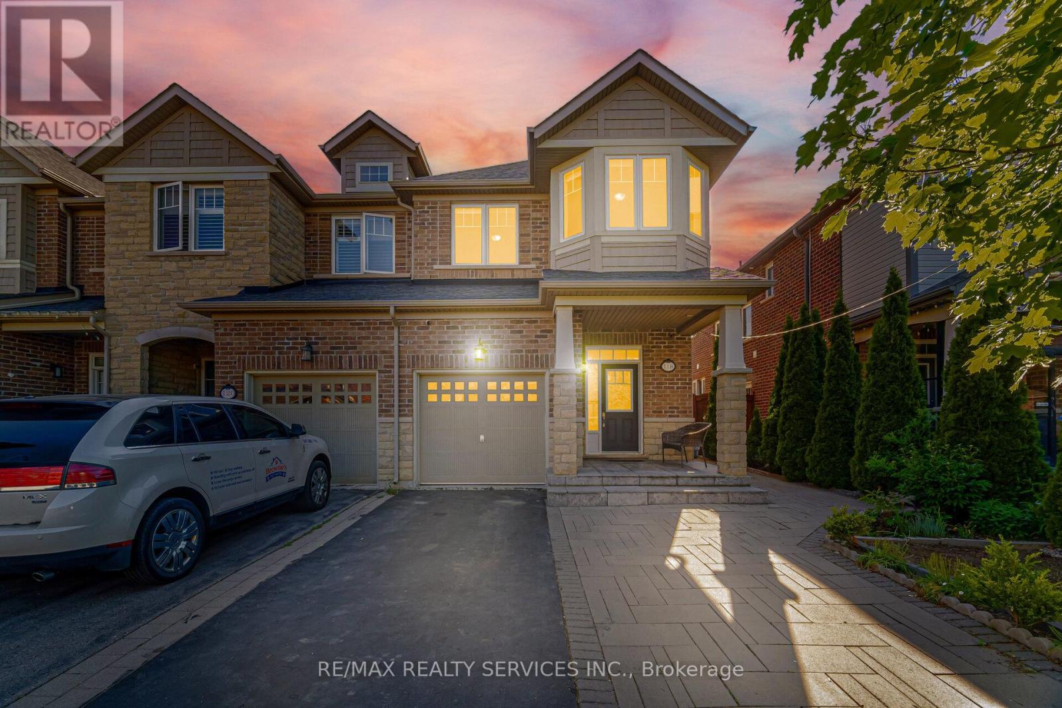
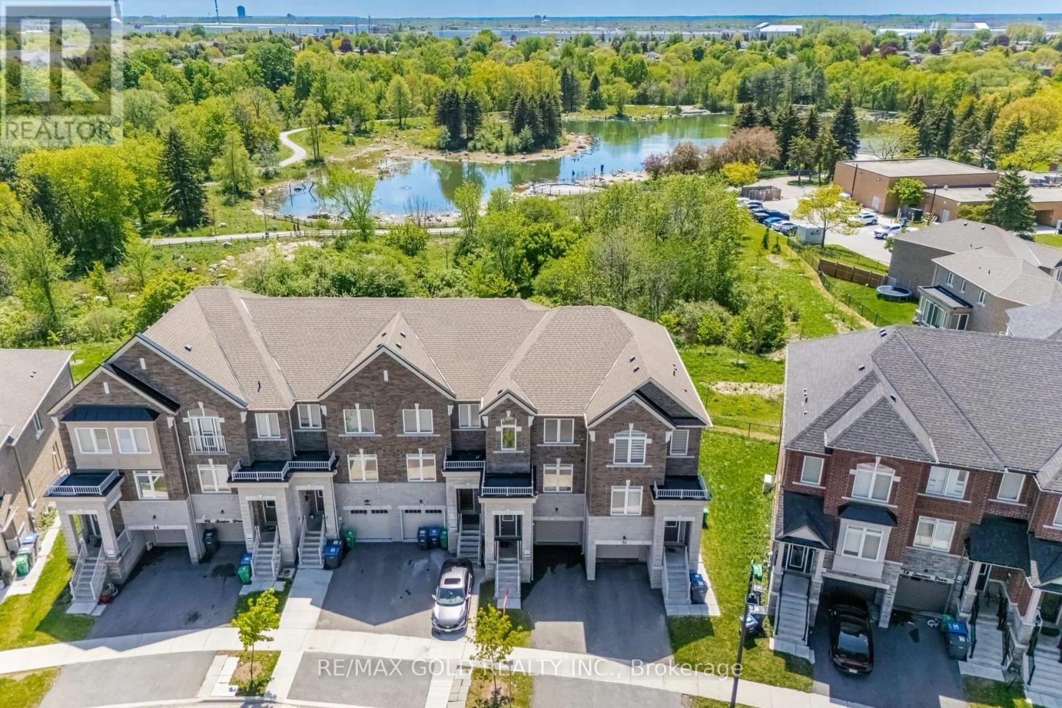
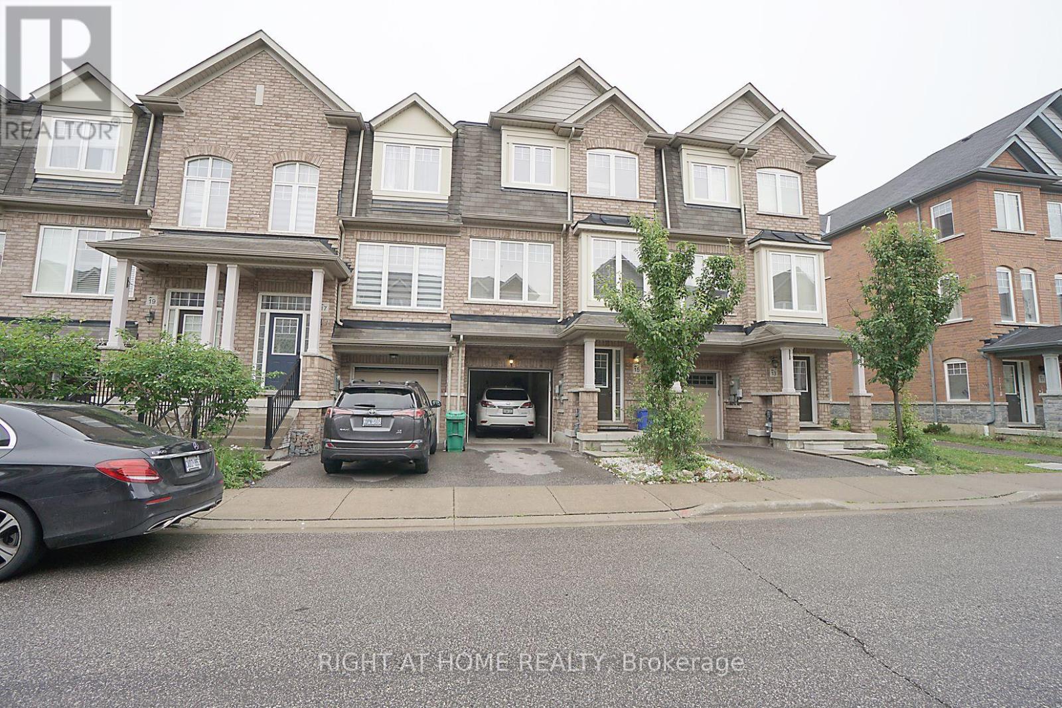
Welcome to this stunning, brand new executive end unit townhouse situated on a premium oversized lot. Flooded with natural light and showcasing thousands spent in upgrades, this exceptional home blends luxury, comfort, and modern living design. The open-concept layout features a beautifully upgraded chef inspired kitchen with premium finishes and appliances. Overlooking the spacious dining area, with a walkout that leads to an oversized deck, perfect for entertaining, family barbeques or relaxing outdoors. Featuring 4 generous bedrooms and 3 stylish bathrooms, this home offers space for growing families, professionals or multi-generational living. The elegant primary suite serves as a private retreat with its own private balcony, a luxurious ensuite, and ample closet space. Beyond the home, enjoy the convenience of a vibrant, family friendly community close to schools, parks, scenic walking trails, shopping, recreation centers, and everyday amenities. Commuters will appreciate easy access to major highways making travel effortless. Offering the added privacy of an end unit, an oversized premium lot this move in ready home delivers an exceptional lifestyle in one of the area's most desirable communities. A rare opportunity you wont want to miss! (id:63050)Details
Details for 299 Inspire Boulevard, Brampton Sandringham Wellington North, Ontario- Property Type
- Single Family
- Building Type
- Row Townhouse
- Storeys
- 3
- Neighborhood
- Sandringham-Wellington North
- Land Size
- 15.2 x 136.7 FT ; Pie Shaped Lot widening to 77.83 feet
- Year Built
- -
- Annual Property Taxes
- $7,646
- Parking Type
- Garage
Inside
- Appliances
- All, Washer, Refrigerator, Central Vacuum, Dryer, Microwave, Window Coverings, Garage door opener remote(s)
- Rooms
- 12
- Bedrooms
- 4
- Bathrooms
- 4
- Fireplace
- -
- Fireplace Total
- 1
- Basement
- None
Building
- Architecture Style
- -
- Direction
- Inspire Blvd and Russell Creek Dr.
- Type of Dwelling
- row_townhouse
- Roof
- -
- Exterior
- Brick
- Foundation
- Concrete
- Flooring
- Hardwood
Land
- Sewer
- Sanitary sewer
- Lot Size
- 15.2 x 136.7 FT ; Pie Shaped Lot widening to 77.83 feet
- Zoning
- -
- Zoning Description
- -
Parking
- Features
- Garage
- Total Parking
- 4
Utilities
- Cooling
- Central air conditioning
- Heating
- Forced air, Natural gas
- Water
- Municipal water
Feature Highlights
- Community
- -
- Lot Features
- Irregular lot size, Sump Pump
- Security
- Alarm system, Smoke Detectors, Monitored Alarm
- Pool
- -
- Waterfront
- -
Rooms
Rooms for 299 Inspire Boulevard, Brampton Sandringham Wellington North, OntarioMap


Listatto.comCopyright 2026