
Jolanda
Travis
Amy
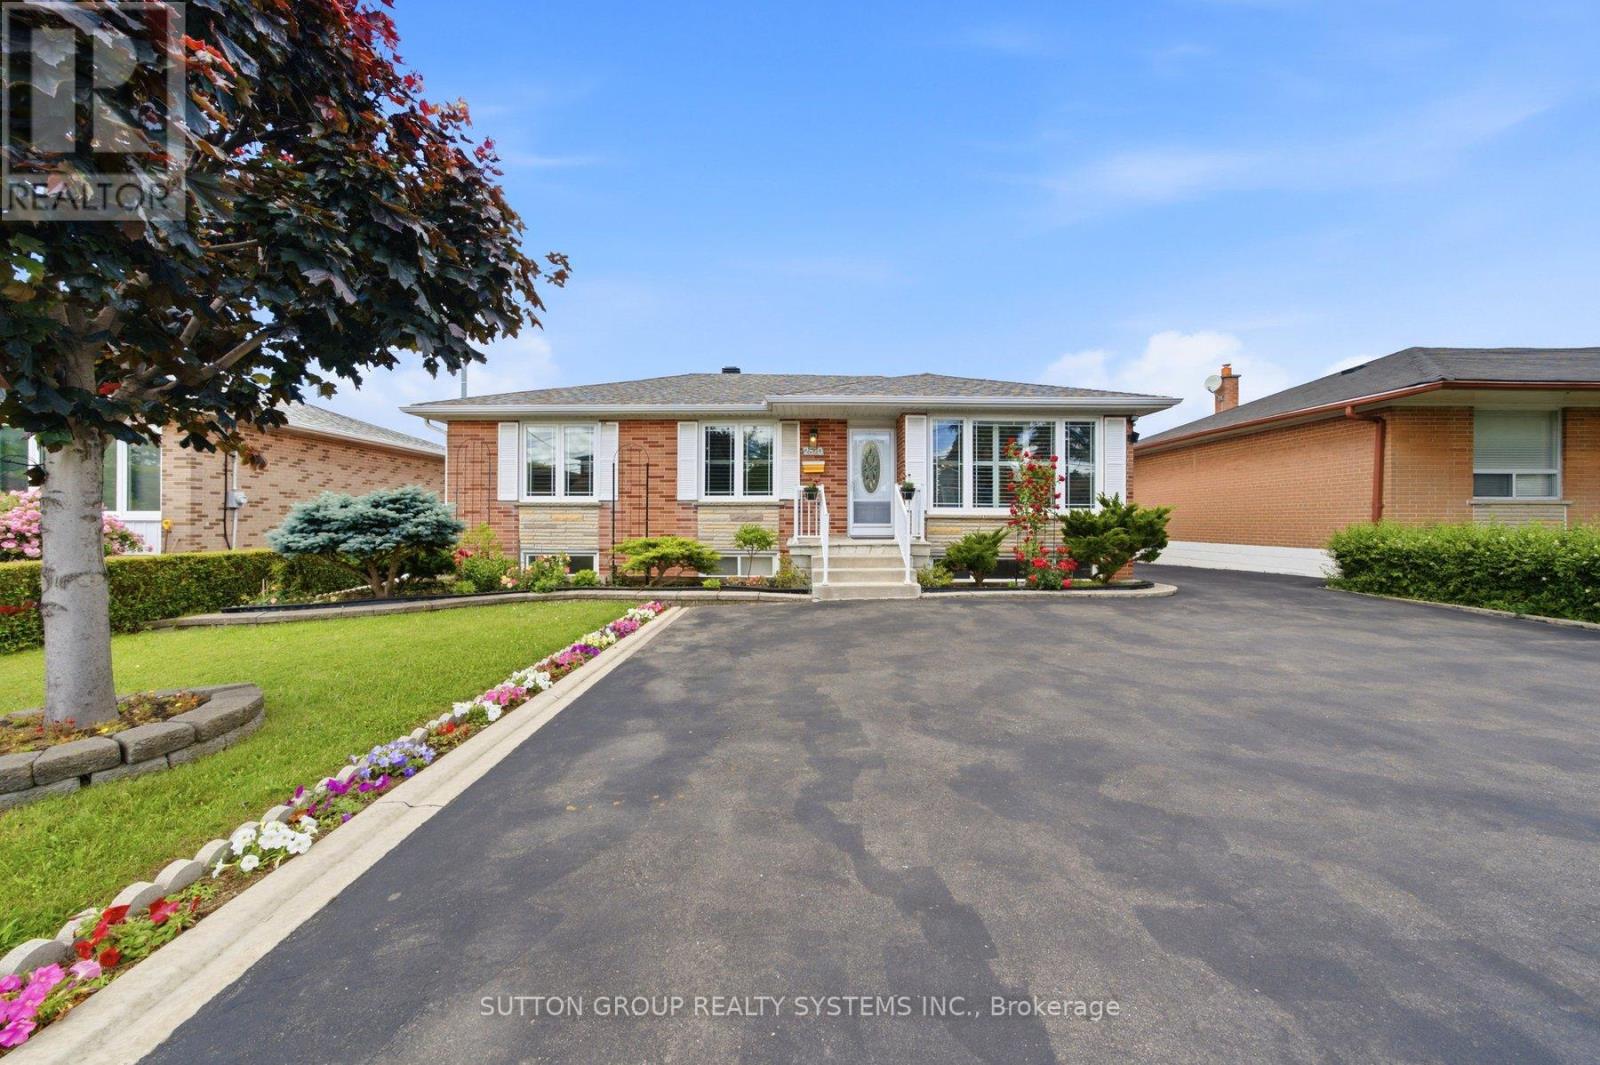
271 Thistle Down Boulevard - $1,200,000
271 Thistle Down Boulevard - $1,200,000
271 Thistle Down Boulevard
$1,200,000
Thistletown-Beaumonde Heights
Toronto Thistletown Beaumonde Heights, OntarioM9V1K6
7 beds
4 baths
5 parking
MLS#: W13524562Listed: 3 days agoUpdated:3 days ago
Description
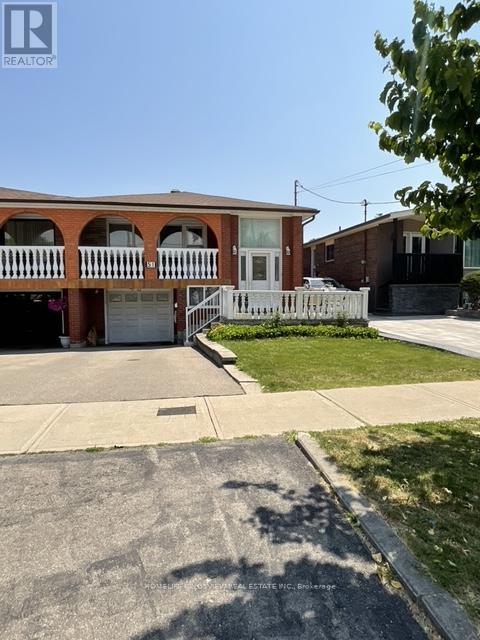
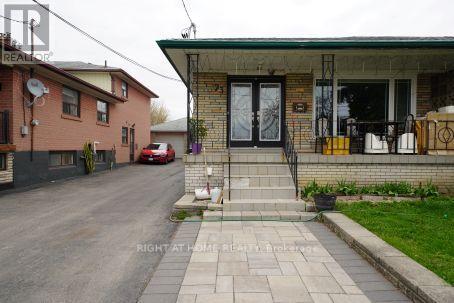
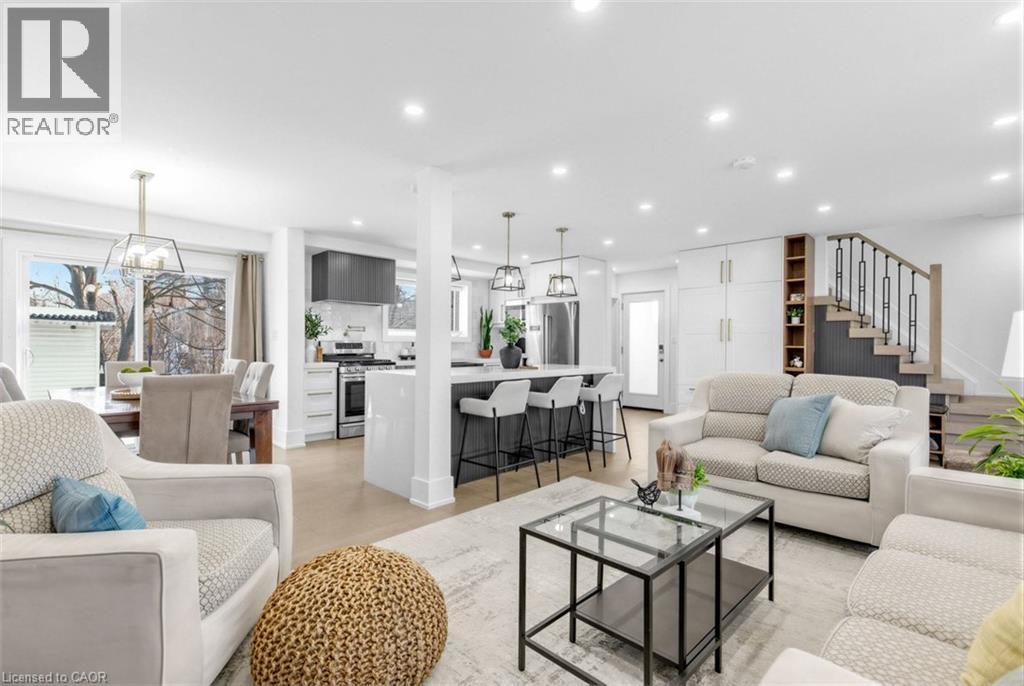
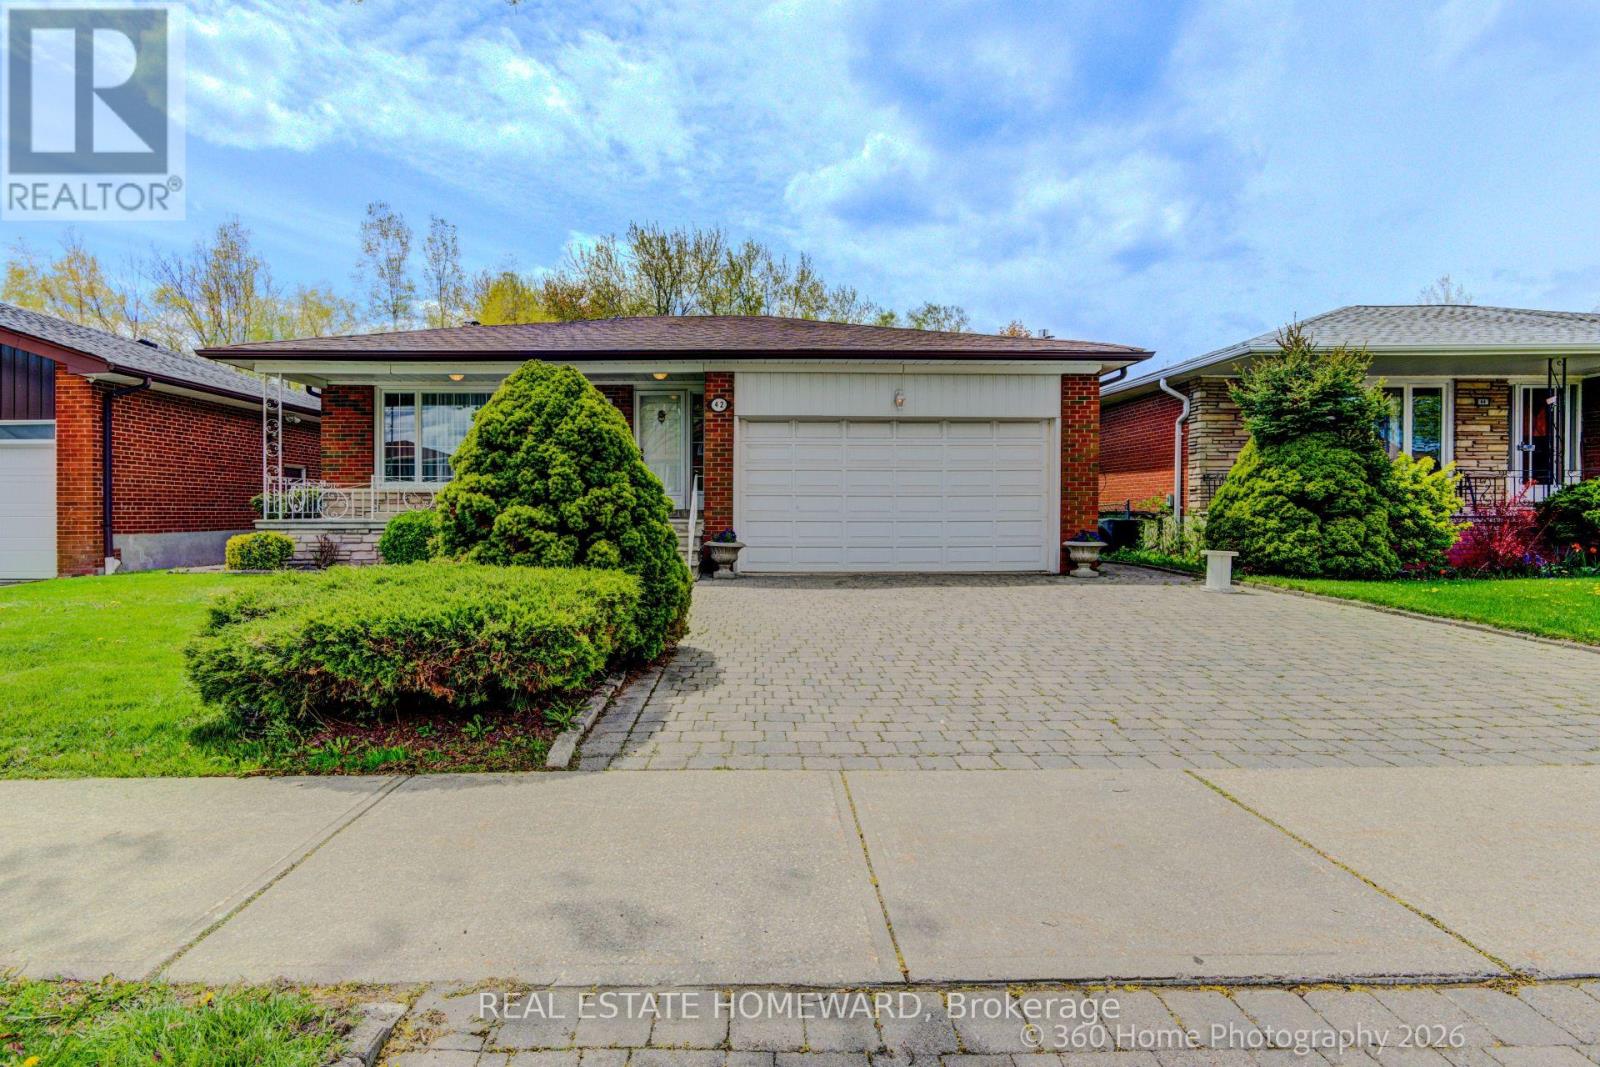
Excellent income-generating opportunity! This spacious 3-bedroom bungalow offers incredible flexibility for homeowners and investors alike. Live in the main home and offset your mortgage by renting the additional units, or maximize the property's income potential as an investment. The property features a 3-bedroom, 2-bathroom basement apartment with a separate entrance and private laundry, as well as a detached 1-bedroom garden suite with its own laundry facilities. An ideal opportunity for multi-generational living or rental income. (id:63050)Details
Details for 271 Thistle Down Boulevard, Toronto Thistletown Beaumonde Heights, Ontario- Property Type
- Single Family
- Building Type
- House
- Storeys
- 1
- Neighborhood
- Thistletown-Beaumonde Heights
- Land Size
- 45 x 111 FT
- Year Built
- -
- Annual Property Taxes
- $3,808
- Parking Type
- No Garage
Inside
- Appliances
- Washer, Refrigerator, Stove, Dryer, Oven - Built-In, Window Coverings, Water Heater
- Rooms
- 15
- Bedrooms
- 7
- Bathrooms
- 4
- Fireplace
- -
- Fireplace Total
- -
- Basement
- Finished, Apartment in basement, Separate entrance, N/A, N/A, N/A
Building
- Architecture Style
- Bungalow
- Direction
- Albion Rd & Thistle Down Blvd
- Type of Dwelling
- house
- Roof
- -
- Exterior
- Brick
- Foundation
- Unknown
- Flooring
- Hardwood, Ceramic, Vinyl
Land
- Sewer
- Sanitary sewer
- Lot Size
- 45 x 111 FT
- Zoning
- -
- Zoning Description
- RD (f13.5;a510;d0.45)
Parking
- Features
- No Garage
- Total Parking
- 5
Utilities
- Cooling
- Central air conditioning, Window air conditioner
- Heating
- Forced air, Electric, Natural gas, Other
- Water
- Municipal water
Feature Highlights
- Community
- -
- Lot Features
- Carpet Free, Guest Suite, In-Law Suite
- Security
- -
- Pool
- -
- Waterfront
- -
Rooms
Rooms for 271 Thistle Down Boulevard, Toronto Thistletown Beaumonde Heights, OntarioMap

Listatto.comCopyright 2026