
Learie
Jolanda
Mohamed
321 Highland Avenue - $595,000
321 Highland Avenue - $595,000
321 Highland Avenue
$595,000
Central
Oshawa Central, OntarioL1H6B1
5 beds
3 baths
2 parking
MLS#: E13524888Listed: 3 days agoUpdated:1 day ago
Description
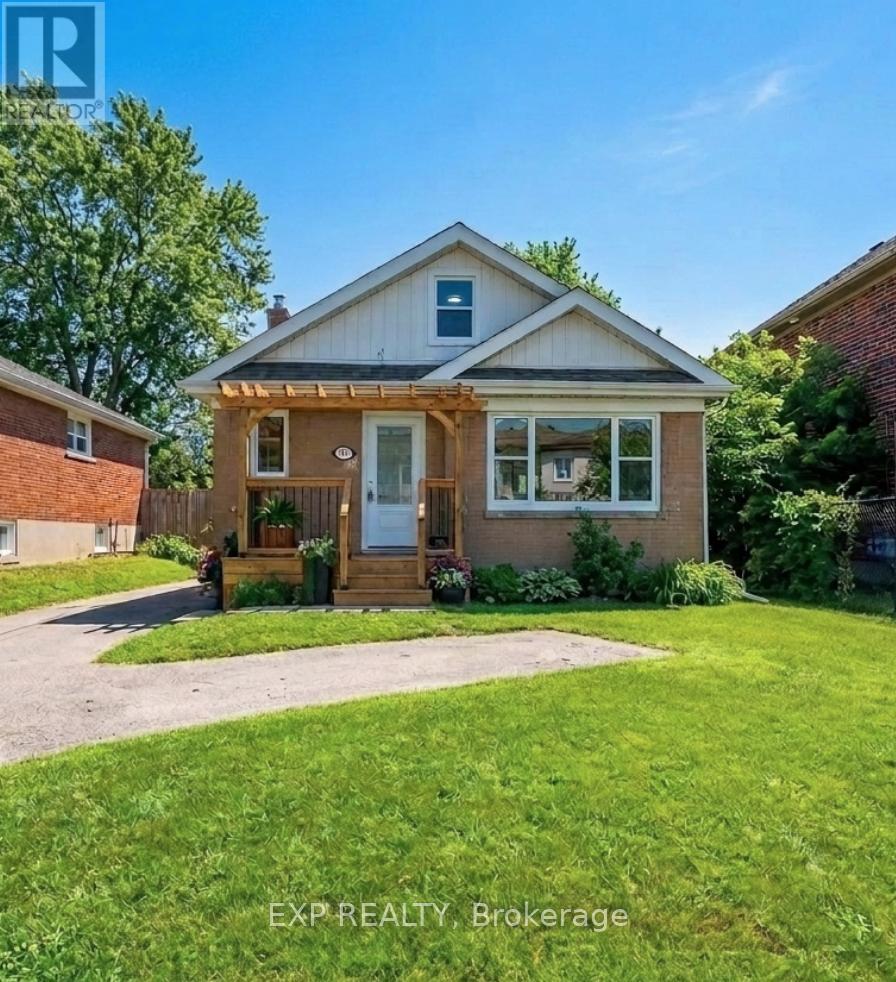
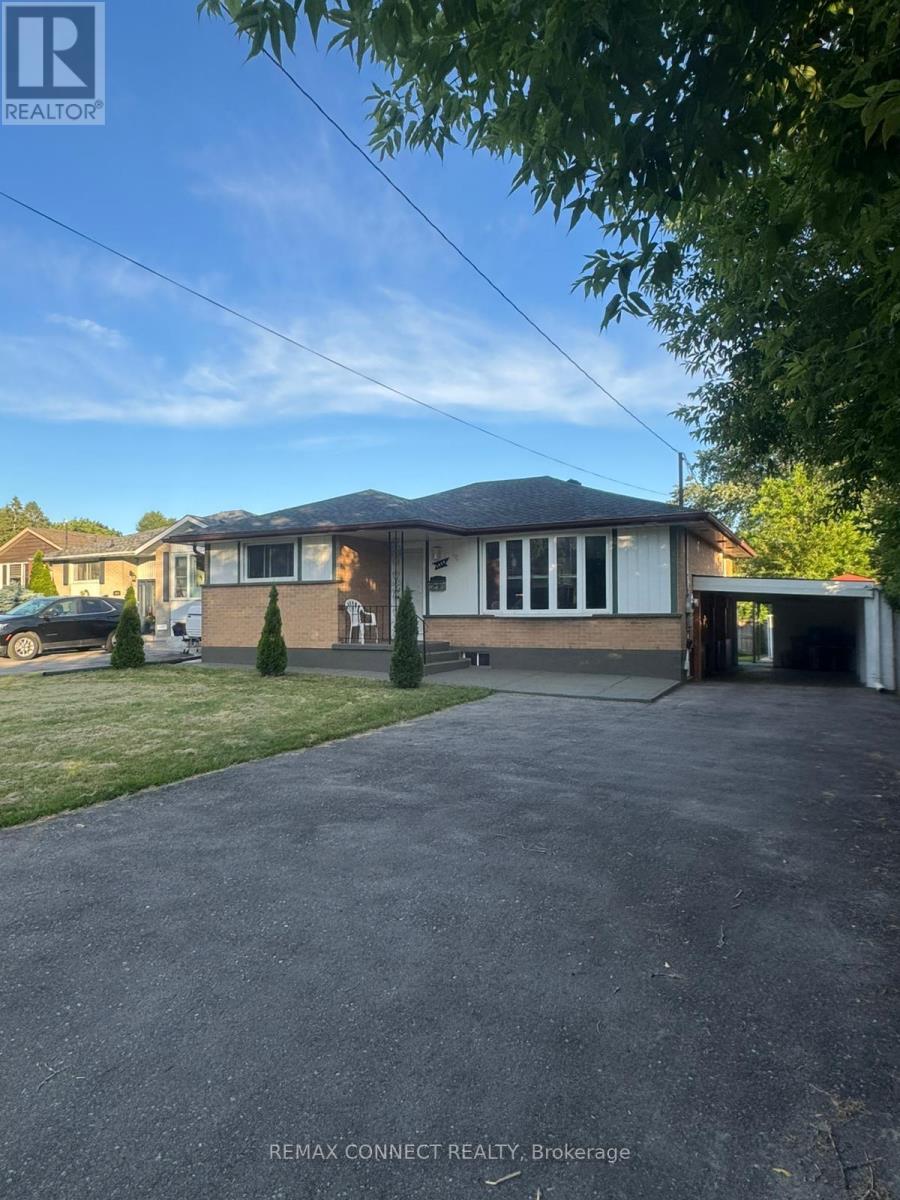
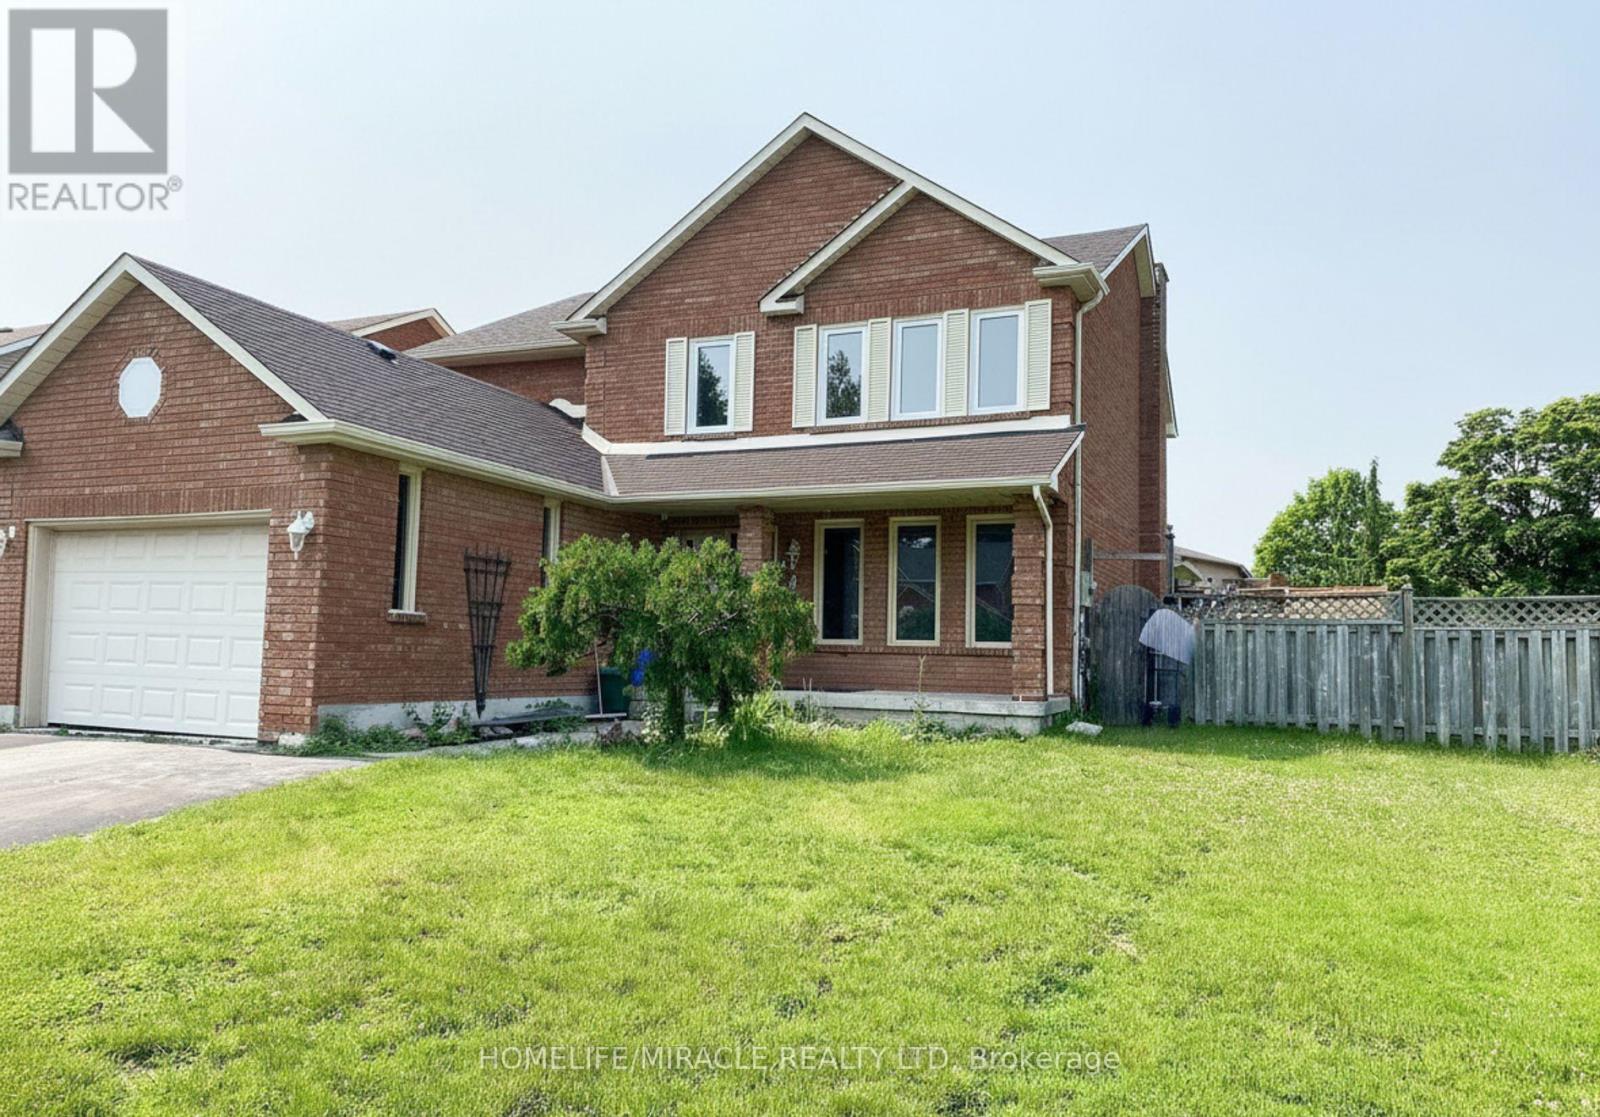
Welcome to 321 Highland Ave. A fantastic opportunity for first-time buyers and investors! This solid all-brick, 3-bedroom bungalow sits on a generous 51.37 x 119.75 ft lot in a family-friendly Oshawa neighborhood. Featuring a fully finished basement with a separate entrance, the home offers excellent income potential of approximately $4,000/month to help offset your mortgage. Enjoy a fully fenced backyard with a spacious deck, and updates including a newer furnace, A/C, updated windows, and a roof (2020). Conveniently located minutes from Hwy 401, schools, parks, shopping, and transit. This is an excellent opportunity to own a comfortable home with outstanding income potential. (id:63050)Details
Details for 321 Highland Avenue, Oshawa Central, Ontario- Property Type
- Single Family
- Building Type
- House
- Storeys
- 1
- Neighborhood
- Central
- Land Size
- 51.4 x 119.8 FT
- Year Built
- -
- Annual Property Taxes
- $4,497
- Parking Type
- No Garage
Inside
- Appliances
- Washer, Stove, Dryer, Window Coverings, Water Heater, Two Refrigerators
- Rooms
- 11
- Bedrooms
- 5
- Bathrooms
- 3
- Fireplace
- -
- Fireplace Total
- -
- Basement
- Finished, Apartment in basement, Separate entrance, N/A, N/A, N/A
Building
- Architecture Style
- Bungalow
- Direction
- Cross Streets: Olive Ave. & Wilson Rd. S. ** Directions: Head east on ON-401 E Take exit Ritson Rd.Turn left onto Bloor St E/Durham Regional Turn left onto Ritson Rd S/Durham Regional Rd 16 (signs for Regional Rd 16/Ritson Road S)Turn right onto Olive Ave/Durham Regional Turn left onto Highland Ave.
- Type of Dwelling
- house
- Roof
- -
- Exterior
- Brick
- Foundation
- Block, Brick
- Flooring
- Laminate, Linoleum
Land
- Sewer
- Sanitary sewer
- Lot Size
- 51.4 x 119.8 FT
- Zoning
- -
- Zoning Description
- -
Parking
- Features
- No Garage
- Total Parking
- 2
Utilities
- Cooling
- Central air conditioning
- Heating
- Forced air, Natural gas
- Water
- Municipal water
Feature Highlights
- Community
- -
- Lot Features
- Carpet Free
- Security
- -
- Pool
- -
- Waterfront
- -
Rooms
Rooms for 321 Highland Avenue, Oshawa Central, OntarioMap

Listatto.comCopyright 2026