
Natasha
Jolanda
Mohamed
200 Bloor Street Unit 1405 - $990,000
200 Bloor Street Unit 1405 - $990,000
200 Bloor Street Unit 1405
$990,000
Annex
Toronto Annex, OntarioM5S0B1
2 beds
2 baths
1 parking
MLS#: C13524944Listed: 2 days agoUpdated:2 days ago
Description
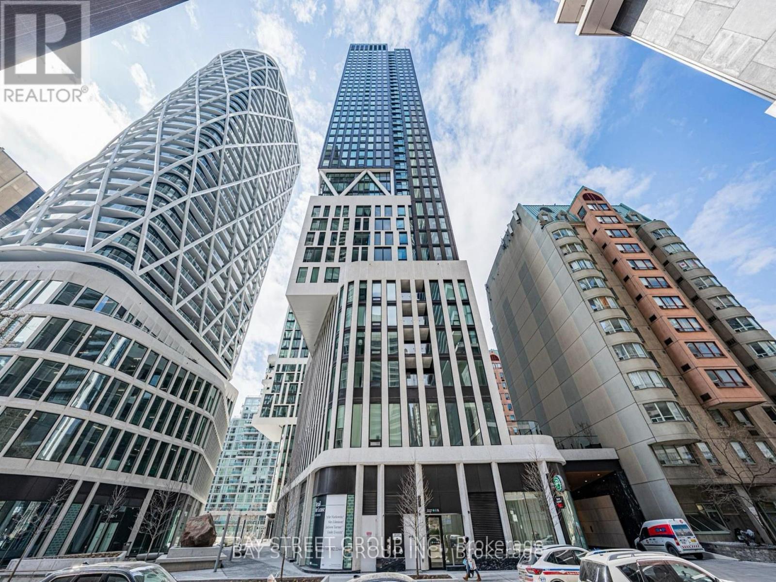
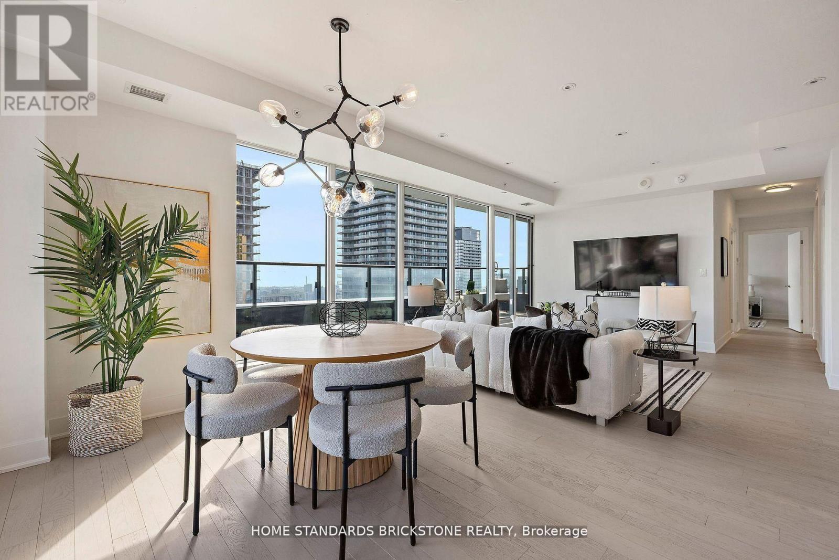
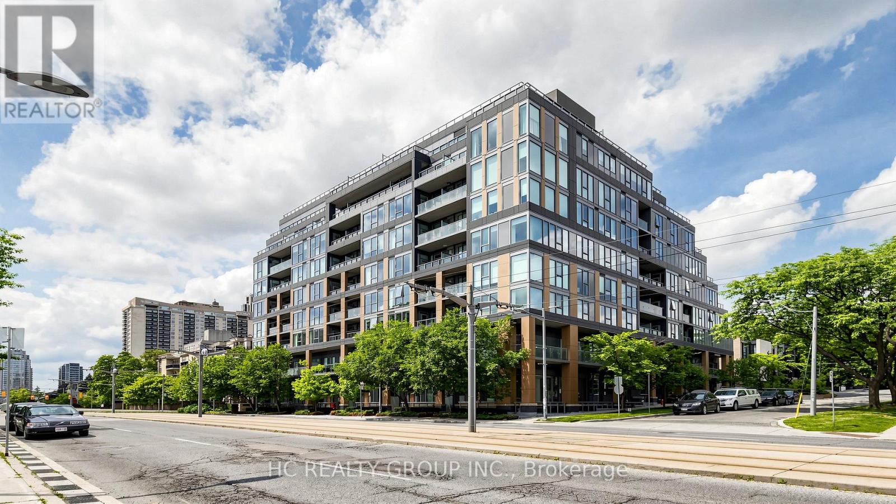
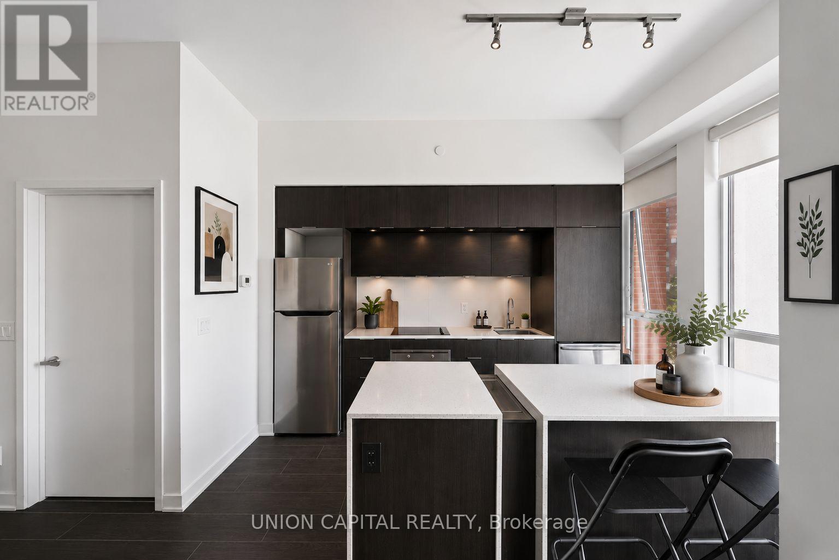
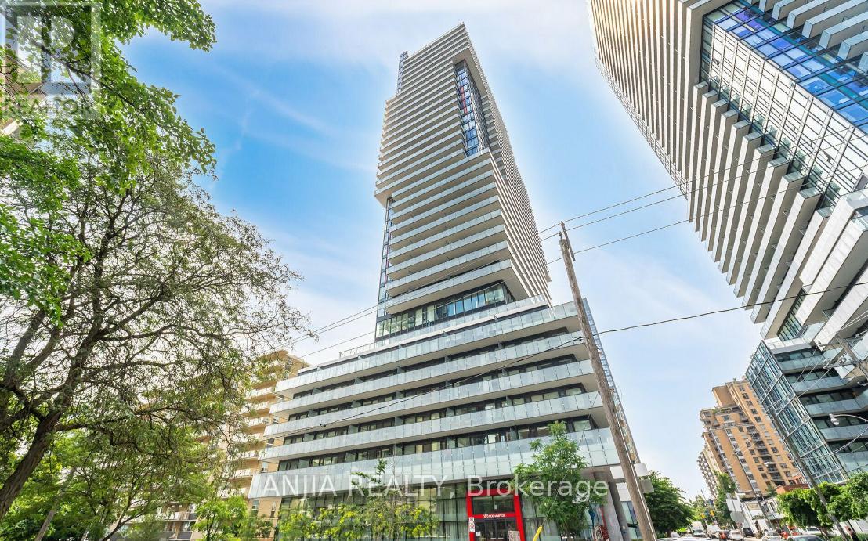
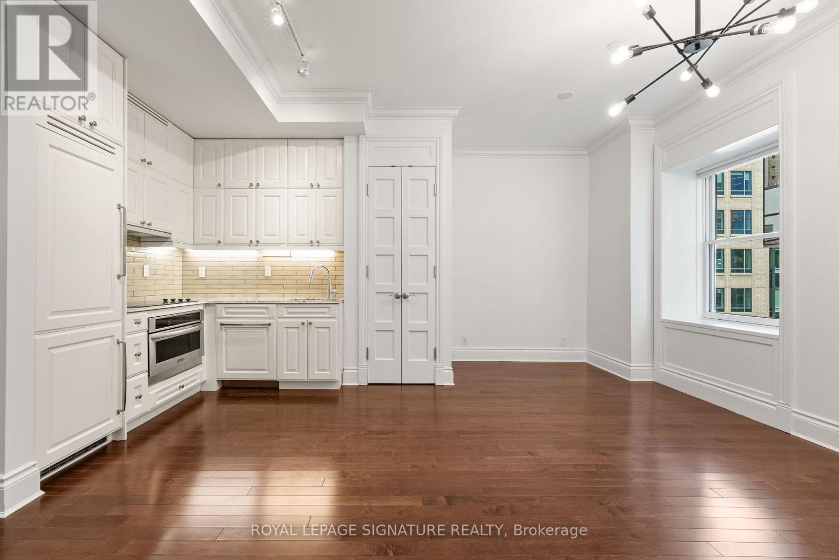
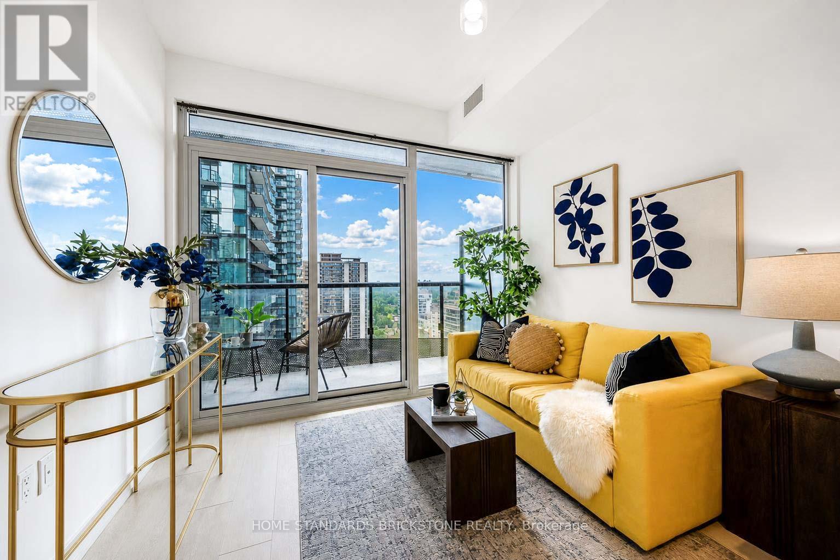
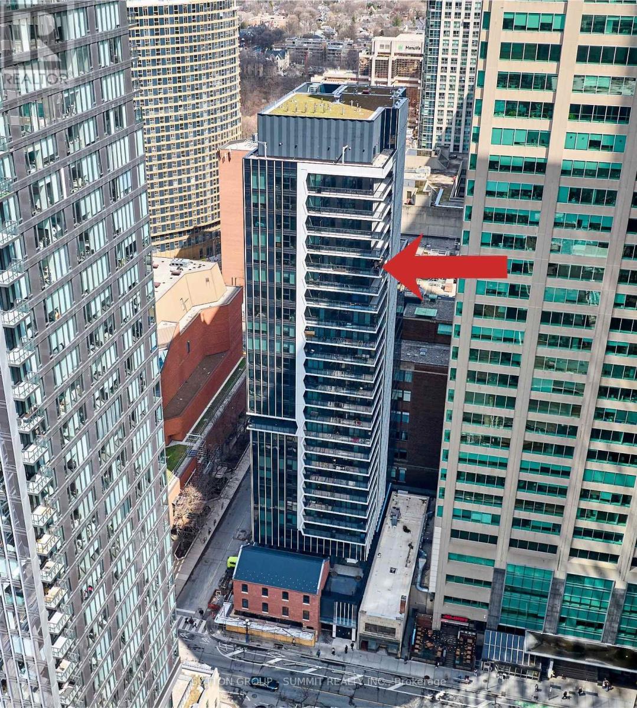
Exhibit Residences - Luxury Living at Bloor & Avenue. Rare 2-Bed, 2-Bath SE Corner Suite featuring ~837 SF of sophisticated living space plus an expansive wrap-around balcony. Floor-to-ceiling windows offer breathtaking, unobstructed views of the ROM, U of T, and the Toronto skyline. Gourmet Chef's kitchen boasts top-tier integrated appliances and a large center island. Both spacious bedrooms feature walk-outs to the balcony. High-end renovations throughout. Steps to Yorkville's "Mink Mile" designer shops, fine dining, two subway lines, and world-class museums. 5-star amenities: 24Hr Concierge, Fitness Gallery, Yoga Studio, and Rooftop Garden. One Parking and One Locker included. Experience Toronto's most prestigious cultural hub! (id:63050)Details
Details for 200 Bloor Street Unit 1405, Toronto Annex, Ontario- Property Type
- Single Family
- Building Type
- Apartment
- Storeys
- -
- Neighborhood
- Annex
- Land Size
- -
- Year Built
- -
- Annual Property Taxes
- $5,663
- Parking Type
- Garage, Underground
Inside
- Appliances
- Washer, Refrigerator, Dishwasher, Oven, Dryer, Microwave, Cooktop, Window Coverings
- Rooms
- 5
- Bedrooms
- 2
- Bathrooms
- 2
- Fireplace
- -
- Fireplace Total
- -
- Basement
- None
Building
- Architecture Style
- -
- Direction
- Cross Streets: Bloor St W & Avenue Rd. ** Directions: Bloor st W/ Avenue Rd.
- Type of Dwelling
- apartment
- Roof
- -
- Exterior
- Concrete
- Foundation
- -
- Flooring
- Hardwood
Land
- Sewer
- -
- Lot Size
- -
- Zoning
- -
- Zoning Description
- -
Parking
- Features
- Garage, Underground
- Total Parking
- 1
Utilities
- Cooling
- Central air conditioning
- Heating
- Forced air, Natural gas
- Water
- -
Feature Highlights
- Community
- Community Centre, Pets Allowed With Restrictions
- Lot Features
- Balcony
- Security
- -
- Pool
- -
- Waterfront
- -
Rooms
Rooms for 200 Bloor Street Unit 1405, Toronto Annex, OntarioMap



Listatto.comCopyright 2026