
Learie
Amy
Natasha
215 Fort York Boulevard Unit 2903 - $519,900
215 Fort York Boulevard Unit 2903 - $519,900
215 Fort York Boulevard Unit 2903
$519,900
Niagara
Toronto Niagara, OntarioM5V4A2
1 beds
1 baths
0 parking
MLS#: C13525062Listed: 2 days agoUpdated:about 3 hours ago
Description
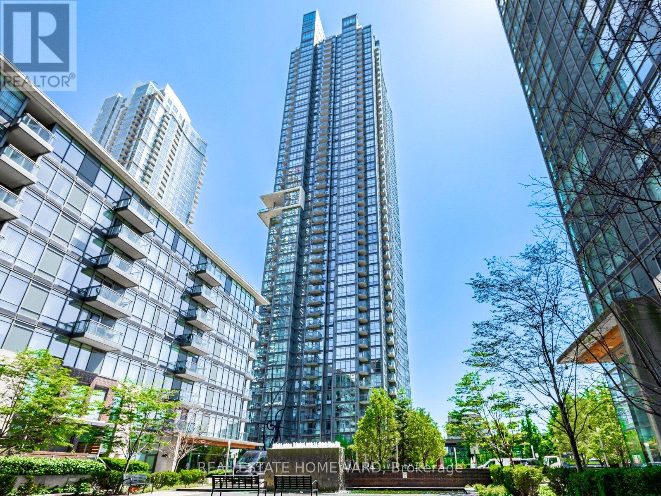
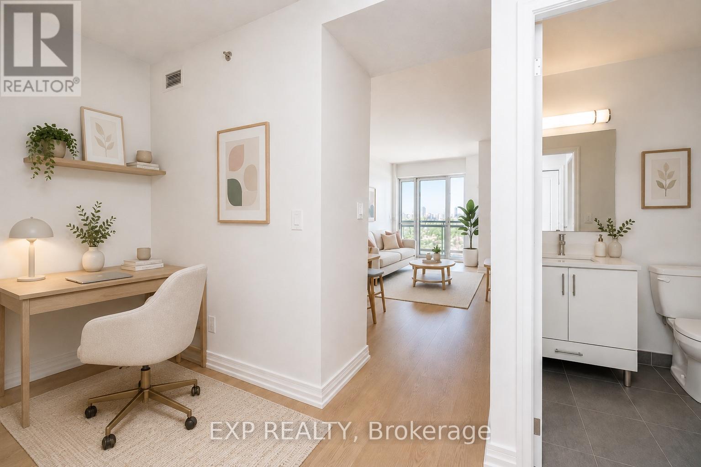
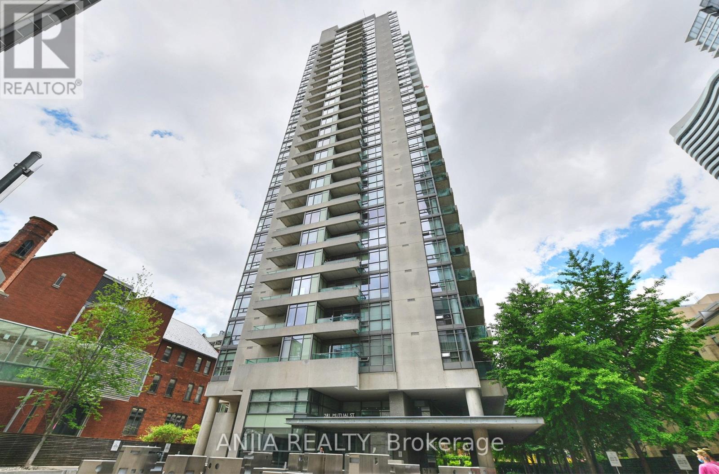
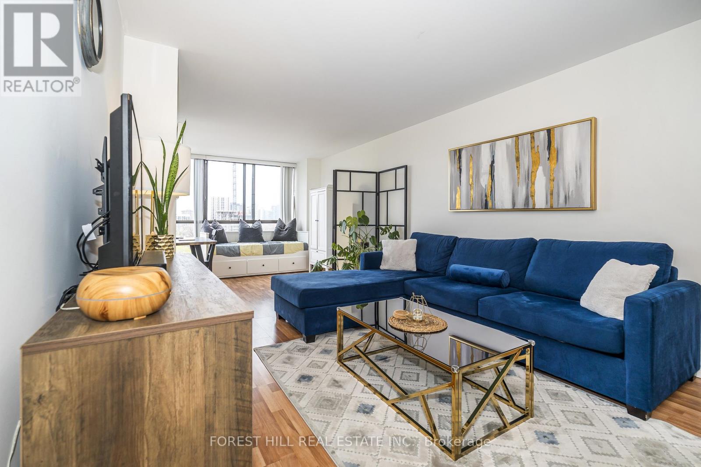
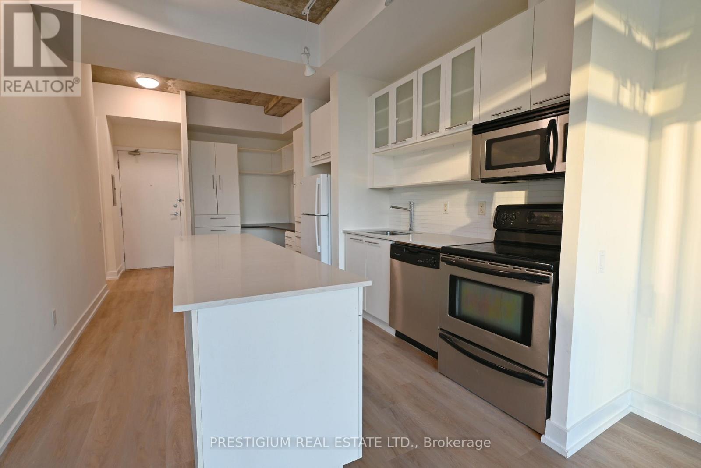
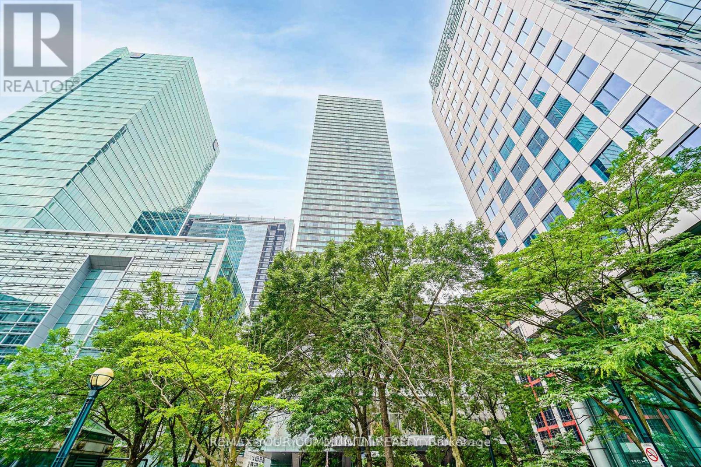
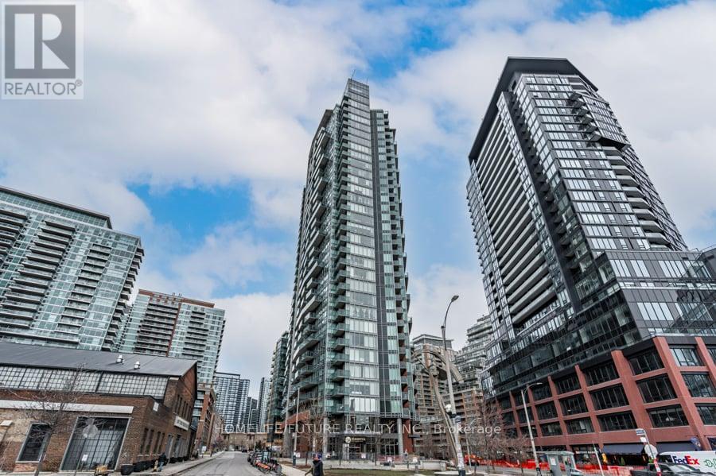
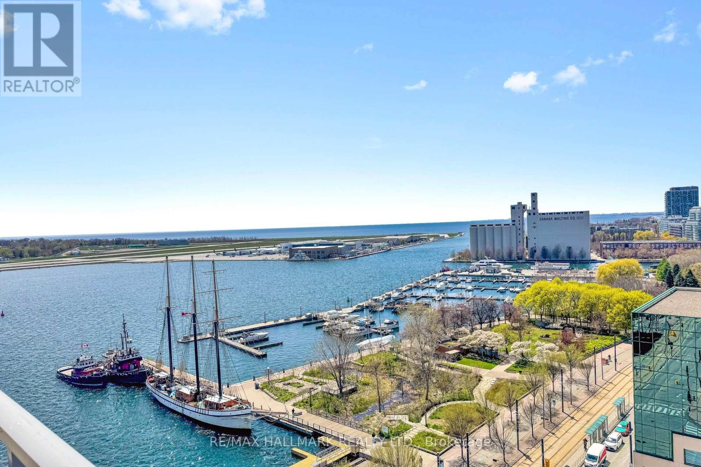
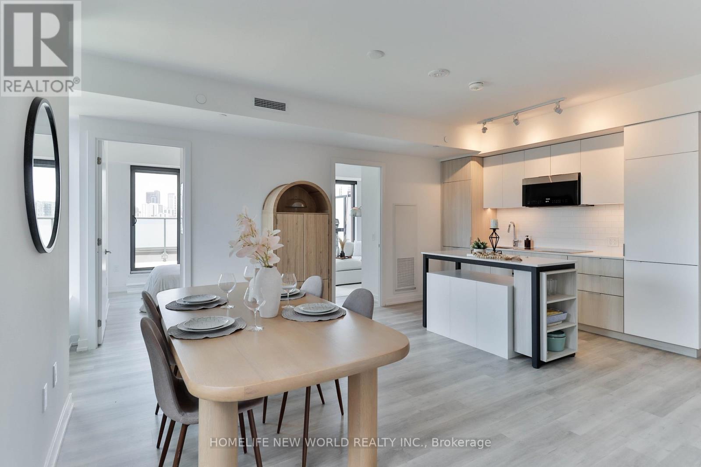
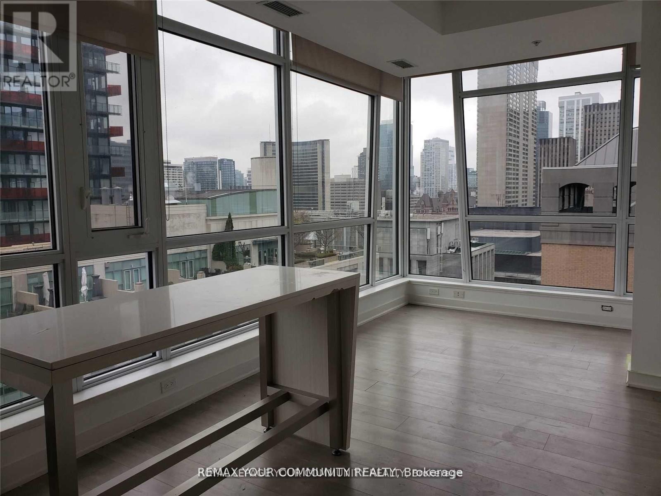
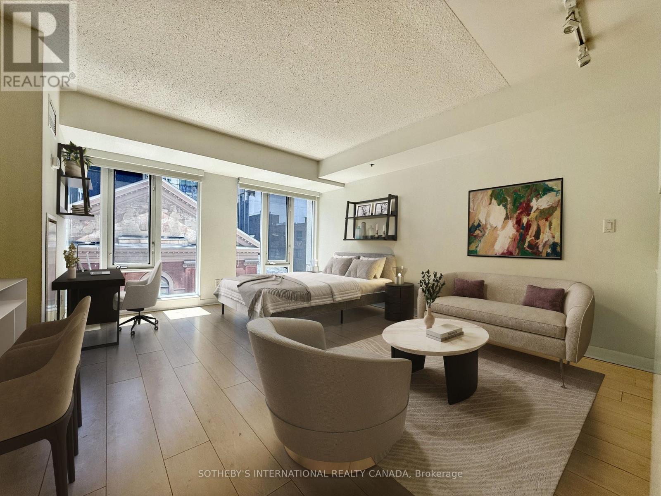
Experience luxury waterfront living in this spacious, bright high-floor condo with soaring 9-foot ceilings and stunning unobstructed views of the lake, marina, park, CN Tower, and downtown skyline. Ideally located next to the downtown core, this beautifully upgraded suite offers the perfect balance of city convenience and lakeside tranquility. Enjoy breathtaking bird's-eye views of downtown and gorgeous lake views from your own home. Steps to the lake, Martin Goodman Trail, cycling and jogging paths, with TTC at your doorstep and minutes to Union Station, the Financial District, and the Entertainment District. Building amenities include 24-hour concierge and ample visitor parking. One locker included. (id:63050)Details
Details for 215 Fort York Boulevard Unit 2903, Toronto Niagara, Ontario- Property Type
- Single Family
- Building Type
- Apartment
- Storeys
- -
- Neighborhood
- Niagara
- Land Size
- -
- Year Built
- -
- Annual Property Taxes
- $2,134
- Parking Type
- Garage, Underground
Inside
- Appliances
- Washer, Hot Tub, Barbeque, Dishwasher, Dryer, Microwave
- Rooms
- 5
- Bedrooms
- 1
- Bathrooms
- 1
- Fireplace
- -
- Fireplace Total
- -
- Basement
- None
Building
- Architecture Style
- -
- Direction
- Lakeshore/Bathurst
- Type of Dwelling
- apartment
- Roof
- -
- Exterior
- Steel
- Foundation
- Brick
- Flooring
- Hardwood
Land
- Sewer
- -
- Lot Size
- -
- Zoning
- -
- Zoning Description
- Residential
Parking
- Features
- Garage, Underground
- Total Parking
- -
Utilities
- Cooling
- Central air conditioning
- Heating
- Forced air, Natural gas
- Water
- -
Feature Highlights
- Community
- Community Centre, Pets Allowed With Restrictions
- Lot Features
- Conservation/green belt, Balcony, Carpet Free, In suite Laundry
- Security
- Alarm system, Security guard
- Pool
- Indoor pool
- Waterfront
- -
Rooms
Rooms for 215 Fort York Boulevard Unit 2903, Toronto Niagara, OntarioMap

Listatto.comCopyright 2026