
Travis
Learie
Jolanda
154 Evert Street - $890,000
154 Evert Street - $890,000
154 Evert Street
$890,000
Rockwood, OntarioN0B2K0
4 beds
1 baths
8 parking
MLS#: 40844462Listed: 4 days agoUpdated:4 days ago
Description
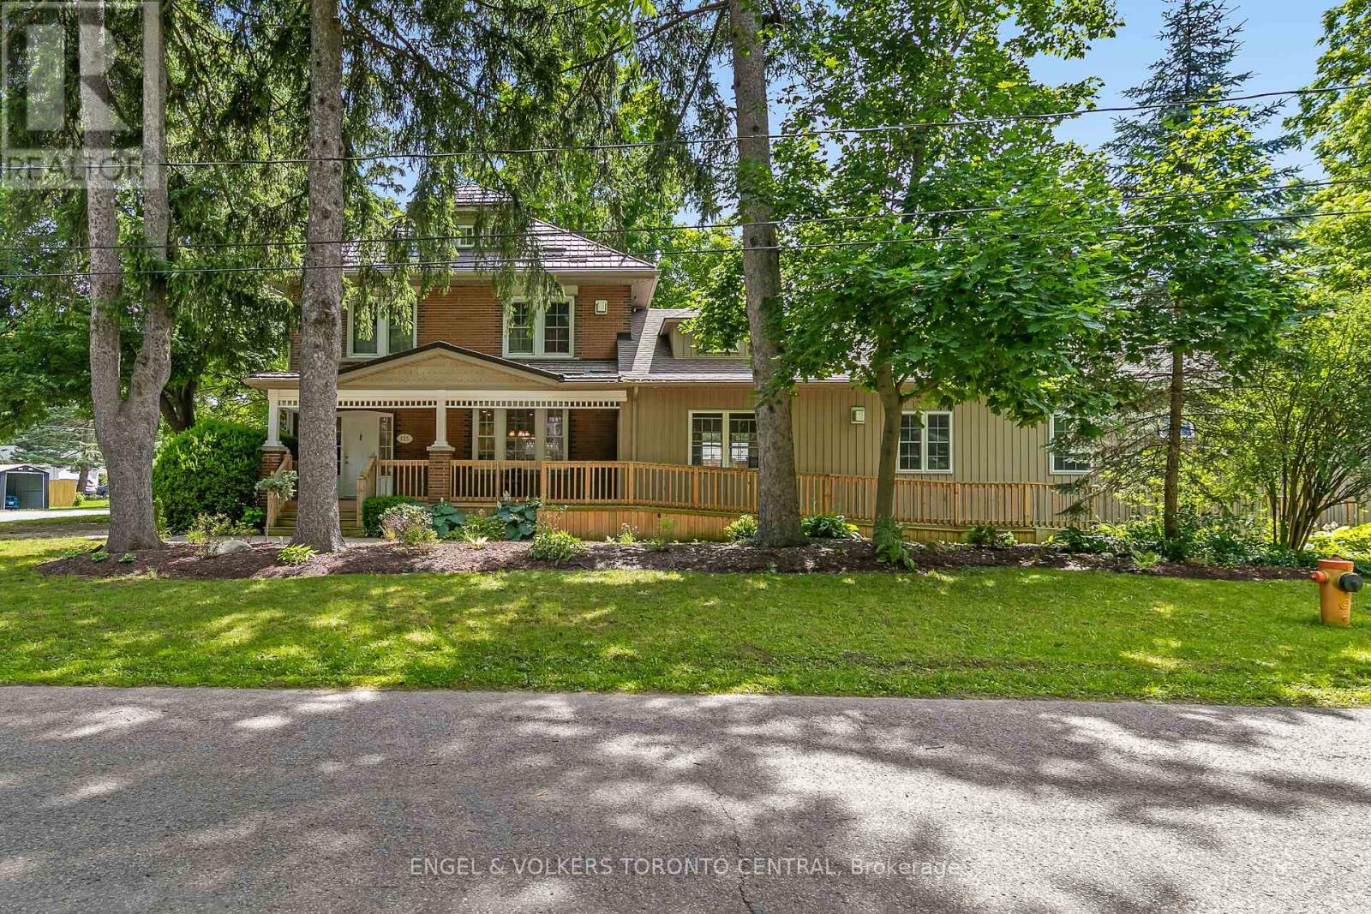
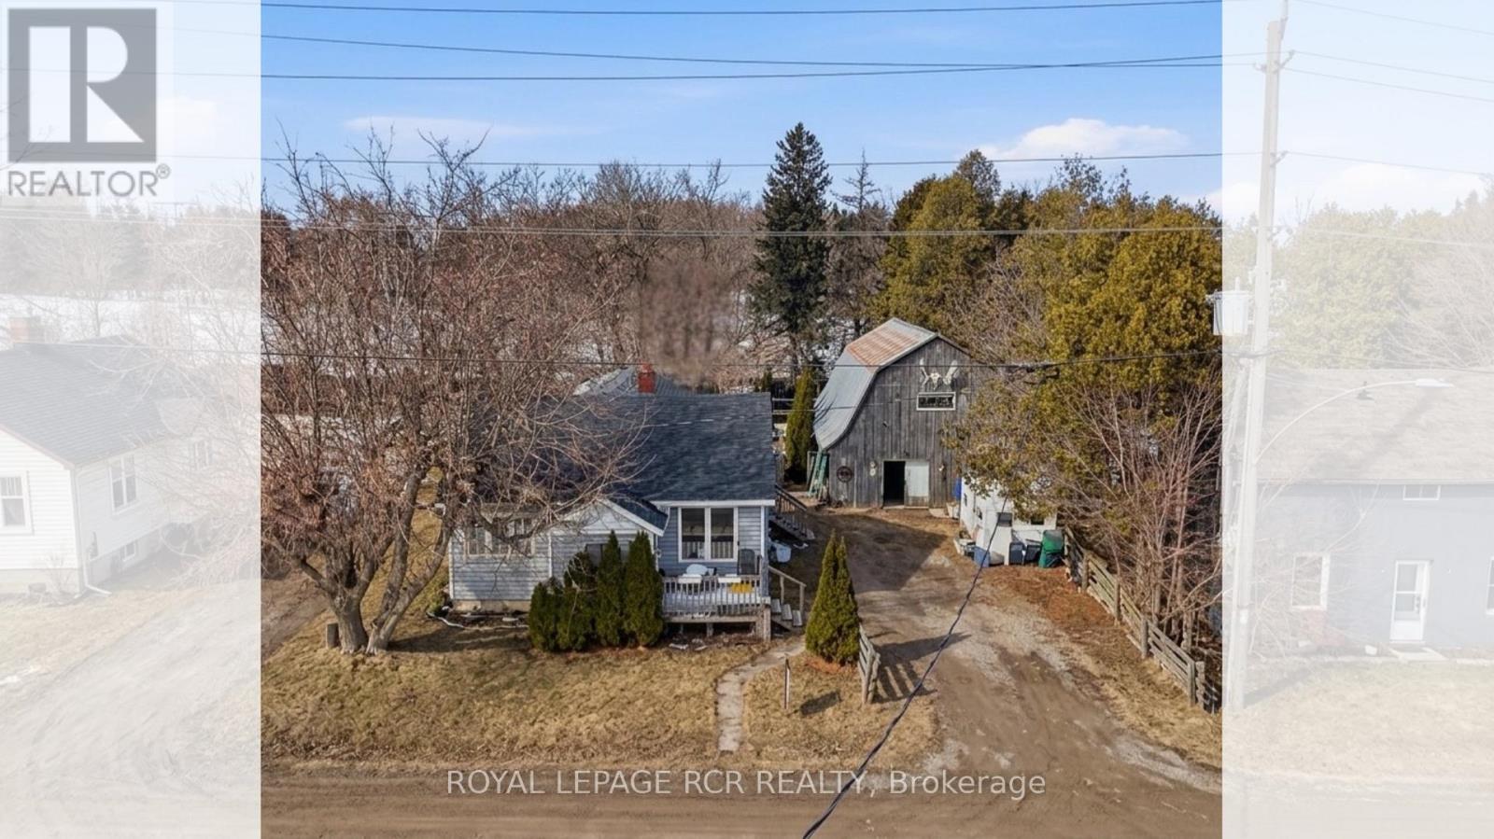
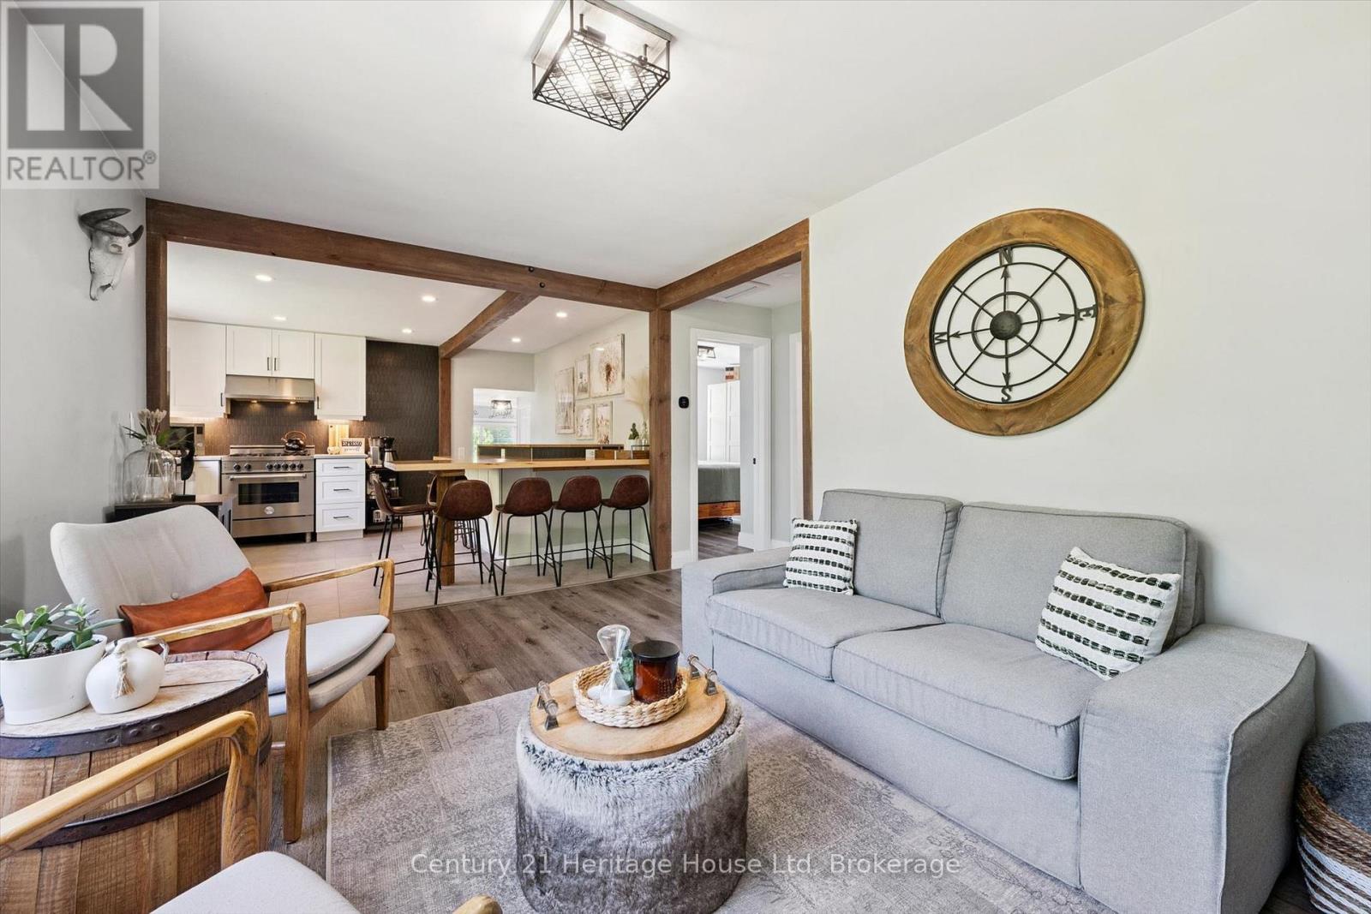
Escape the hustle and bustle of city life and discover the charm of 154 Evert Street in the welcoming village of Everton. This character-filled century home, built in 1870, offers the perfect blend of historic charm and modern comforts, all while keeping you within a convenient drive of larger nearby cities. Featuring 4 bedrooms and 1 custom bathroom with rustic finishes and luxurious in-floor heating. This home is warm, inviting, and full of personality. The large country-style kitchen provides plenty of space for family meals and entertaining, while the cozy propane fireplace creates the perfect place to relax on cooler evenings. Furnace and Air Conditioning replaced in 2022. Main-floor laundry adds everyday convenience. Step outside to the expansive deck and enjoy the peaceful country setting, ideal for morning coffee, summer barbecues, or simply unwinding after a busy day. A large, detached garage offers ample room for vehicles, storage, or a workshop. If you're looking for the charm of small-town living without sacrificing access to city amenities, 154 Evert Street is a property you'll want to experience for yourself. (id:63050)Details
Details for 154 Evert Street, Rockwood, Ontario- Property Type
- Single Family
- Building Type
- House
- Storeys
- 1.5
- Neighborhood
- 42 - Rural Guelph/Eramosa East
- Land Size
- 0.26
- Year Built
- 1870
- Annual Property Taxes
- $4,736
- Parking Type
- Detached Garage, Open
Inside
- Appliances
- Washer, Refrigerator, Dishwasher, Stove, Dryer, Microwave
- Rooms
- 10
- Bedrooms
- 4
- Bathrooms
- 1
- Fireplace
- Propane, Other - See remarks
- Fireplace Total
- 1
- Basement
- Unfinished, Crawl space
Building
- Architecture Style
- -
- Direction
- Main intersection: Wellington Road 124 & Wellington Road 49. Follow Wellington Road 49 until it changes to Oliphant St, turn right on Evert St.
- Type of Dwelling
- house
- Roof
- -
- Exterior
- Vinyl siding
- Foundation
- -
- Flooring
- -
Land
- Sewer
- Septic System
- Lot Size
- 0.26
- Zoning
- -
- Zoning Description
- RR
Parking
- Features
- Detached Garage, Open
- Total Parking
- 8
Utilities
- Cooling
- Central air conditioning
- Heating
- Forced air, Propane
- Water
- Drilled Well
Feature Highlights
- Community
- -
- Lot Features
- Conservation/green belt, Crushed stone driveway, Country residential
- Security
- -
- Pool
- -
- Waterfront
- -
Rooms
Rooms for 154 Evert Street, Rockwood, OntarioMap

Listatto.comCopyright 2026