
Jolanda
Natasha
Learie
2979 Weston Road - $1,100,000
2979 Weston Road - $1,100,000
2979 Weston Road
$1,100,000
Humberlea-Pelmo Park W5
Toronto Humberlea Pelmo Park, OntarioM9M2T1
3 beds
2 baths
6 parking
MLS#: W13525318Listed: 3 days agoUpdated:2 days ago
Description
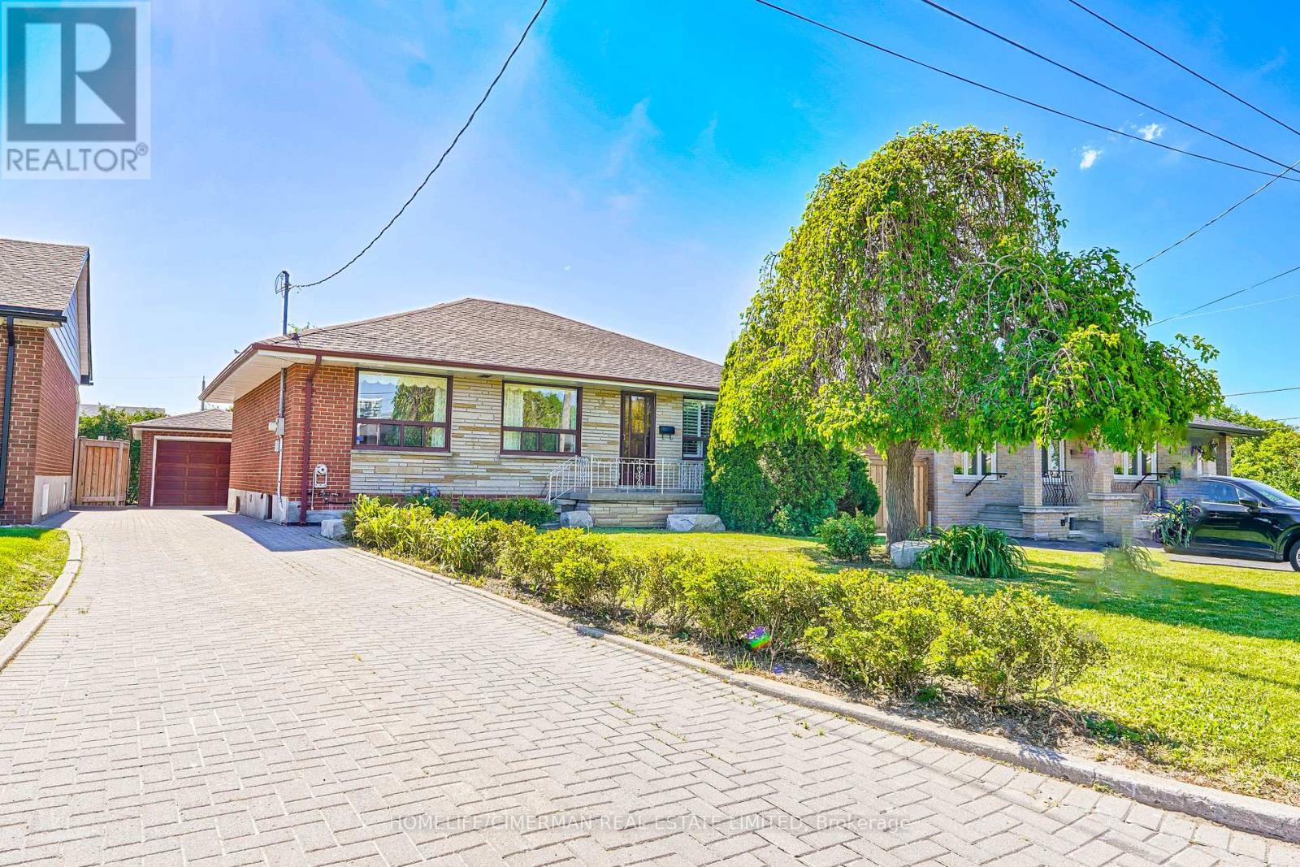
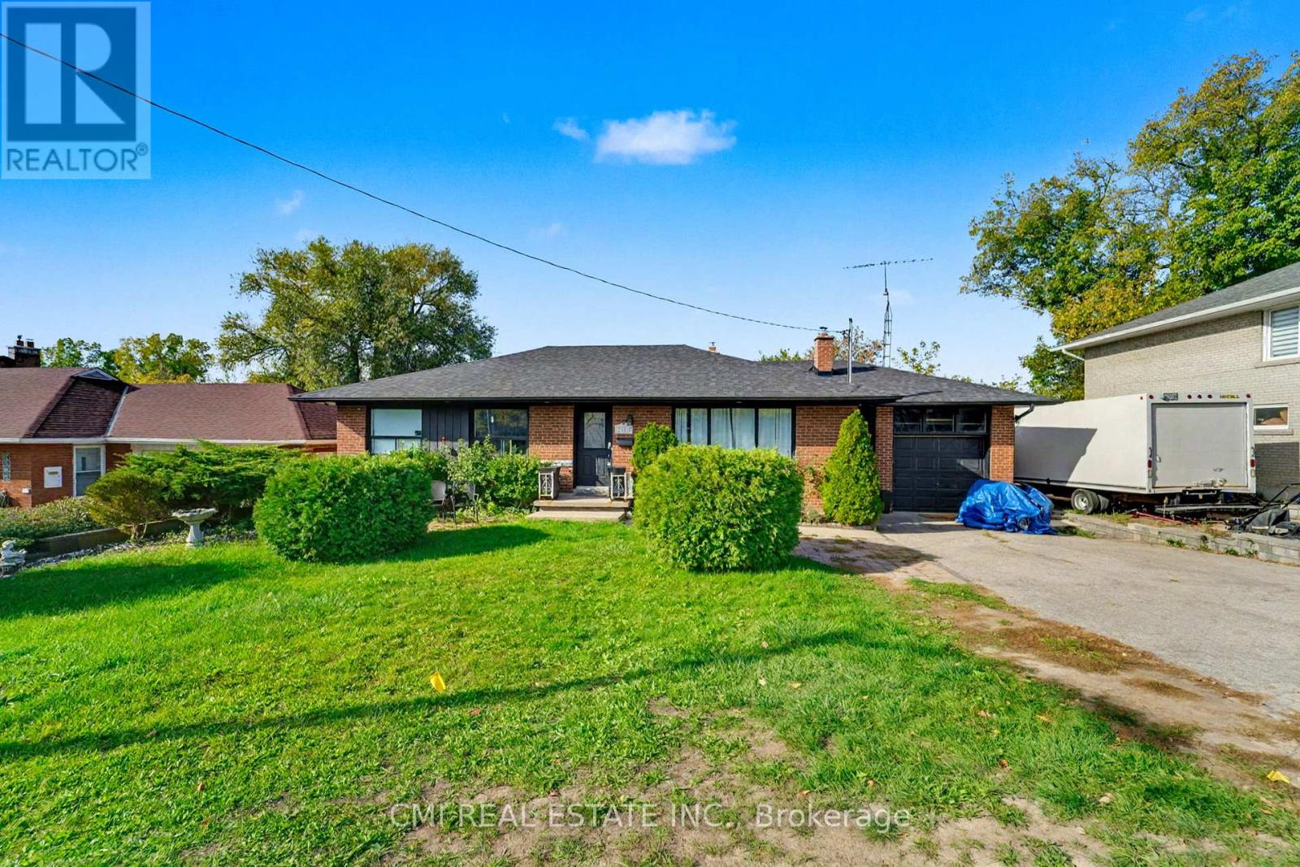
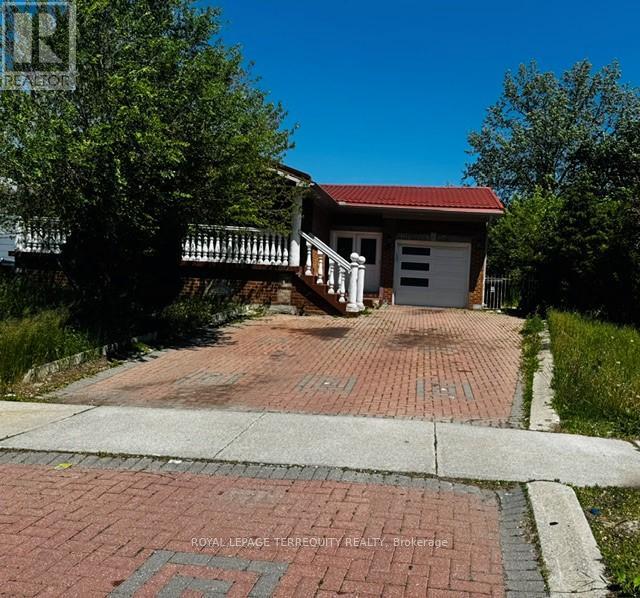
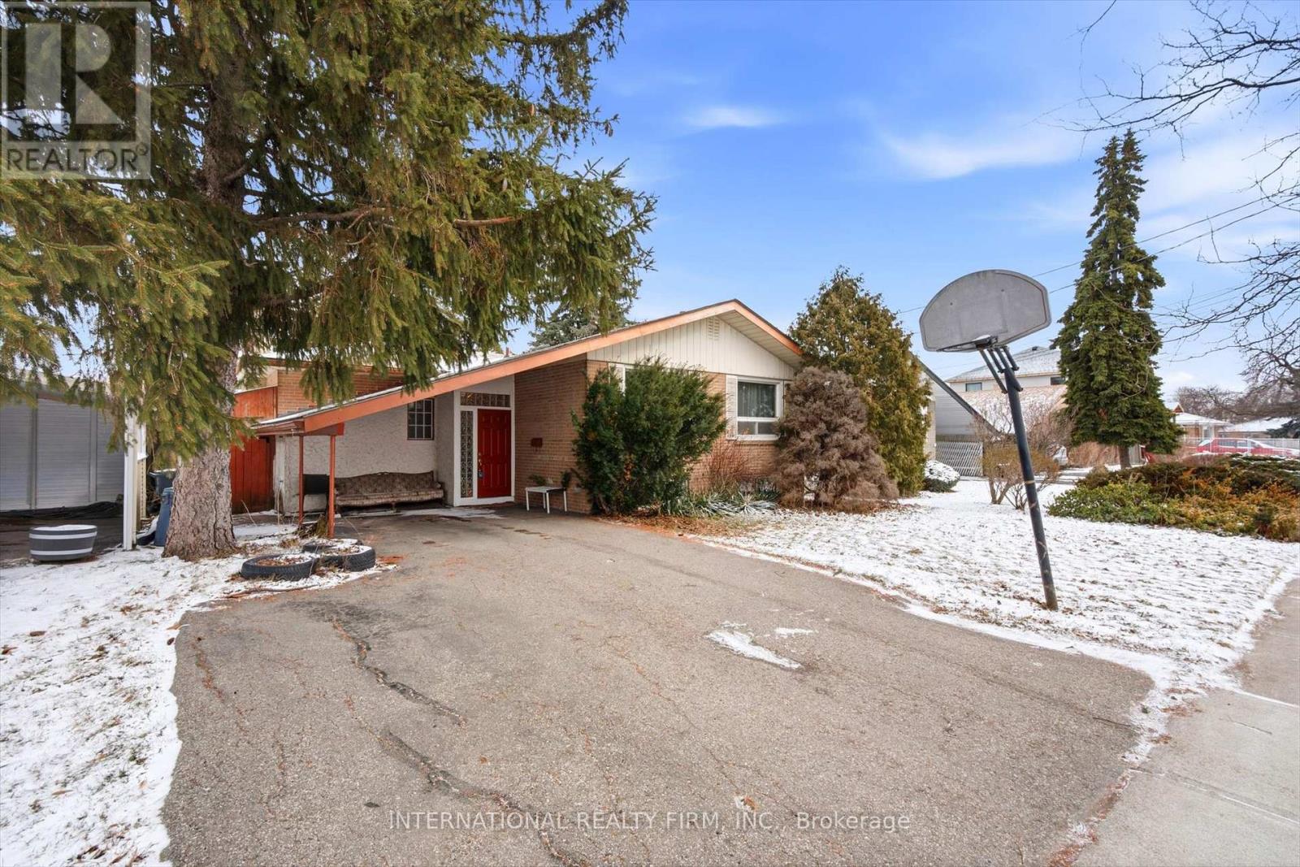
Rare opportunity to own a property with endless potential on an expansive lot in a prime Toronto location. Whether you're looking to renovate or invest, 2979 Weston Rd offers the perfect blank canvas to bring your vision to life. The extremely generous lot provides exceptional outdoor space and endless possibilities, while the existing home offers a solid starting point for those looking to update or reimagine the property. Large driveway with plenty of parking and turning radius. Conveniently located close to schools, parks, shopping, transit, and major highways, this property combines outstanding potential with everyday convenience. An exceptional opportunity for builders, investors, renovators, and families looking to create something truly special. (id:63050)Details
Details for 2979 Weston Road, Toronto Humberlea Pelmo Park, Ontario- Property Type
- Single Family
- Building Type
- House
- Storeys
- 1
- Neighborhood
- Humberlea-Pelmo Park W5
- Land Size
- 50.8 x 192.7 FT
- Year Built
- -
- Annual Property Taxes
- $4,328
- Parking Type
- Attached Garage, Garage
Inside
- Appliances
- -
- Rooms
- 10
- Bedrooms
- 3
- Bathrooms
- 2
- Fireplace
- -
- Fireplace Total
- -
- Basement
- Finished, N/A
Building
- Architecture Style
- Bungalow
- Direction
- Cross Streets: Weston Rd and Starview Ln. ** Directions: Weston Rd South Of Sheppard Ave.
- Type of Dwelling
- house
- Roof
- -
- Exterior
- Brick
- Foundation
- Block
- Flooring
- -
Land
- Sewer
- Sanitary sewer
- Lot Size
- 50.8 x 192.7 FT
- Zoning
- -
- Zoning Description
- -
Parking
- Features
- Attached Garage, Garage
- Total Parking
- 6
Utilities
- Cooling
- Central air conditioning
- Heating
- Forced air, Natural gas
- Water
- Municipal water
Feature Highlights
- Community
- -
- Lot Features
- -
- Security
- -
- Pool
- -
- Waterfront
- -
Rooms
Rooms for 2979 Weston Road, Toronto Humberlea Pelmo Park, OntarioMap



Listatto.comCopyright 2026