
Amy
Mohamed
Learie
115 Omni Drive Unit 709 - $515,000
115 Omni Drive Unit 709 - $515,000
115 Omni Drive Unit 709
$515,000
Bendale
Toronto Bendale, OntarioM1P5B4
3 beds
2 baths
1 parking
MLS#: E13525492Listed: 5 days agoUpdated:5 days ago
Description
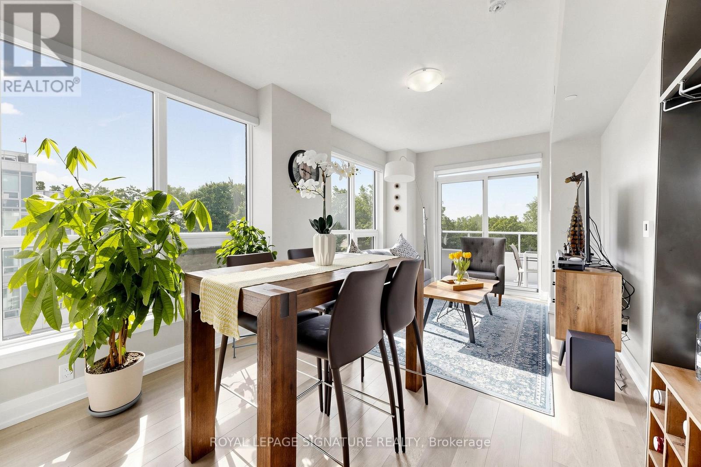
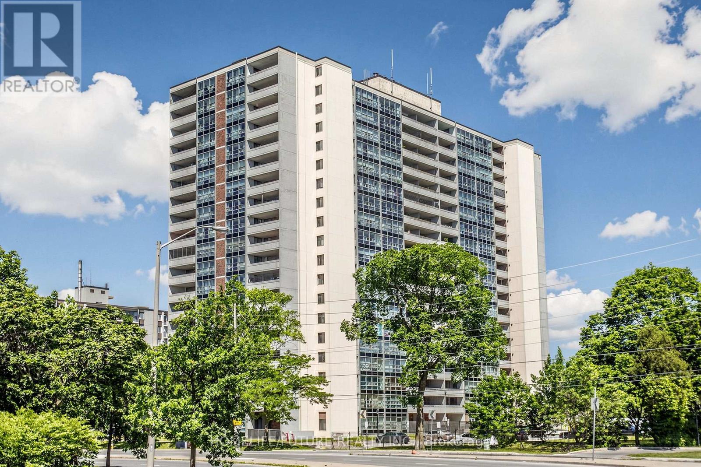
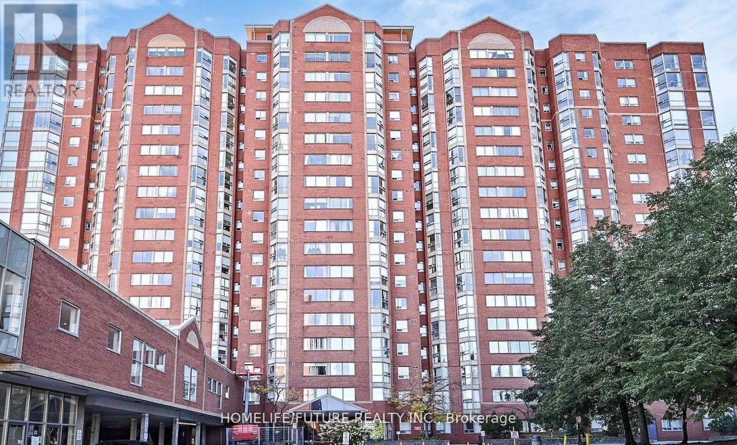
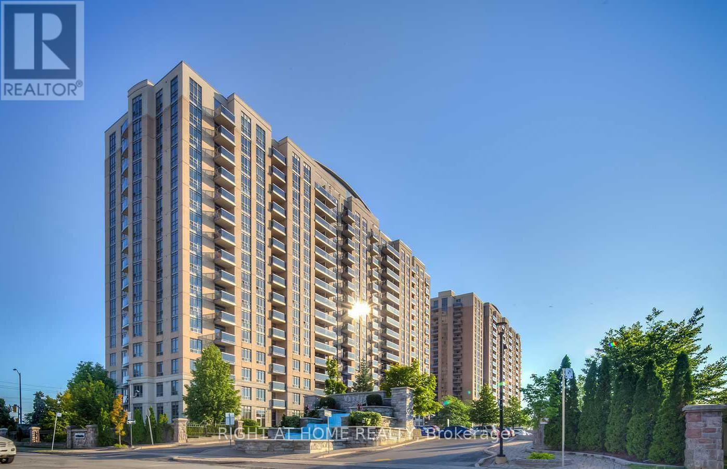
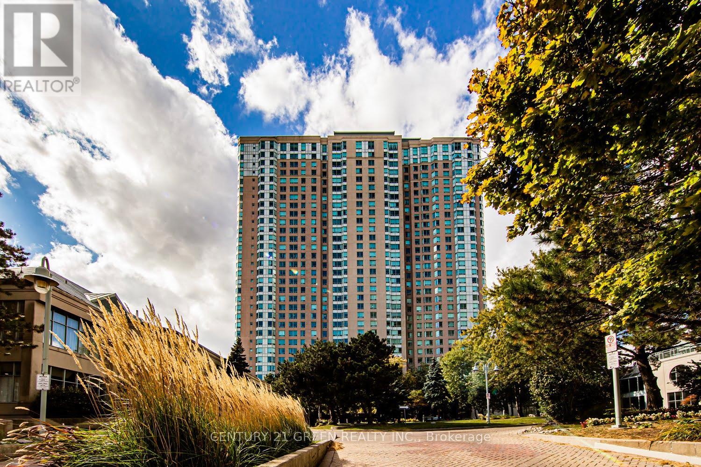
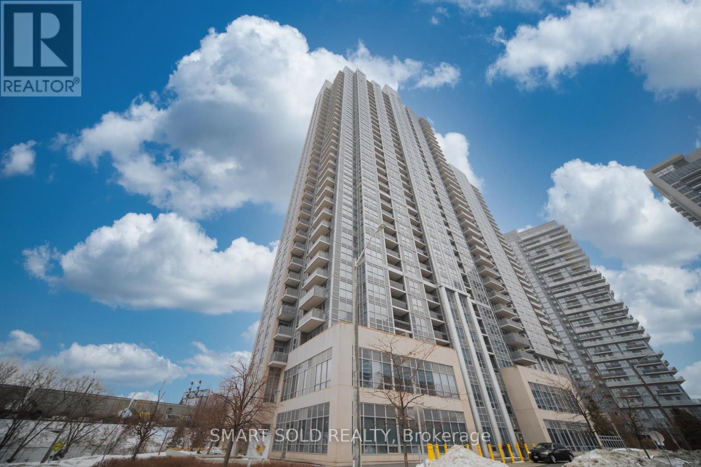
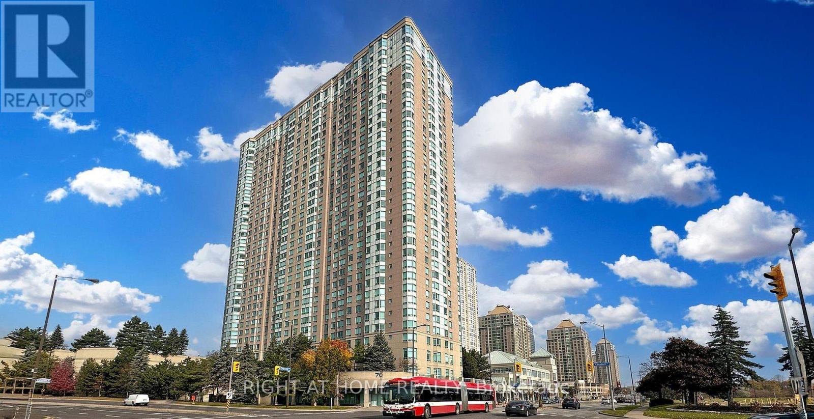
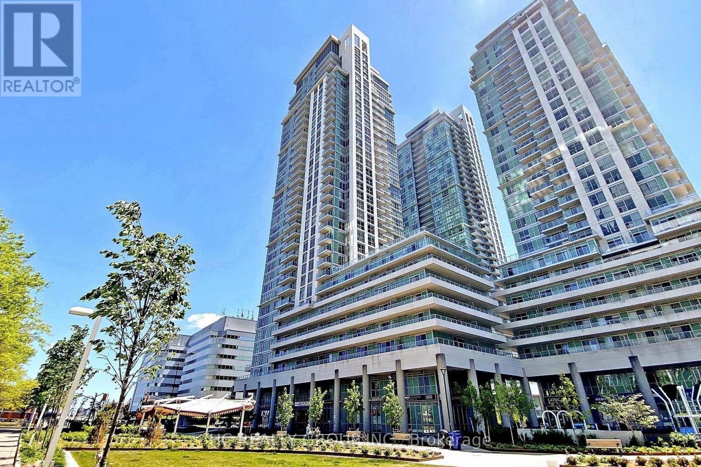
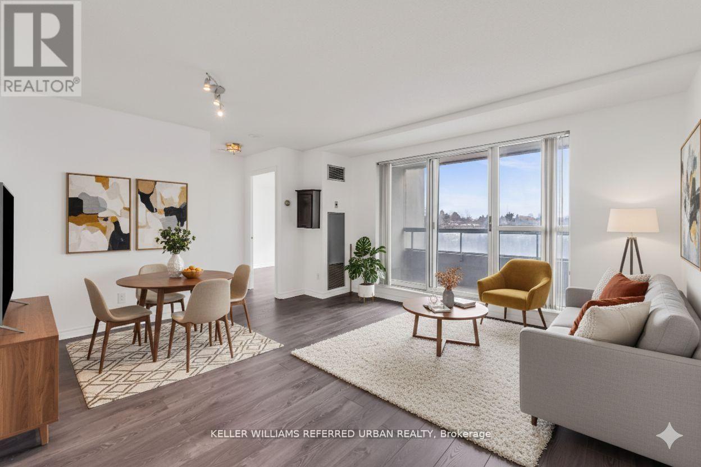
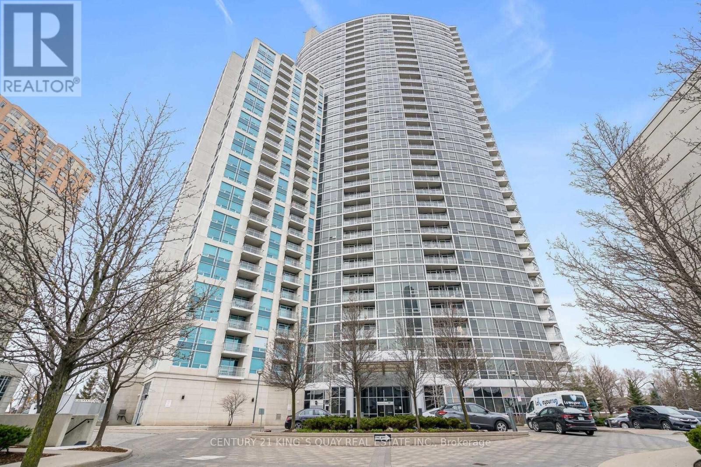
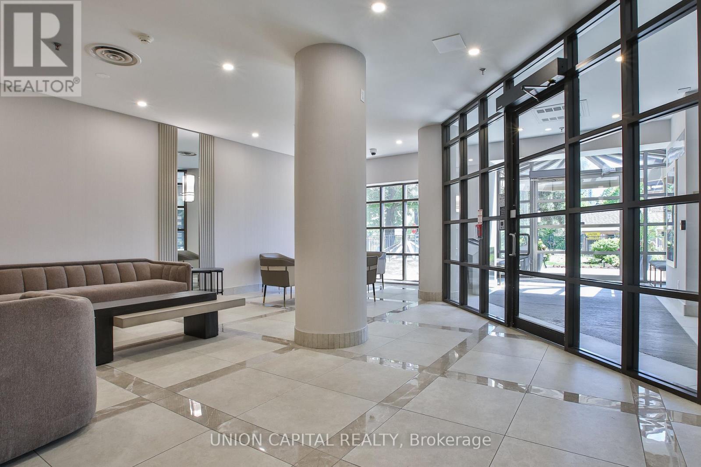
Welcome to Suite 709 at 155 Omni Drive, a spacious 2+1 bedroom, 2 bathroom Tridel-built condo in Scarborough's sought-after Bendale community. This functional Toronto condo offers excellent space, a smart layout, and everyday convenience just minutes from Scarborough Town Centre, TTC transit, Highway 401, restaurants, parks, schools, the library, and the Scarborough Civic Centre. Ideal for first-time buyers, downsizers, or investors, this well-managed building features 24-hour gatehouse security, an indoor pool, fitness room, and on-site green space. Whether you are looking to move in or rent out, this Scarborough condo delivers location, value, and lifestyle in one of the area's most convenient communities. (id:63050)Details
Details for 115 Omni Drive Unit 709, Toronto Bendale, Ontario- Property Type
- Single Family
- Building Type
- Apartment
- Storeys
- -
- Neighborhood
- Bendale
- Land Size
- -
- Year Built
- -
- Annual Property Taxes
- $2,248
- Parking Type
- Garage, Underground
Inside
- Appliances
- -
- Rooms
- 10
- Bedrooms
- 3
- Bathrooms
- 2
- Fireplace
- -
- Fireplace Total
- -
- Basement
- None
Building
- Architecture Style
- -
- Direction
- Cross Streets: Brimley Rd & Ellesmere Rd. ** Directions: North East of Brimley & Ellesmere.
- Type of Dwelling
- apartment
- Roof
- -
- Exterior
- Concrete
- Foundation
- -
- Flooring
- -
Land
- Sewer
- -
- Lot Size
- -
- Zoning
- -
- Zoning Description
- -
Parking
- Features
- Garage, Underground
- Total Parking
- 1
Utilities
- Cooling
- Central air conditioning
- Heating
- Forced air, Natural gas
- Water
- -
Feature Highlights
- Community
- Community Centre, Pets Allowed With Restrictions
- Lot Features
- Carpet Free, In suite Laundry
- Security
- -
- Pool
- Indoor pool
- Waterfront
- -
Rooms
Rooms for 115 Omni Drive Unit 709, Toronto Bendale, OntarioMap

Listatto.comCopyright 2026