
Amy
Learie
Natasha
82 Dalhousie Street Unit 3903 - $2,850
82 Dalhousie Street Unit 3903 - $2,850
82 Dalhousie Street Unit 3903
$2,850
Church-Yonge Corridor
Toronto Church Yonge Corridor, OntarioM5B0C5
2 beds
2 baths
0 parking
MLS#: C13525646Listed: 15 days agoUpdated:15 days ago
Description
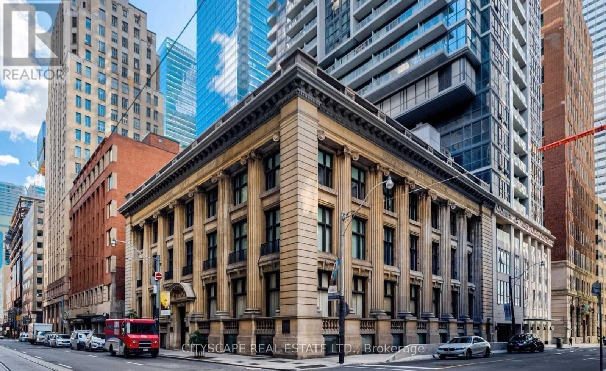
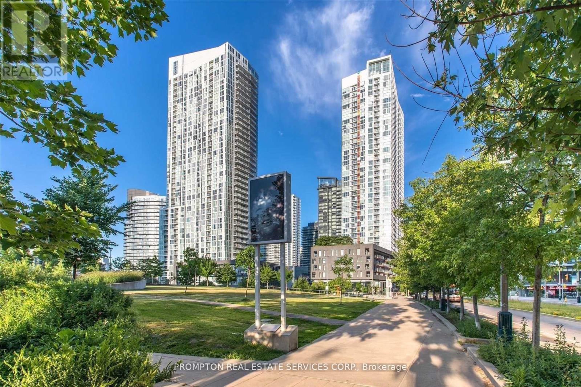
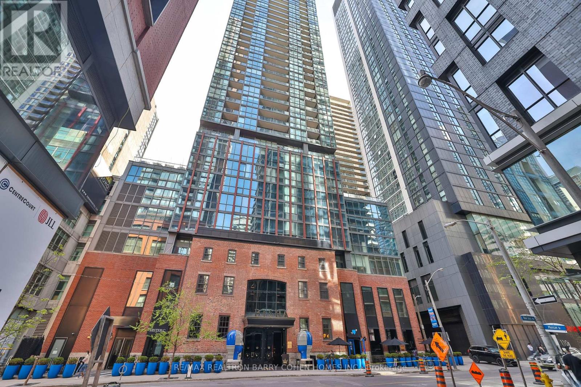
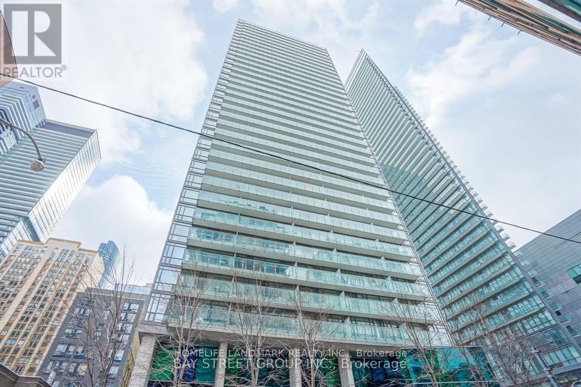
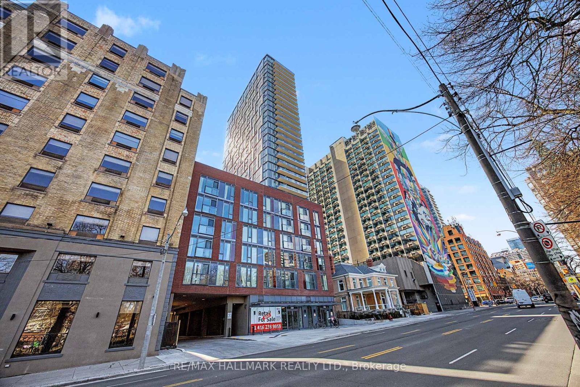
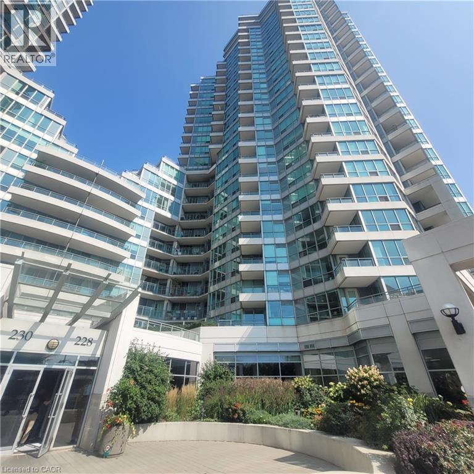
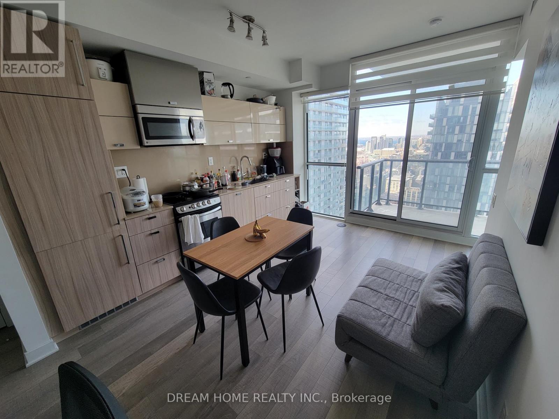
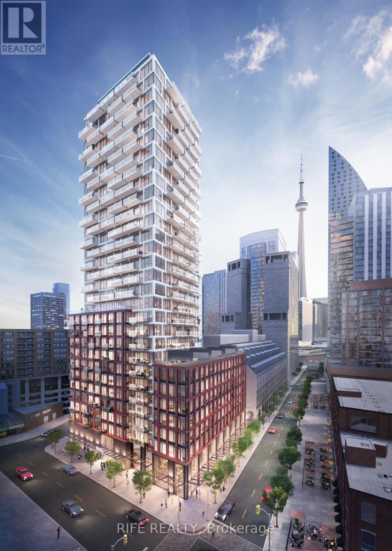
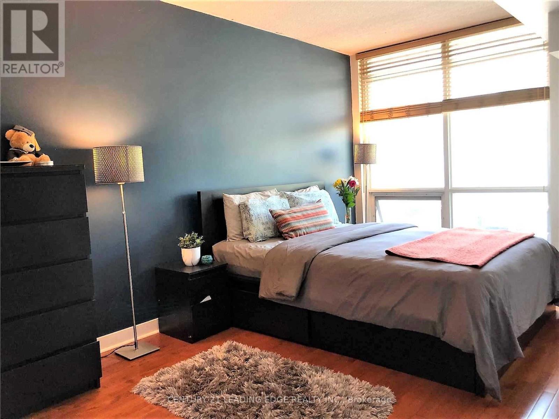
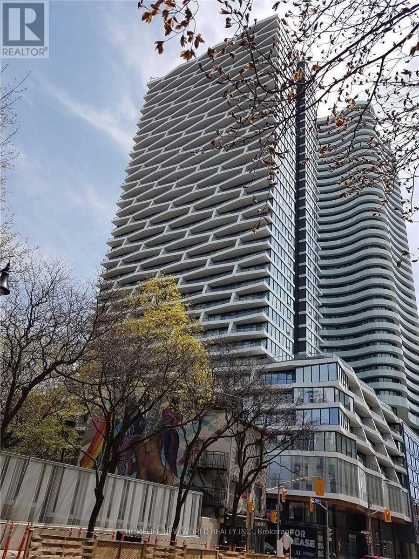
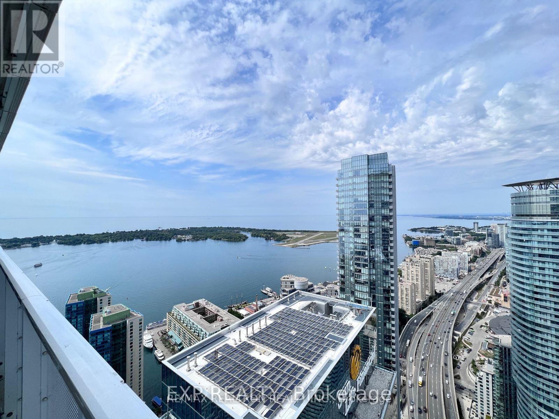
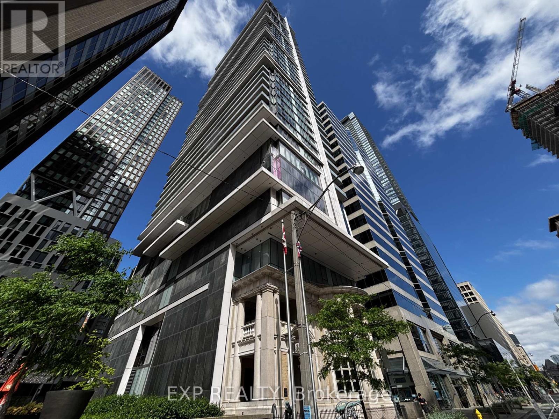
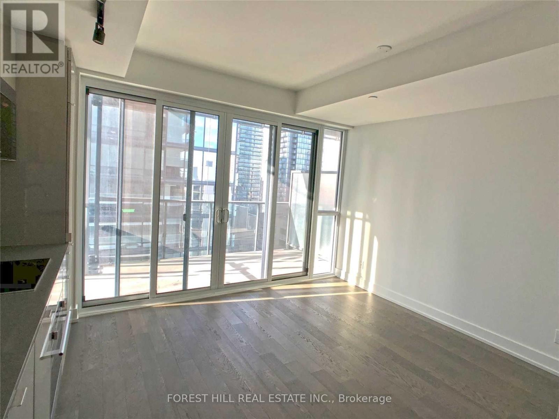
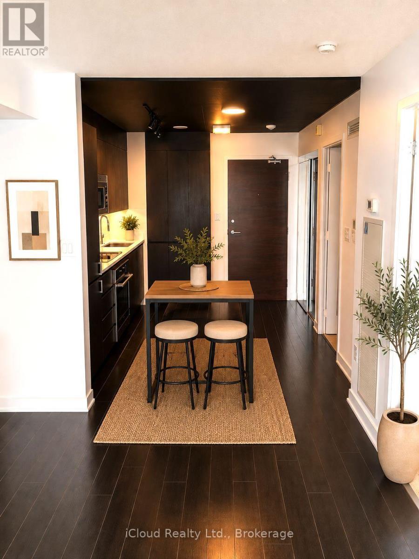
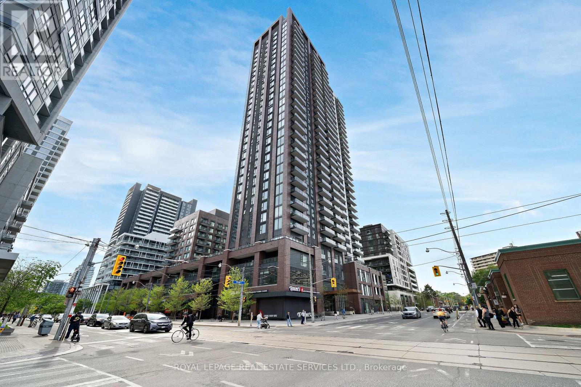
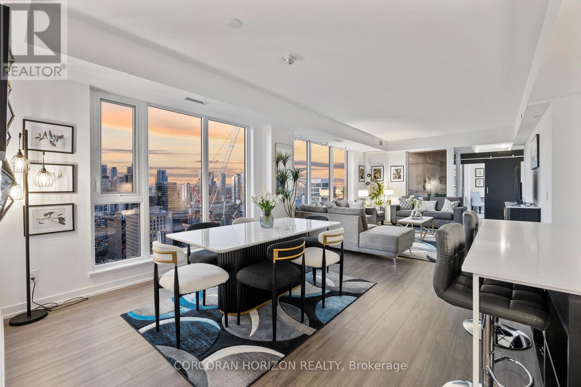
Welcome To Modern Downtown Living At 82 Dalhousie St! Bright And Functional SE Corner 2 Bedroom, 2 Bathroom Suite Featuring Floor-To-Ceiling Windows And An Open Concept Layout Filled With Natural Light. Efficient Split-Bedroom Design Offers Privacy And Comfort, Ideal For Professionals Or Roommates. Contemporary Kitchen With Integrated Appliances, Quartz Countertops, And Sleek Cabinetry. Spacious Living/Dining Area Perfect For Everyday Living And Entertaining. Primary Bedroom With Ensuite Bath.Located In The Heart Of The City At Church & Dundas, Steps To TTC, Eaton Centre, Dundas Square, And Toronto Metropolitan University. Surrounded By Dining, Shopping, And Entertainment. (id:63050)Details
Details for 82 Dalhousie Street Unit 3903, Toronto Church Yonge Corridor, Ontario- Property Type
- Single Family
- Building Type
- Apartment
- Storeys
- -
- Neighborhood
- Church-Yonge Corridor
- Land Size
- -
- Year Built
- -
- Annual Property Taxes
- -
- Parking Type
- Underground, No Garage
Inside
- Appliances
- Washer, Refrigerator, Dishwasher, Stove, Oven, Dryer, Microwave, Hood Fan
- Rooms
- 5
- Bedrooms
- 2
- Bathrooms
- 2
- Fireplace
- -
- Fireplace Total
- -
- Basement
- None
Building
- Architecture Style
- -
- Direction
- Church St & Dundas
- Type of Dwelling
- apartment
- Roof
- -
- Exterior
- Concrete
- Foundation
- -
- Flooring
- Laminate
Land
- Sewer
- -
- Lot Size
- -
- Zoning
- -
- Zoning Description
- -
Parking
- Features
- Underground, No Garage
- Total Parking
- -
Utilities
- Cooling
- Central air conditioning
- Heating
- Forced air, Natural gas
- Water
- -
Feature Highlights
- Community
- Pets not Allowed
- Lot Features
- In suite Laundry
- Security
- -
- Pool
- -
- Waterfront
- -
Rooms
Rooms for 82 Dalhousie Street Unit 3903, Toronto Church Yonge Corridor, OntarioMap

Listatto.comCopyright 2026