
Mohamed
Jolanda
Amy
8 Wellesley Street Unit Lph 01 - $4,500
8 Wellesley Street Unit Lph 01 - $4,500
8 Wellesley Street Unit Lph 01
$4,500
Bay Street Corridor
Toronto Bay Street Corridor, OntarioM4Y0J5
2 beds
2 baths
1 parking
MLS#: C13525964Listed: 15 days agoUpdated:15 days ago
Description
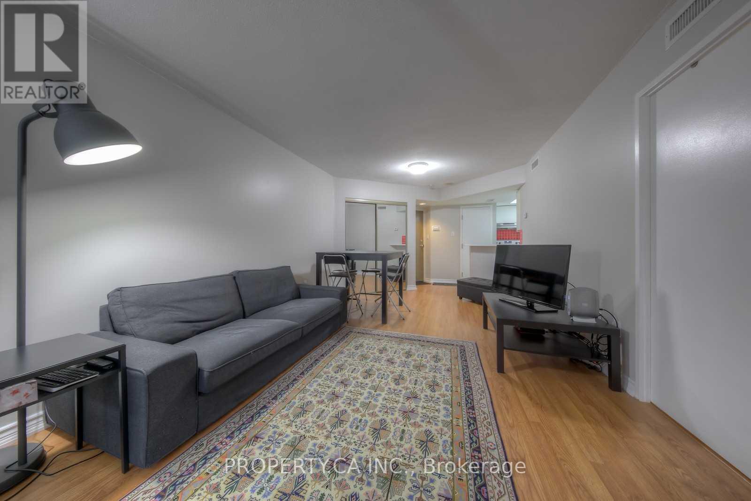
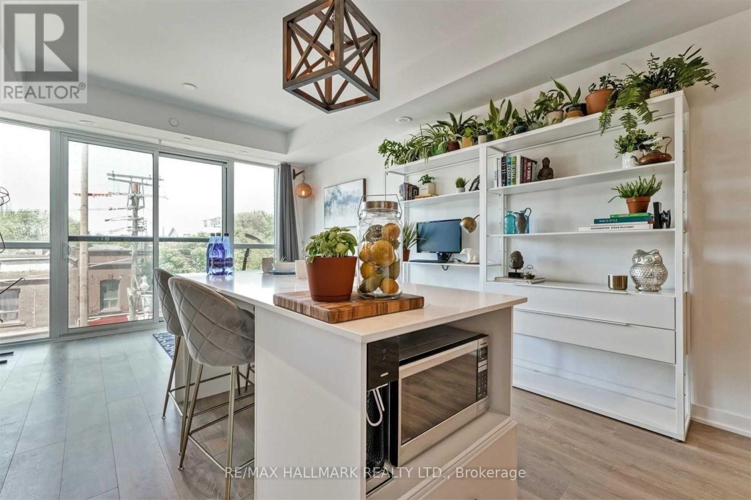
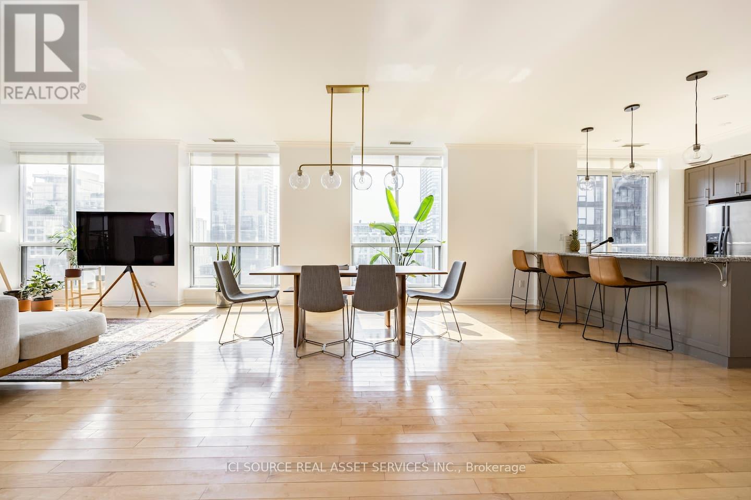
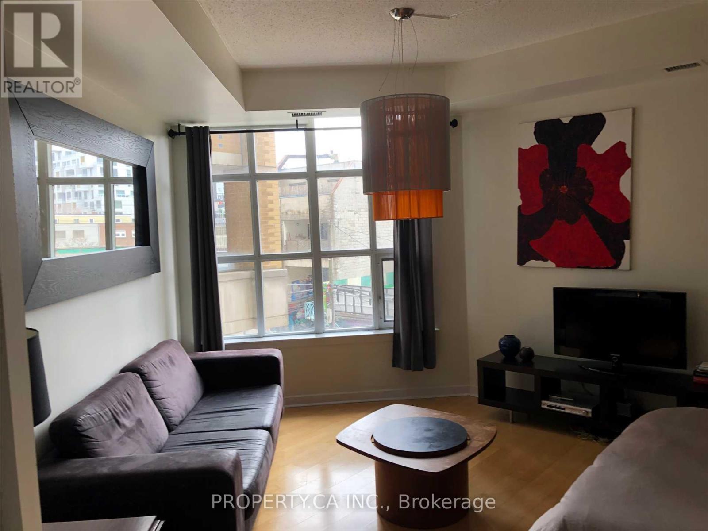
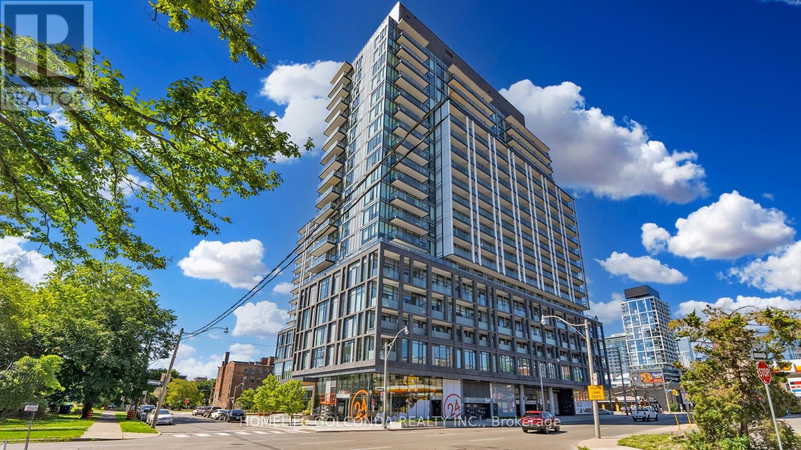
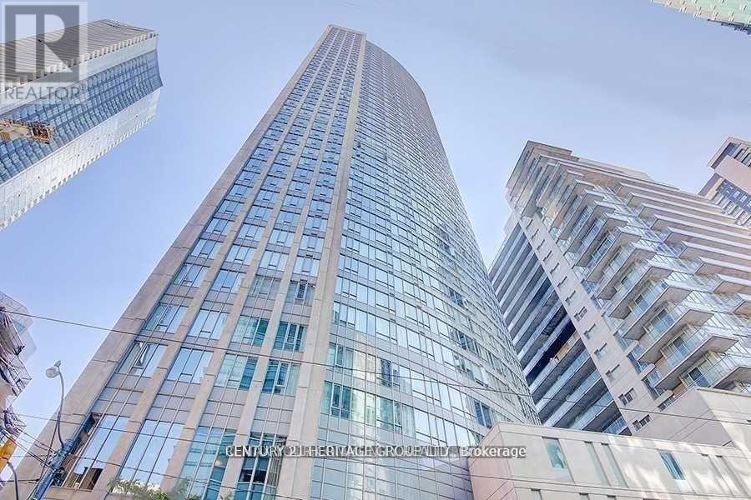
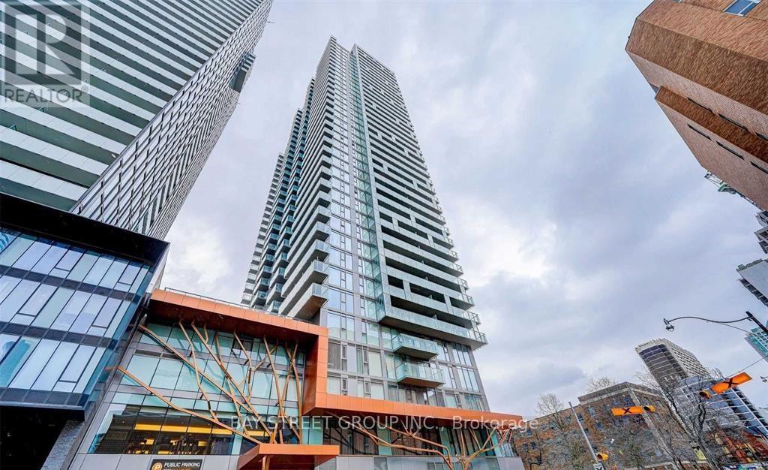
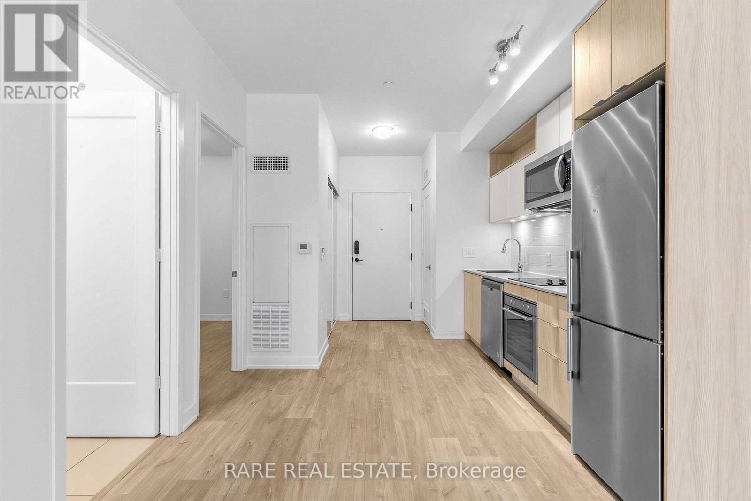
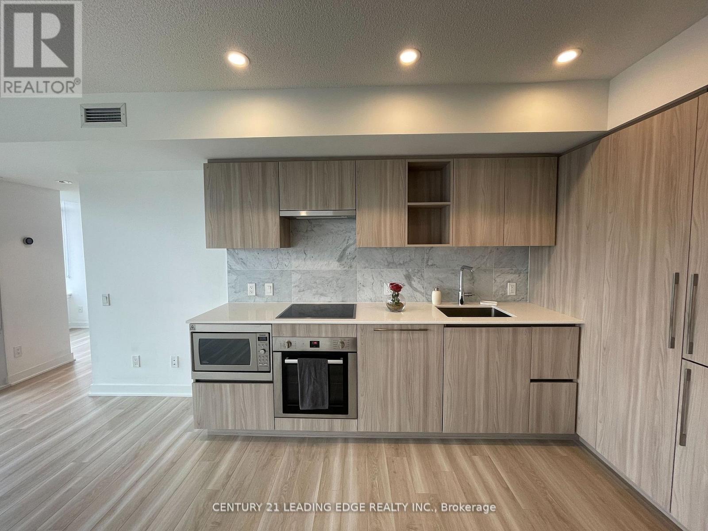
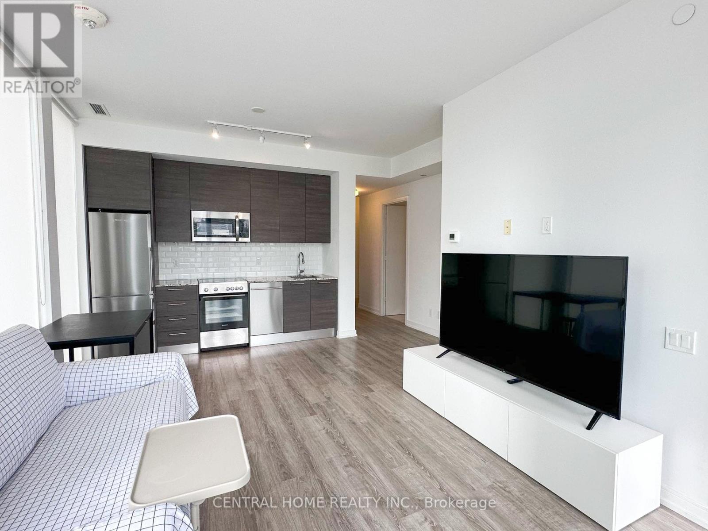
Welcome to Luxurious (**Originally 3 Bedrms**) 992 Sq.ft 2 Bedrms w spacious huge living room w fl to ceiling Windows an unobstructed West View at "8 Wellesley Condo" in the heart of Downtown Toronto. Modern open concept kitchen with built-in appliances with soft-close cabinets. Perfect for families, students, or professionals looking for a convenient and comfortable living space. well-sized bedroom with large window and closet. Steps To Subway, Shopping, U Of T, Toronto Metropolitan University, Yorkville, Eaton Centre, Queens Park, Financial District. High Speed Internet & ***EV PARKING*** INCLDUED. YOU MUST SEE!!! (id:63050)Details
Details for 8 Wellesley Street Unit Lph 01, Toronto Bay Street Corridor, Ontario- Property Type
- Single Family
- Building Type
- Apartment
- Storeys
- -
- Neighborhood
- Bay Street Corridor
- Land Size
- -
- Year Built
- -
- Annual Property Taxes
- -
- Parking Type
- Garage, Underground
Inside
- Appliances
- Washer, Refrigerator, Oven, Dryer, Microwave, Cooktop, Hood Fan
- Rooms
- 5
- Bedrooms
- 2
- Bathrooms
- 2
- Fireplace
- -
- Fireplace Total
- -
- Basement
- None
Building
- Architecture Style
- -
- Direction
- Cross Streets: Yonge St. & Wellesley St. W. ** Directions: Through the lobby.
- Type of Dwelling
- apartment
- Roof
- -
- Exterior
- Brick
- Foundation
- -
- Flooring
- Laminate
Land
- Sewer
- -
- Lot Size
- -
- Zoning
- -
- Zoning Description
- -
Parking
- Features
- Garage, Underground
- Total Parking
- 1
Utilities
- Cooling
- Central air conditioning
- Heating
- Forced air, Natural gas
- Water
- -
Feature Highlights
- Community
- Pets Allowed With Restrictions
- Lot Features
- Carpet Free, In suite Laundry
- Security
- -
- Pool
- -
- Waterfront
- -
Rooms
Rooms for 8 Wellesley Street Unit Lph 01, Toronto Bay Street Corridor, OntarioMap

Listatto.comCopyright 2026