
Amy
Mohamed
Jolanda
898 Portage Parkway Unit 1602 - $3,300
898 Portage Parkway Unit 1602 - $3,300
898 Portage Parkway Unit 1602
$3,300
Vaughan Corporate Centre
Vaughan Vaughan Corporate Centre, OntarioL4K2M7
3 beds
2 baths
1 parking
MLS#: N13525998Listed: 15 days agoUpdated:1 day ago
Description
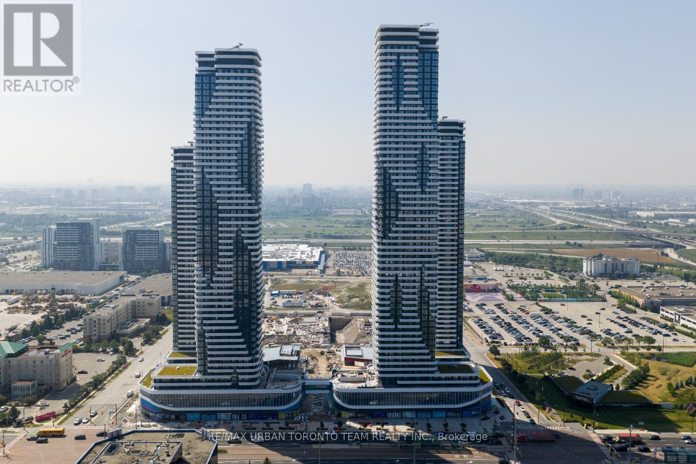
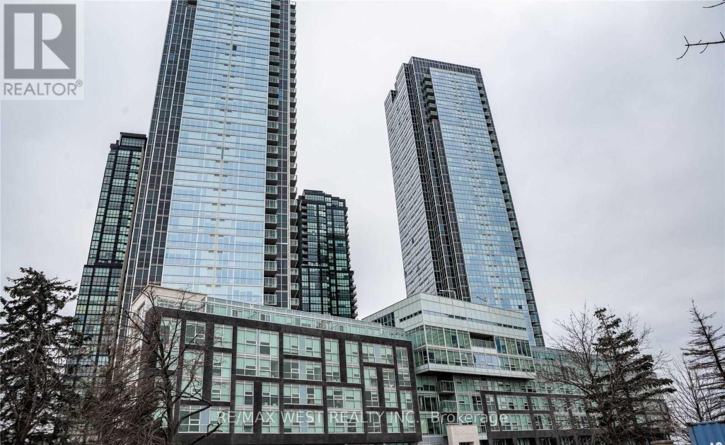
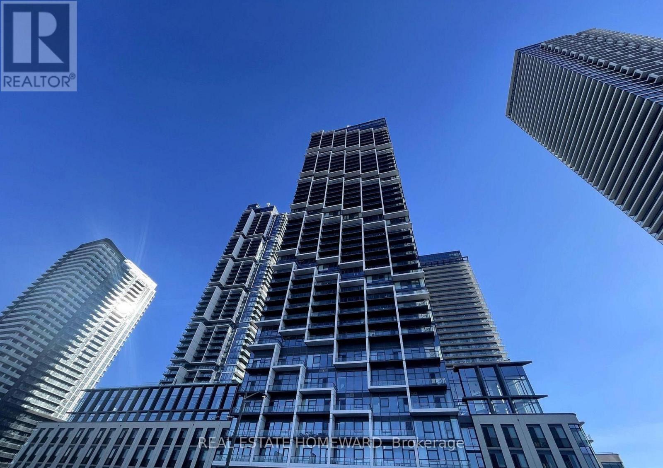
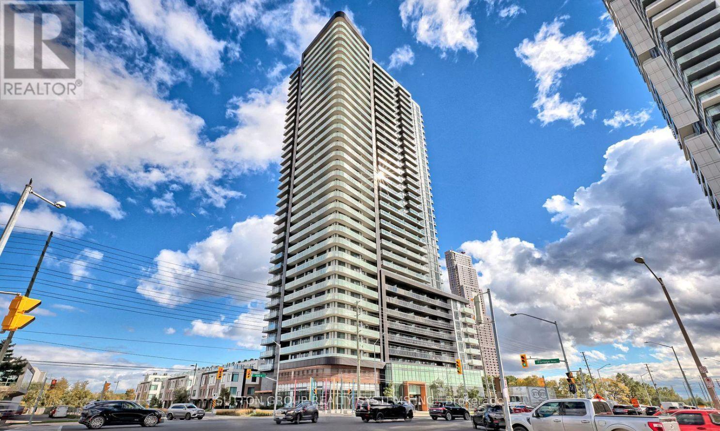
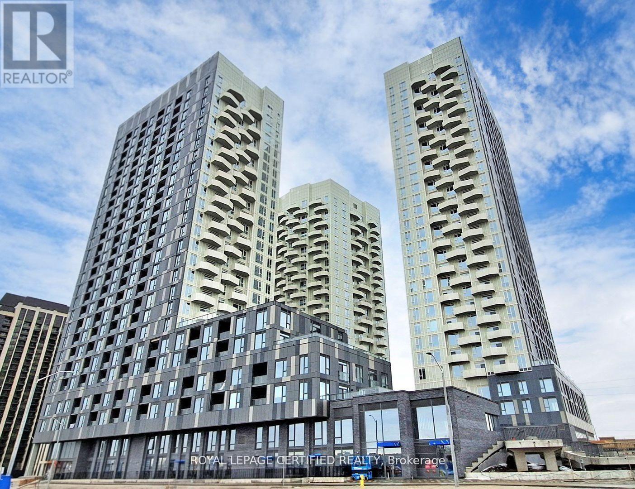
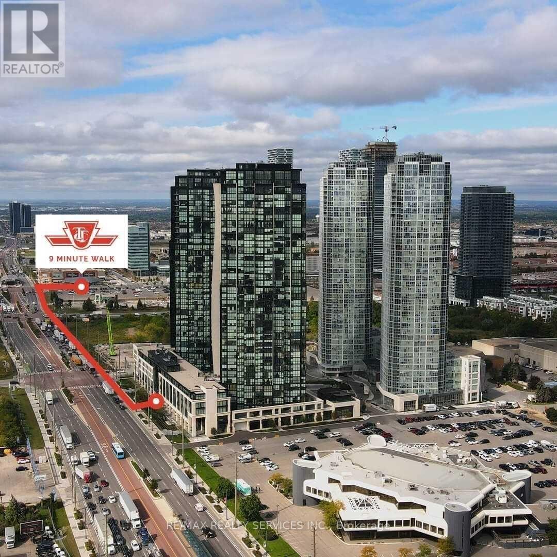
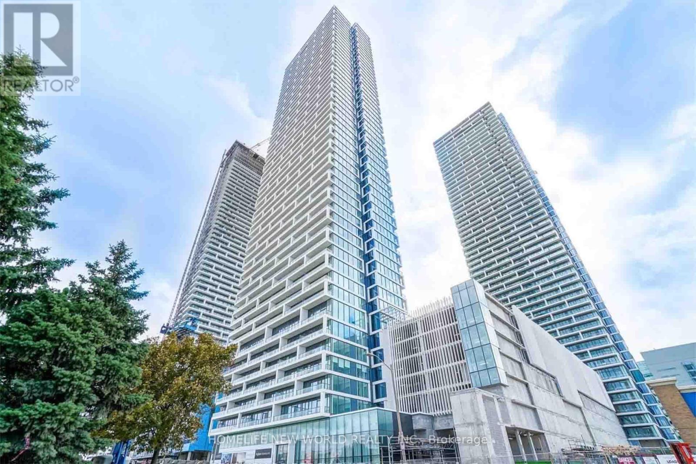
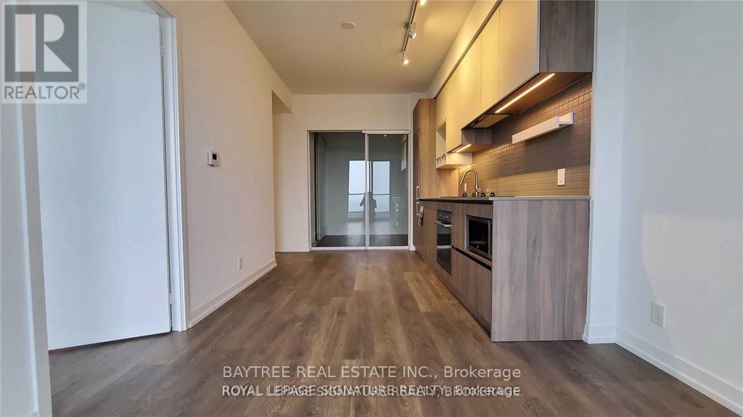
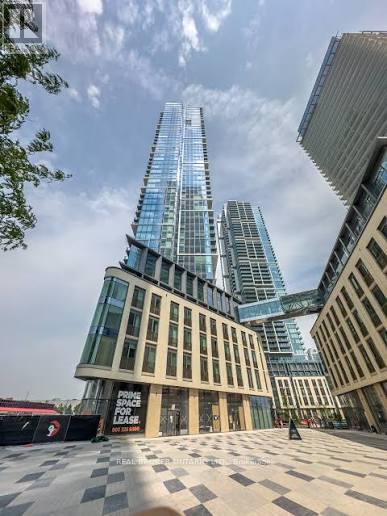
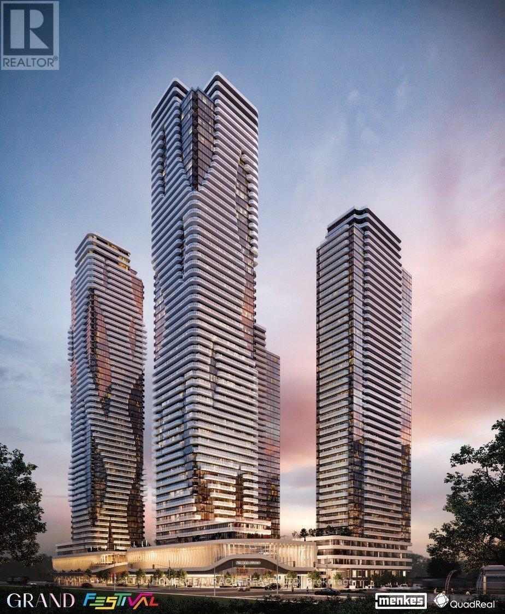
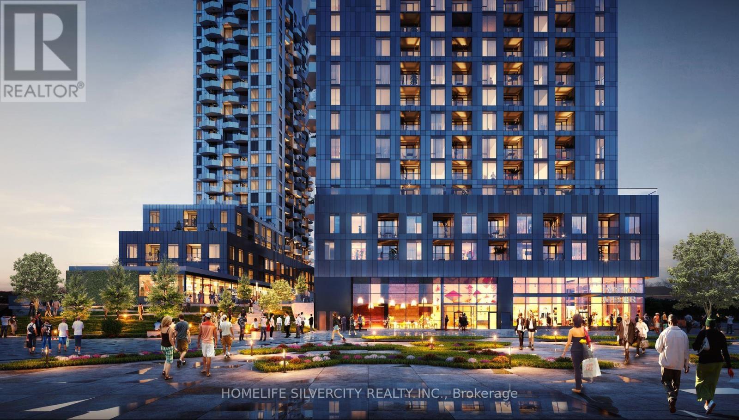
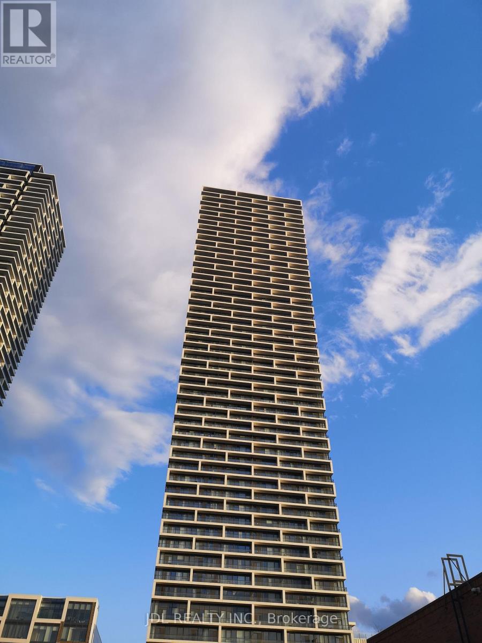
Welcome Home to the Unit 1602 in the Beautiful Transit City 1! This Spacious 3 Bedroom 2Bathroom Corner Unit Boasts Floor To Ceiling Windows Throughout for Tons of Natural Lighting.170 Sq Ft Wrap Around Terrace Balcony for All Your Outdoor Needs. Well Maintained by the Owner! Open Concept Living/Dining/Kitchen for Entertaining. Steps to Vaughan Metropolitan Centre for Ease of Transit. Built by Centre Court Developments, this Modern Skyscraper has 24 Hour Concierge, Beautiful Rooftop Terrace, Gym, Party Room, and many more! Close to York University as well as other Colleges and Universities due to the proximity to VMC TTC Station. Close to Highway 400 and other Major Highways as well! (id:63050)Details
Details for 898 Portage Parkway Unit 1602, Vaughan Vaughan Corporate Centre, Ontario- Property Type
- Single Family
- Building Type
- Apartment
- Storeys
- -
- Neighborhood
- Vaughan Corporate Centre
- Land Size
- -
- Year Built
- -
- Annual Property Taxes
- -
- Parking Type
- Garage, Underground
Inside
- Appliances
- Refrigerator, Dishwasher, Dryer, Microwave, Freezer, Window Coverings
- Rooms
- 6
- Bedrooms
- 3
- Bathrooms
- 2
- Fireplace
- -
- Fireplace Total
- -
- Basement
- None
Building
- Architecture Style
- -
- Direction
- Highway 7 / Jane Street
- Type of Dwelling
- apartment
- Roof
- -
- Exterior
- -
- Foundation
- -
- Flooring
- Laminate
Land
- Sewer
- -
- Lot Size
- -
- Zoning
- -
- Zoning Description
- -
Parking
- Features
- Garage, Underground
- Total Parking
- 1
Utilities
- Cooling
- Central air conditioning
- Heating
- Forced air, Natural gas
- Water
- -
Feature Highlights
- Community
- Pets not Allowed, Community Centre
- Lot Features
- Balcony
- Security
- -
- Pool
- -
- Waterfront
- -
Rooms
Rooms for 898 Portage Parkway Unit 1602, Vaughan Vaughan Corporate Centre, OntarioMap

Listatto.comCopyright 2026