
Jolanda
Mohamed
Learie
159 Ridge Way - $1,050,000
159 Ridge Way - $1,050,000
159 Ridge Way
$1,050,000
Rural New Tecumseth
New Tecumseth, OntarioL9R0H3
3 beds
4 baths
4 parking
MLS#: N13526092Listed: 5 days agoUpdated:5 days ago
Description
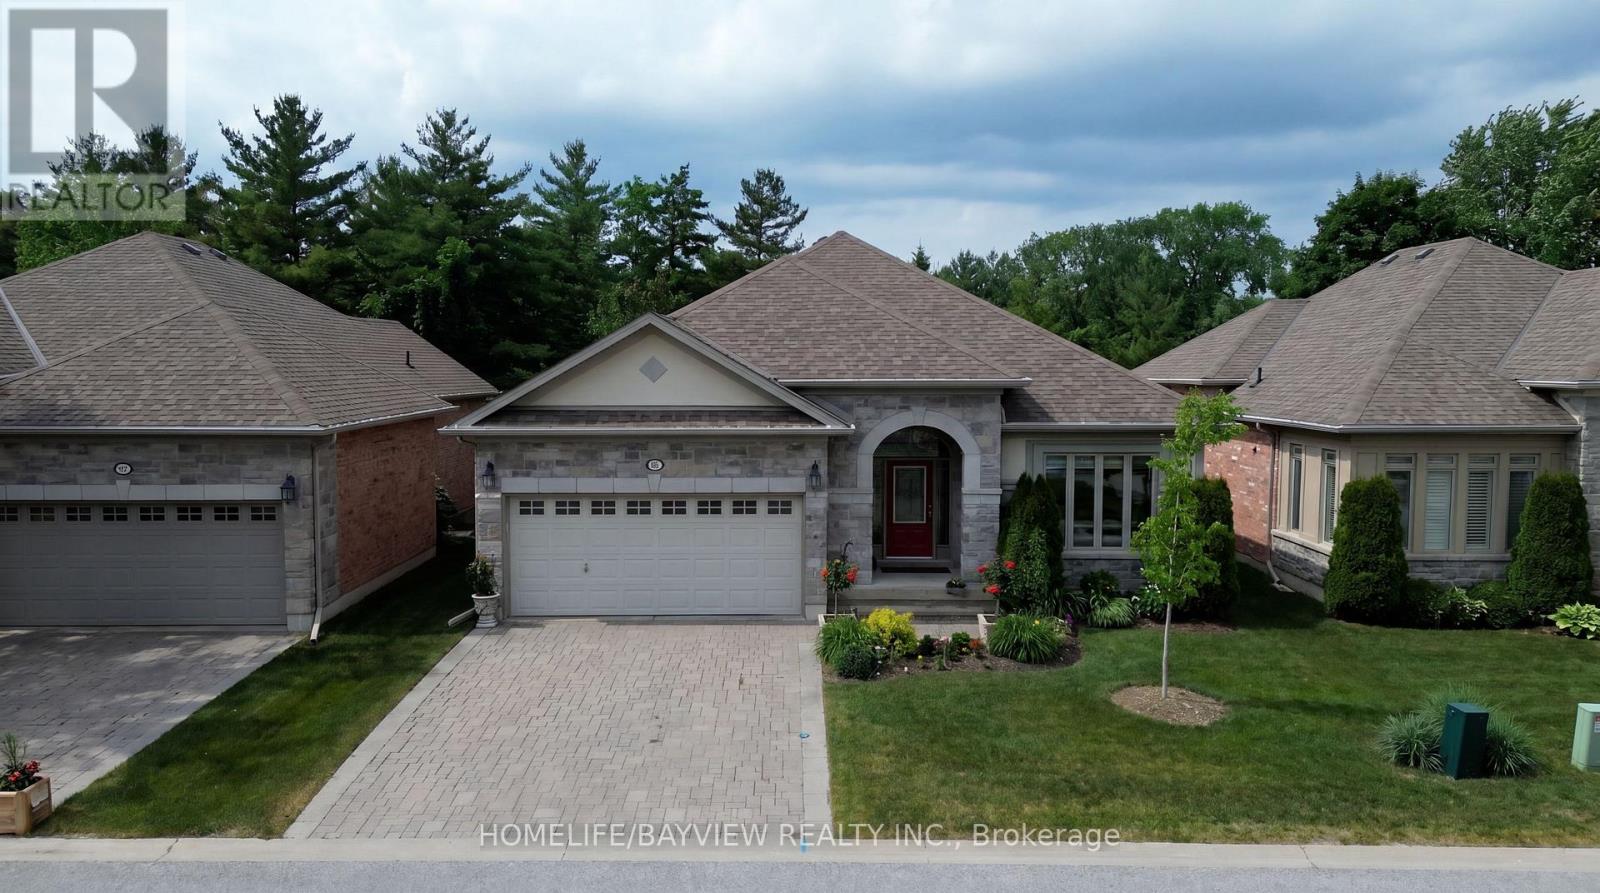
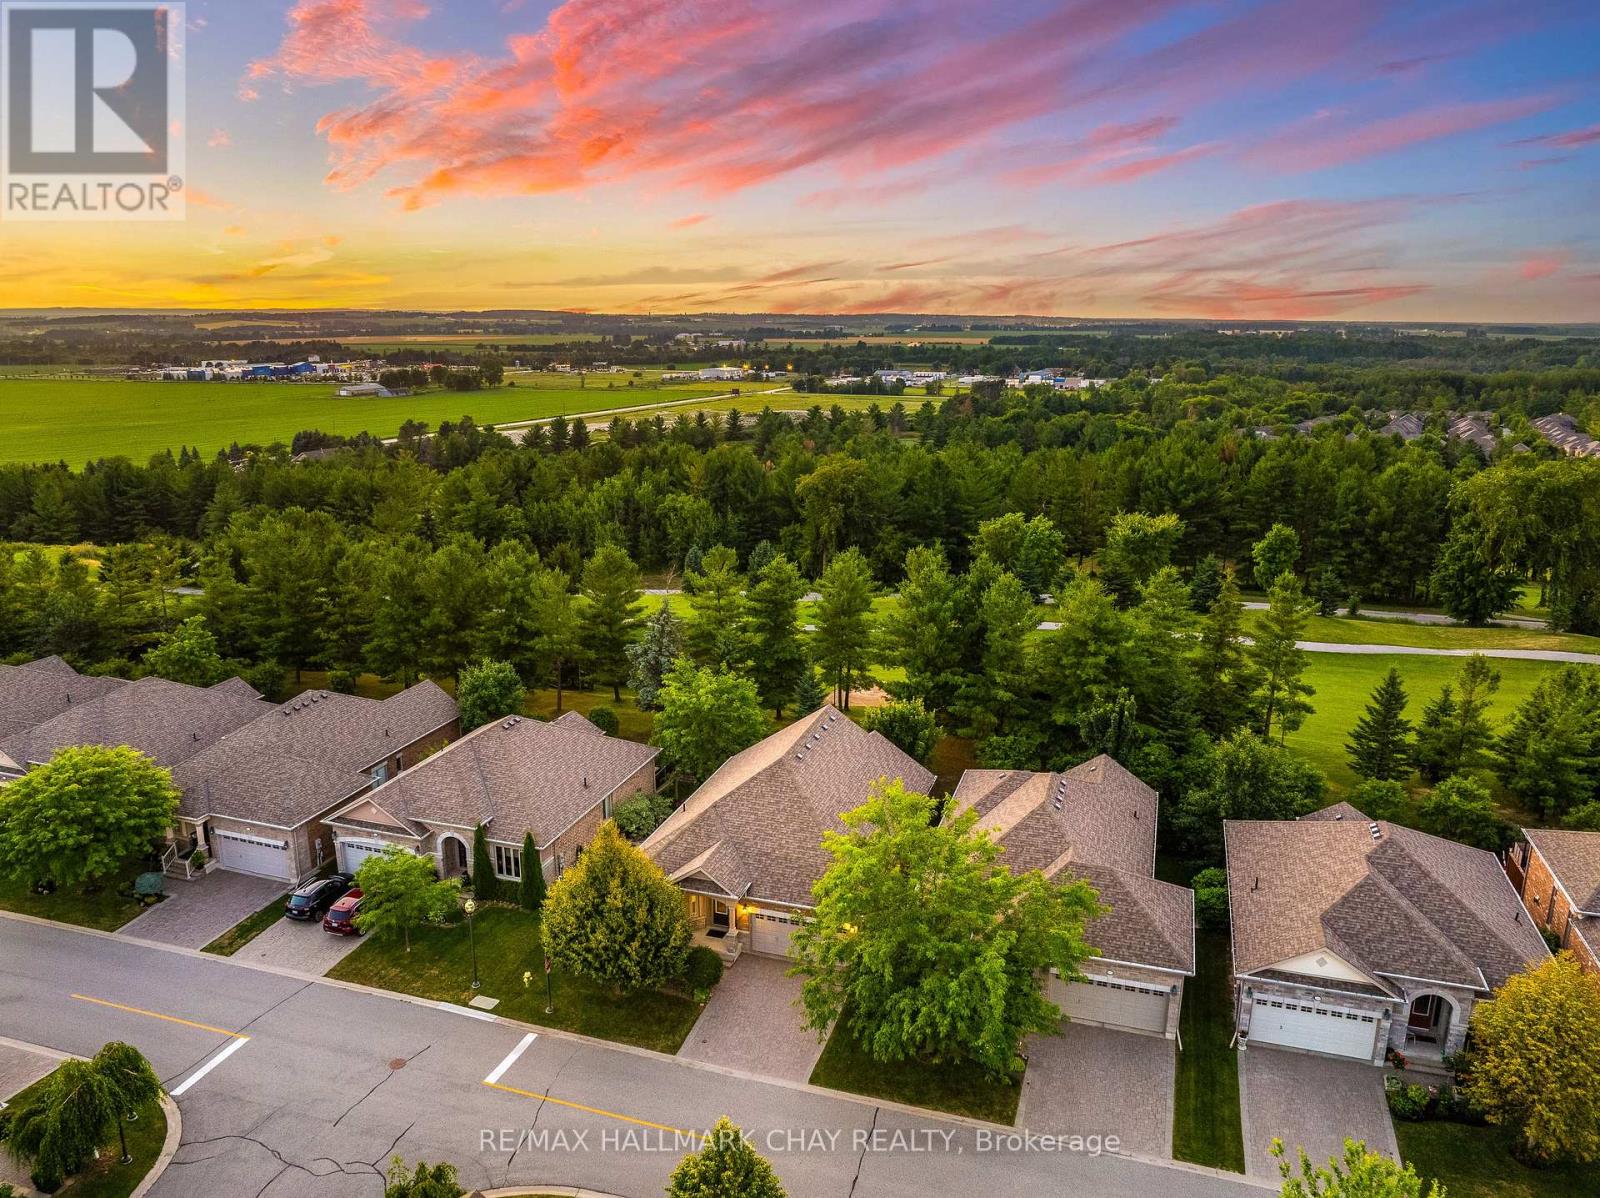
Welcome to 159 Ridge Way, located in the prestigious, award-winning adult lifestyle community of Briar Hill. This sought-after Verona bungaloft backs onto the golf course, offering peaceful views and an exceptional lifestyle. With over 2,700 square feet of finished living space, this beautifully designed home features 3 spacious bedrooms and 4 bathrooms. The open-concept main floor is perfect for both everyday living and effortless entertaining, with bright inviting spaces that flow throughout. A standout feature is the expansive loft- a rare find in the Briar Hill community- offering the perfect space for guests, a home office or a private retreat. Enjoy luxury, comfort and serene golf course living in one of the community's most desirable floor plans. Don't miss this opportunity! (id:63050)Details
Details for 159 Ridge Way, New Tecumseth, Ontario- Property Type
- Single Family
- Building Type
- House
- Storeys
- 1.5
- Neighborhood
- Rural New Tecumseth
- Land Size
- -
- Year Built
- -
- Annual Property Taxes
- $5,739
- Parking Type
- Attached Garage, Garage
Inside
- Appliances
- Washer, Refrigerator, Central Vacuum, Dishwasher, Stove, Dryer, Microwave, Window Coverings, Water Heater
- Rooms
- 11
- Bedrooms
- 3
- Bathrooms
- 4
- Fireplace
- -
- Fireplace Total
- 4
- Basement
- Finished, Walk out, N/A
Building
- Architecture Style
- -
- Direction
- Hwy 89/ Cw Leache Rd/Ridge Way
- Type of Dwelling
- house
- Roof
- -
- Exterior
- Brick, Stone
- Foundation
- -
- Flooring
- Hardwood, Carpeted, Ceramic
Land
- Sewer
- -
- Lot Size
- -
- Zoning
- -
- Zoning Description
- -
Parking
- Features
- Attached Garage, Garage
- Total Parking
- 4
Utilities
- Cooling
- Central air conditioning
- Heating
- Forced air, Natural gas
- Water
- -
Feature Highlights
- Community
- Community Centre, Pets Allowed With Restrictions
- Lot Features
- Balcony
- Security
- -
- Pool
- -
- Waterfront
- -
Rooms
Rooms for 159 Ridge Way, New Tecumseth, OntarioMap

Listatto.comCopyright 2026