
Natasha
Mohamed
Amy
8 Cyril Richardson Court - $1,379,900
8 Cyril Richardson Court - $1,379,900
8 Cyril Richardson Court
$1,379,900
Uxbridge
Uxbridge, OntarioL9P2A8
5 beds
5 baths
6 parking
MLS#: N13526252Listed: 4 days agoUpdated:4 days ago
Description
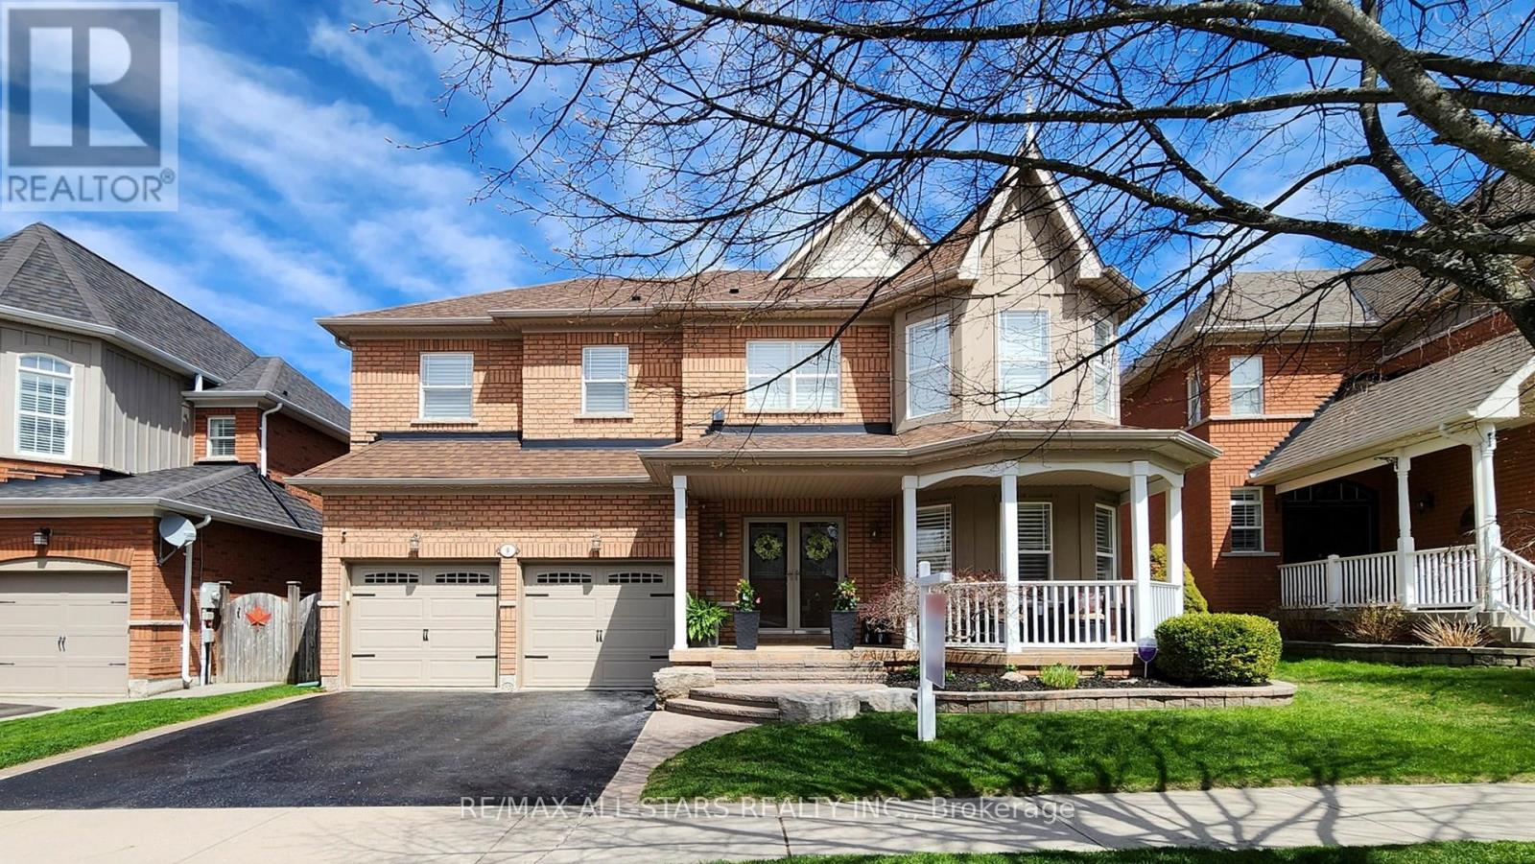
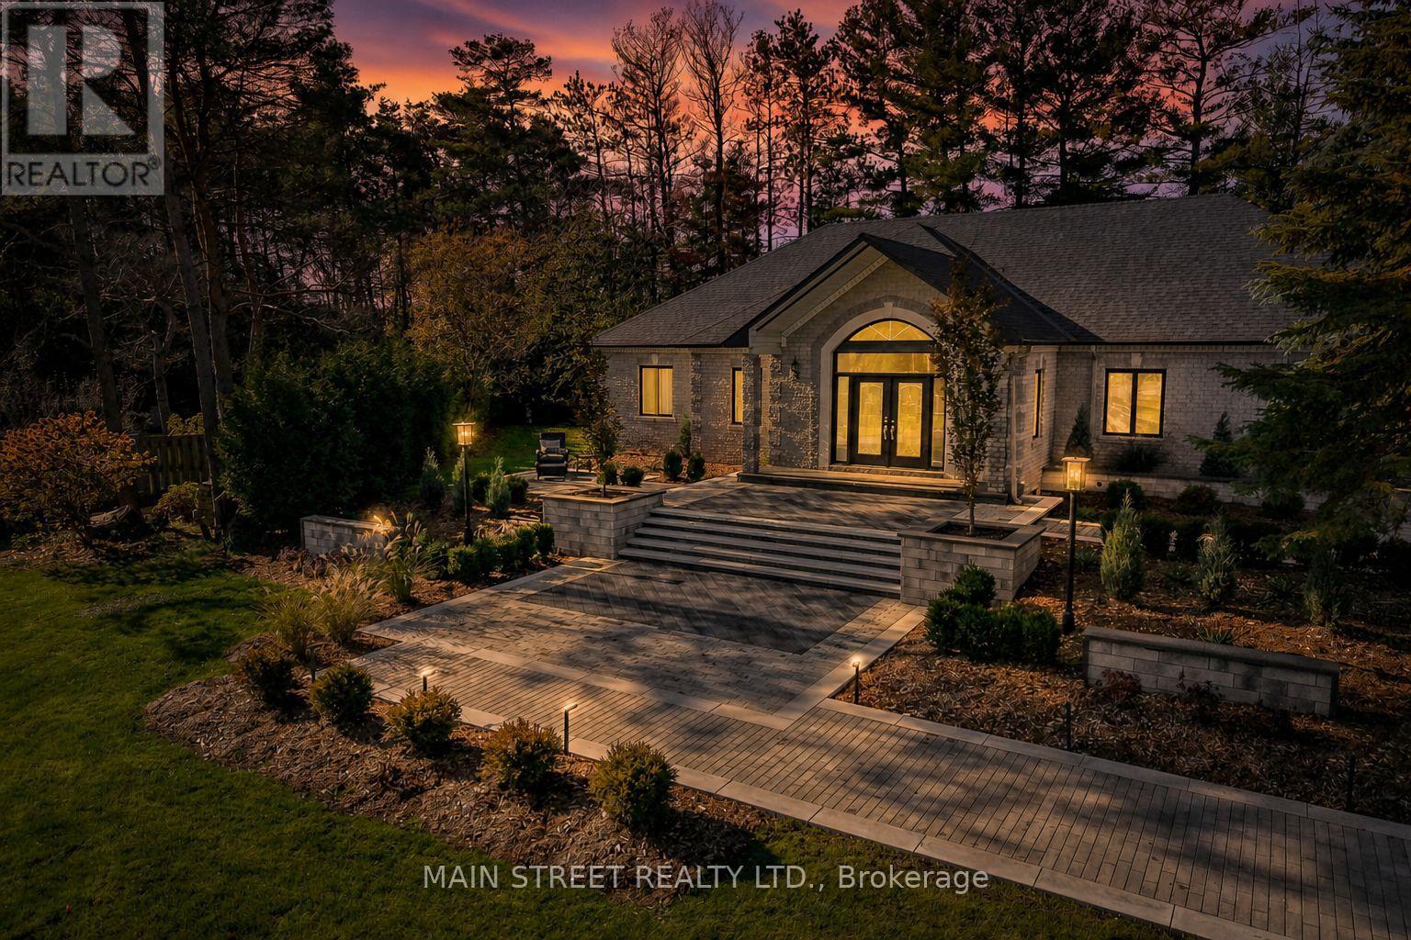
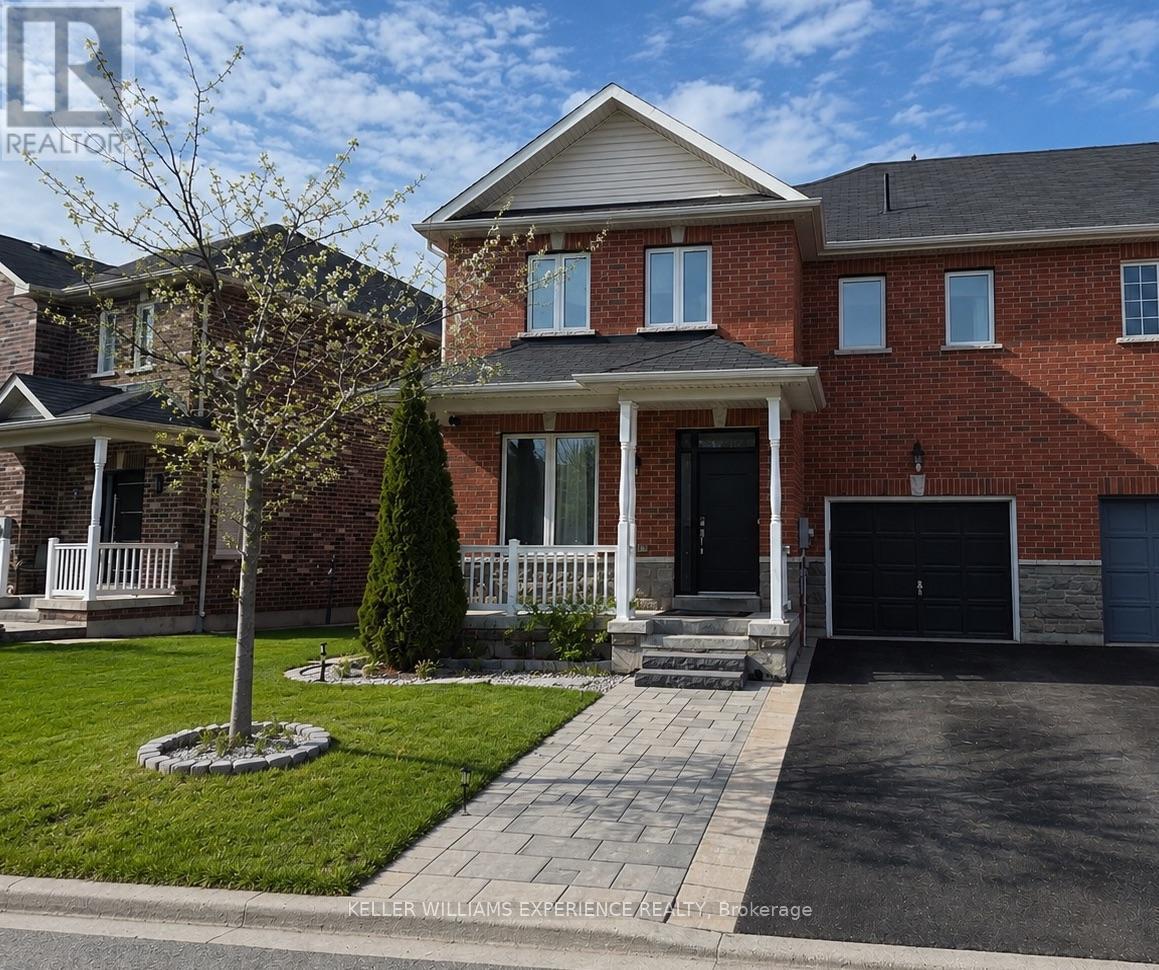
Cyril Richardson is the kind of street people settle into & stay. A quiet cul-de-sac where homes rarely reach the open market: this is the first 2-storey opportunity in 12 years. Set among mature trees in a low-maintenance yard, 8 Cyril Richardson spans nearly 3,000 s.f. - the home's defining feature is its configuration: 3 bedrooms, each with its own ensuite. A layout that seldom comes available, one that speaks to multigenerational families & to households where privacy is non-negotiable. The walkout lower level is a legal, 2 bed apartment with its own address, hydro meter, laundry, heated tile floors & secluded patio. At current market rents, it can generate $2000-$2400/month: income a lender will recognize, extending purchasing power or reducing carrying cost. Not looking to rent? It can easily live as an extension of the home. A south-facing entry looks out over a pond, opening to a centre hall flanked by a formal dining/living room with Jotul wood stove and a separate office. 9' ceilings grace the main floor. The kitchen anchors the back of the home, with granite countertops, a high-end Blue Star gas range, dedicated prep counter & eat-in area, open to the family room with gas fireplace & built-in shelving. The eat-in walks out through an oversized door to a composite deck among the trees, with stairs to the patio below. Upstairs, the 3 bedrooms are generously sized & private. The primary occupies its own end of the home, where a 5-pc bath nearly a room in itself offers an oversized shower & refreshed dual vanities. Twin walk-in closets are an everyday luxury most buyers don't know to ask for until they've lived with it. The bedrooms are finished in a soft, neutral berber (2024). The 2nd-floor laundry is a true room of its own. Walkable to the Fields of Uxbridge, the Trans Canada trail & downtown. Few homes do so much: room for 2 generations under one roof, income when you want it, and rare, oversized proportions on a court that turns over once a decade. (id:63050)Details
Details for 8 Cyril Richardson Court, Uxbridge, Ontario- Property Type
- Single Family
- Building Type
- House
- Storeys
- 2
- Neighborhood
- Uxbridge
- Land Size
- 53 x 95.2 FT
- Year Built
- -
- Annual Property Taxes
- $8,662
- Parking Type
- Attached Garage, Garage
Inside
- Appliances
- Washer, Water softener, Central Vacuum, Gas stove(s), Dishwasher, Wine Fridge, Dryer, Microwave, Blinds, Window Coverings, Garage door opener, Water Heater, Two Refrigerators
- Rooms
- 14
- Bedrooms
- 5
- Bathrooms
- 5
- Fireplace
- Woodstove
- Fireplace Total
- 2
- Basement
- Full, Apartment in basement, Separate entrance, Walk out, N/A, N/A, N/A
Building
- Architecture Style
- -
- Direction
- Cross Streets: Main St N & Maple Brook Dr. ** Directions: North on Main Street & West on Maple Brook - or North on Centre Rd & East on Oakside - directly off of Ash Green Lane.
- Type of Dwelling
- house
- Roof
- -
- Exterior
- Brick, Stone
- Foundation
- Concrete
- Flooring
- Hardwood, Carpeted
Land
- Sewer
- Sanitary sewer
- Lot Size
- 53 x 95.2 FT
- Zoning
- -
- Zoning Description
- Residential
Parking
- Features
- Attached Garage, Garage
- Total Parking
- 6
Utilities
- Cooling
- Central air conditioning
- Heating
- Forced air, Natural gas
- Water
- Municipal water
Feature Highlights
- Community
- -
- Lot Features
- Cul-de-sac, Flat site, Conservation/green belt, Dry
- Security
- -
- Pool
- -
- Waterfront
- -
Rooms
Rooms for 8 Cyril Richardson Court, Uxbridge, OntarioMap

Listatto.comCopyright 2026