
Jolanda
Learie
Natasha
286 Spring Creek Drive - $999,000
286 Spring Creek Drive - $999,000
286 Spring Creek Drive
$999,000
Waterdown, OntarioL8B0Y5
3 beds
3 baths
4 parking
MLS#: 40845420Listed: 4 days agoUpdated:4 days ago
Description
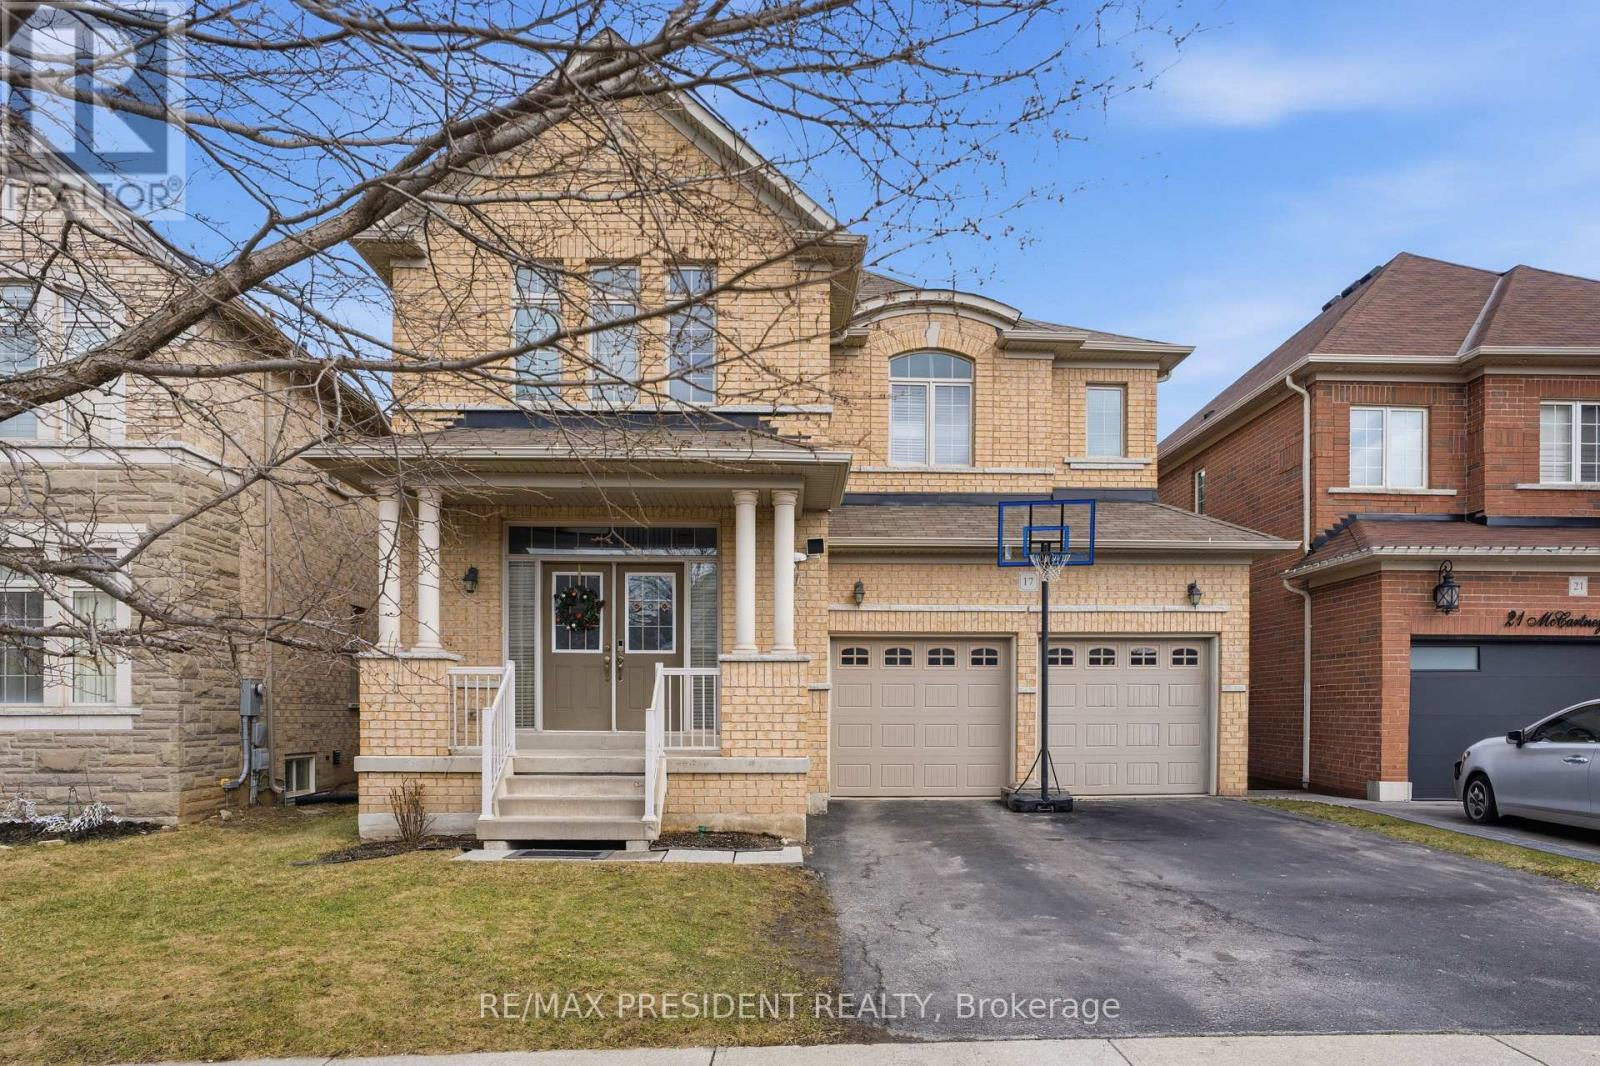
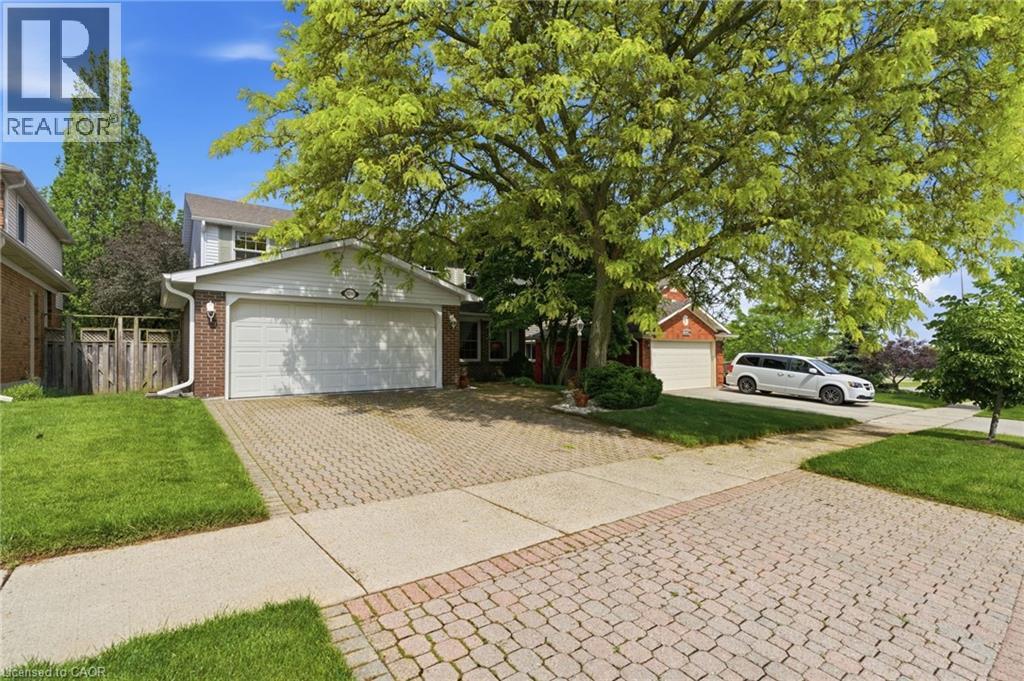
Welcome to this stunning 2,300 sq. ft. family home in the heart of Waterdown! Offering 3 spacious bedrooms, 3 bathrooms, and a versatile second-floor loft that can easily serve as a 4th bedroom, home office, or second living space, this home is designed to grow with your family. Step inside to a bright, open-concept layout featuring rich hardwood flooring, a cozy gas fireplace, and an abundance of natural light. The chef-inspired kitchen boasts stainless steel appliances, a large centre island, and plenty of workspace, flowing seamlessly into the dining area with walkout access to the spacious backyard—perfect for entertaining family and friends. Upstairs, the primary retreat offers a generous walk-in closet and a spa-like ensuite. Two additional bedrooms, a beautifully appointed 4-piece bathroom, convenient second-floor laundry, and the bonus loft complete the upper level. The unspoiled basement has extra height windows & provides endless possibilities to create the space you've always envisioned, complete with its own separate entrance great for rental opportunities or in-law set up! The double-car garage and ideally located to parks, schools, shopping, downtown Waterdown, and everyday amenities, this exceptional home offers the perfect combination of style, comfort, and convenience. (id:63050)Details
Details for 286 Spring Creek Drive, Waterdown, Ontario- Property Type
- Single Family
- Building Type
- House
- Storeys
- 2
- Neighborhood
- 461 - Waterdown East
- Land Size
- -
- Year Built
- 2016
- Annual Property Taxes
- $6,339
- Parking Type
- Attached Garage
Inside
- Appliances
- Washer, Refrigerator, Dishwasher, Stove, Dryer, Hood Fan
- Rooms
- 10
- Bedrooms
- 3
- Bathrooms
- 3
- Fireplace
- -
- Fireplace Total
- 1
- Basement
- Unfinished, Full
Building
- Architecture Style
- -
- Direction
- Parkside Drive and Spring Creek Drive
- Type of Dwelling
- house
- Roof
- -
- Exterior
- Brick, Vinyl siding
- Foundation
- -
- Flooring
- -
Land
- Sewer
- Municipal sewage system
- Lot Size
- -
- Zoning
- -
- Zoning Description
- R1-70
Parking
- Features
- Attached Garage
- Total Parking
- 4
Utilities
- Cooling
- Central air conditioning
- Heating
- Forced air, Natural gas
- Water
- Municipal water
Feature Highlights
- Community
- -
- Lot Features
- Country residential
- Security
- -
- Pool
- -
- Waterfront
- -
Rooms
Rooms for 286 Spring Creek Drive, Waterdown, OntarioMap

Listatto.comCopyright 2026