
Amy
Travis
Jolanda
29 Farmcote Road - $2,300,000
29 Farmcote Road - $2,300,000
29 Farmcote Road
$2,300,000
Banbury-Don Mills
Toronto Banbury Don Mills, OntarioM3B2Z6
4 beds
3 baths
4 parking
MLS#: C13526328Listed: 4 days agoUpdated:3 days ago
Description
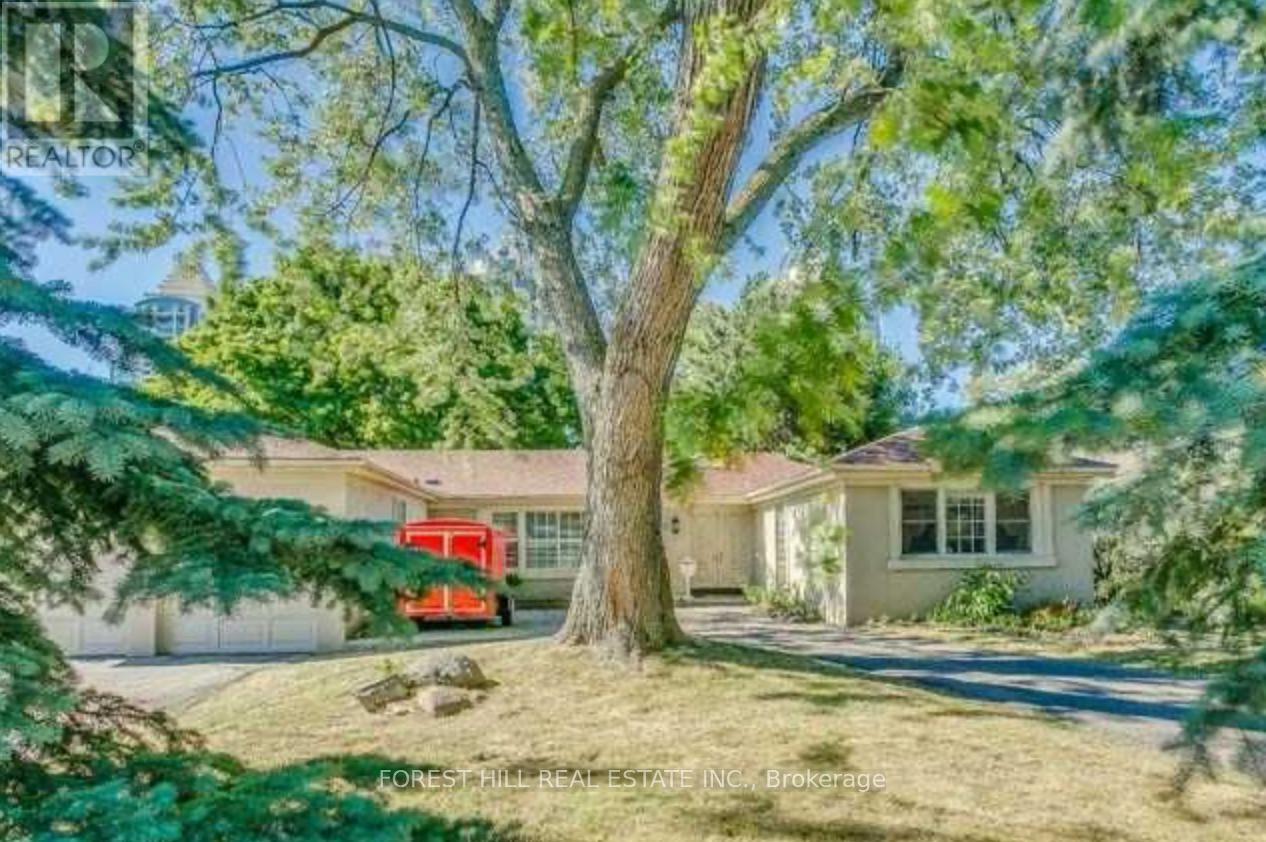
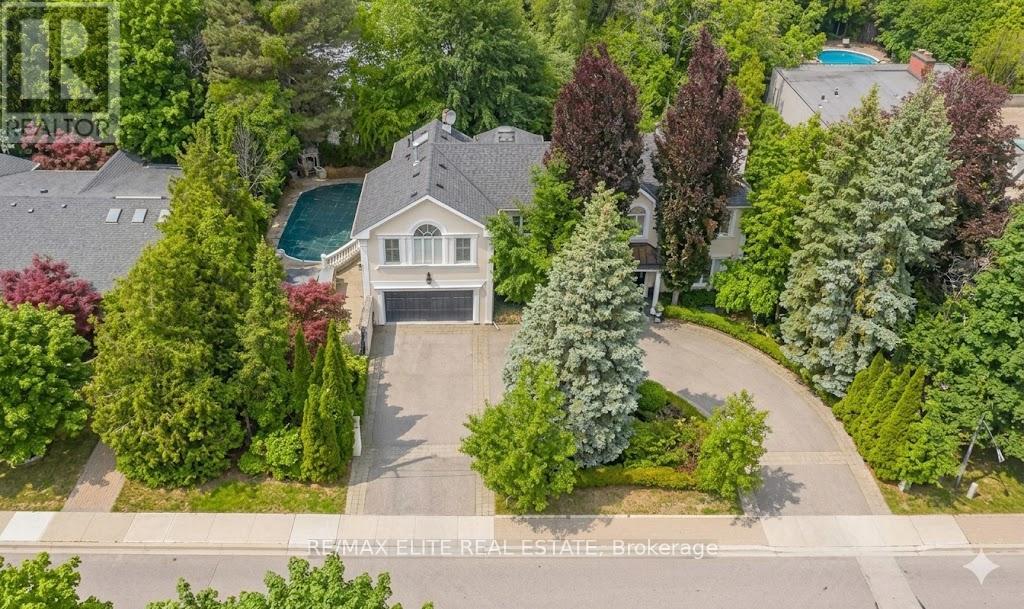
So nice to come home to this 4 bedroom home. Experience Muskoka in the city. The perfect blend of maintaining traditional Don Mills architectural style, with contemporary updates and addition, Home boasts beautiful inground pool, situated on a large ravine lot, backing onto Donalda Golf Course. It's all about access to the outdoors - from the main floor and lower levels Enjoy the main floor living and dining rooms overlooking the pool & perennial / annual flower gardens. Home has updated studio eat-in kitchen with stainless appliances, gas cooktop, skylight, pot lights and unique kitchen windows as backsplash, not to mention a butlers pantry. The separate side entrance leads to a lower level nanny/in-law suite with 3-piece bathroom. Spacious bright home office. Relax by the cozy gas fireplace in lower level recreation/great room, having access to the pool and gardens.. Room for the whole family. Close to Shops of Don Mills, Don Mills Collegiate & excellent choice of private schools. Stop the commute, spend more time relaxing at home promise yourself. (id:63050)Details
Details for 29 Farmcote Road, Toronto Banbury Don Mills, Ontario- Property Type
- Single Family
- Building Type
- House
- Storeys
- -
- Neighborhood
- Banbury-Don Mills
- Land Size
- 66.1 x 177.4 FT
- Year Built
- -
- Annual Property Taxes
- $11,448
- Parking Type
- No Garage
Inside
- Appliances
- Washer, Refrigerator, Central Vacuum, Dishwasher, Range, Oven, Dryer, Microwave, Cooktop, Oven - Built-In, Storage Shed, Window Coverings, Water Heater
- Rooms
- 13
- Bedrooms
- 4
- Bathrooms
- 3
- Fireplace
- -
- Fireplace Total
- 1
- Basement
- Finished, Crawl space, Separate entrance, Walk out, Walk-up, N/A, N/A, N/A
Building
- Architecture Style
- -
- Direction
- York Mills Road & Don Mills Road
- Type of Dwelling
- house
- Roof
- -
- Exterior
- Brick
- Foundation
- Block, Concrete, Poured Concrete
- Flooring
- Tile, Hardwood, Laminate, Marble
Land
- Sewer
- Sanitary sewer
- Lot Size
- 66.1 x 177.4 FT
- Zoning
- -
- Zoning Description
- -
Parking
- Features
- No Garage
- Total Parking
- 4
Utilities
- Cooling
- Central air conditioning
- Heating
- Forced air, Natural gas
- Water
- Municipal water
Feature Highlights
- Community
- Community Centre
- Lot Features
- Wooded area, Ravine, Backs on greenbelt, Sump Pump
- Security
- Alarm system, Smoke Detectors
- Pool
- Inground pool, Outdoor pool
- Waterfront
- -
Rooms
Rooms for 29 Farmcote Road, Toronto Banbury Don Mills, OntarioMap

Listatto.comCopyright 2026