
Mohamed
Jolanda
Travis
76 Jack Monkman Crescent - $2,900
76 Jack Monkman Crescent - $2,900
76 Jack Monkman Crescent
$2,900
Cedarwood
Markham Cedarwood, OntarioL3S0A4
3 beds
3 baths
2 parking
MLS#: N13526658Listed: 15 days agoUpdated:15 days ago
Description
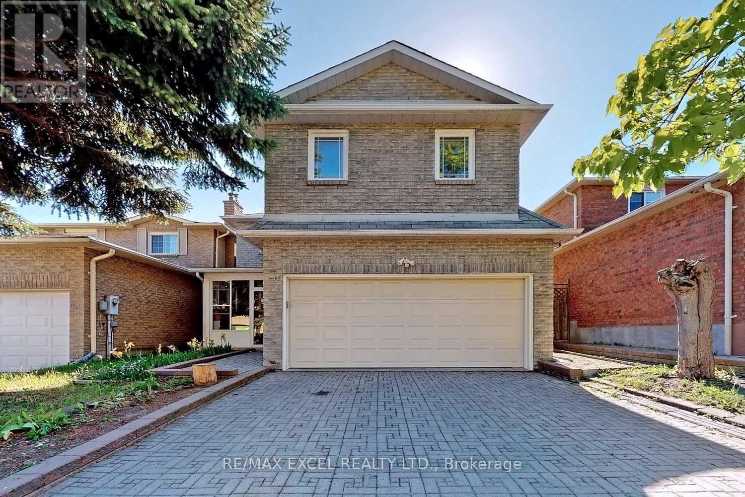
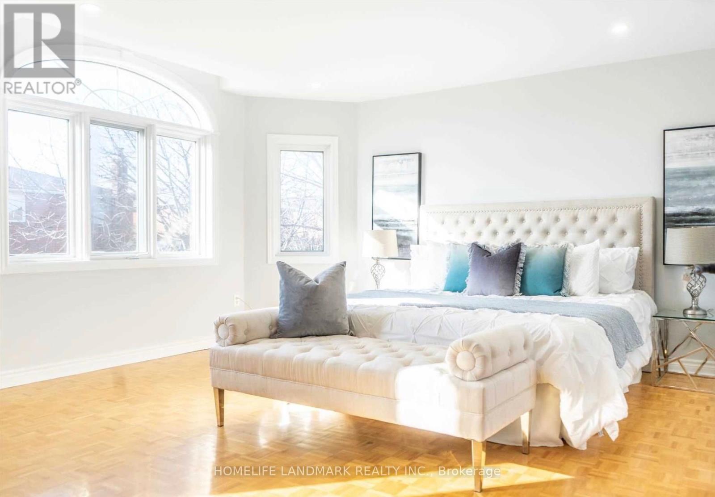
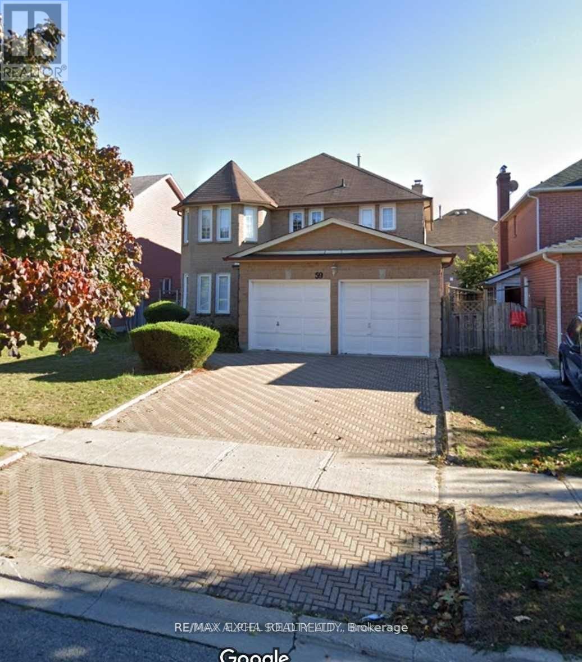
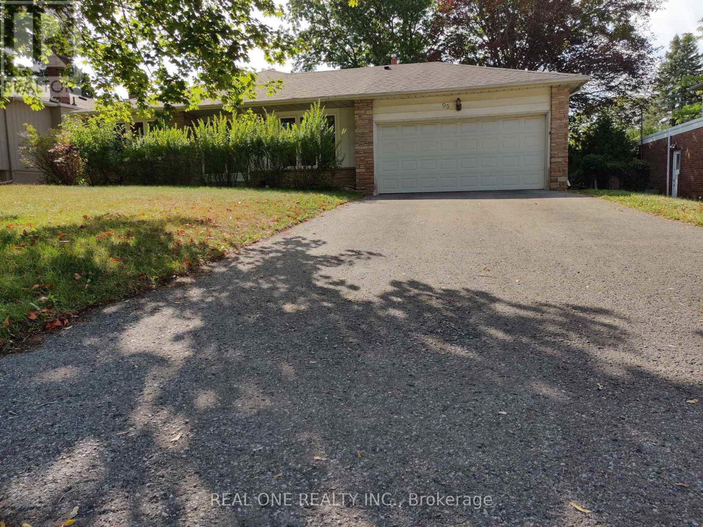
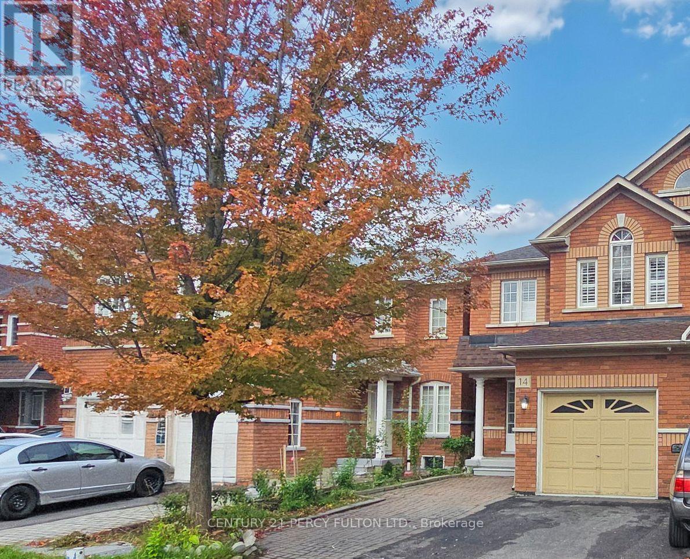
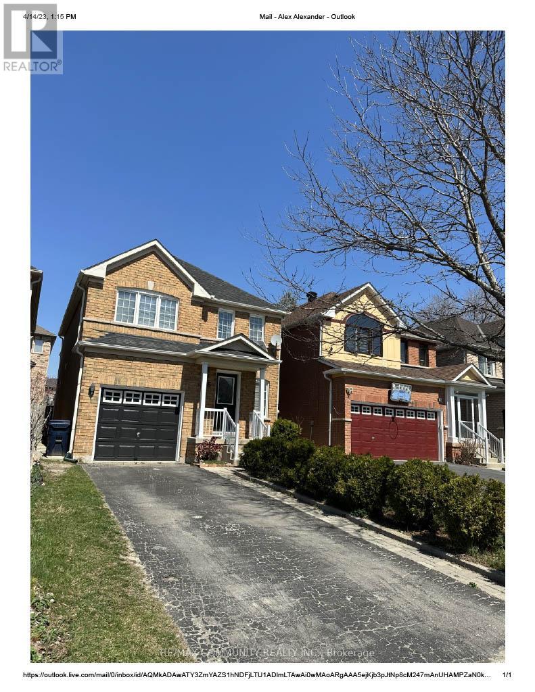
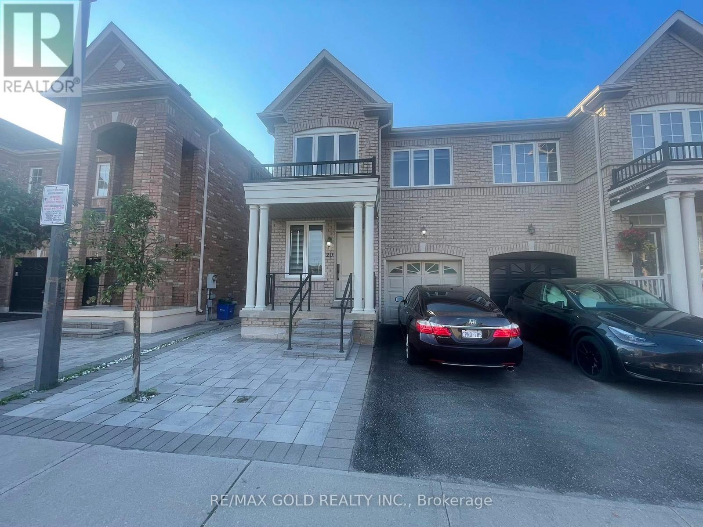
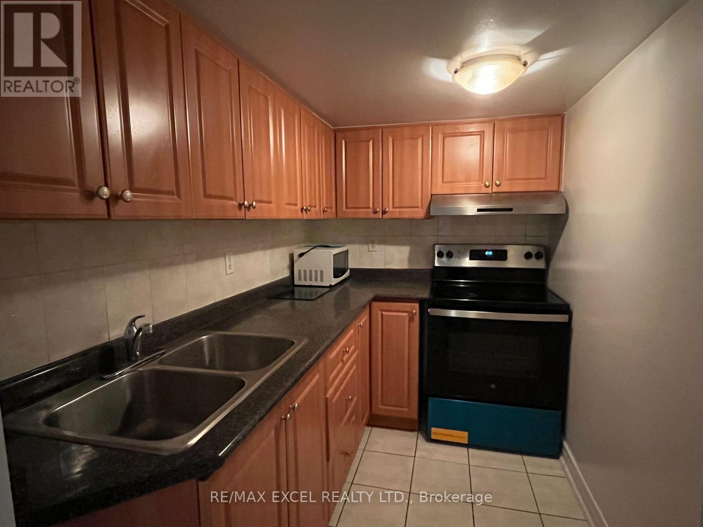
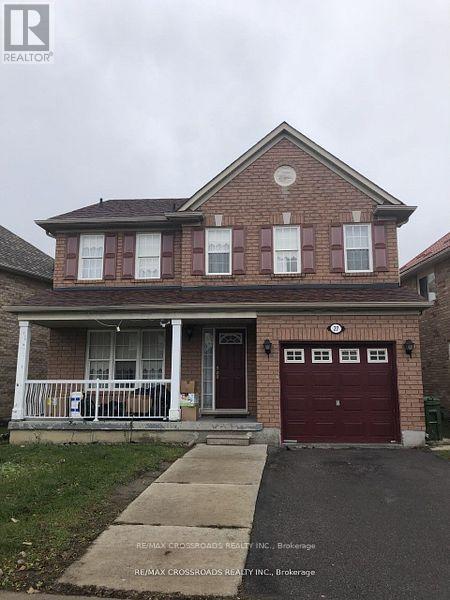
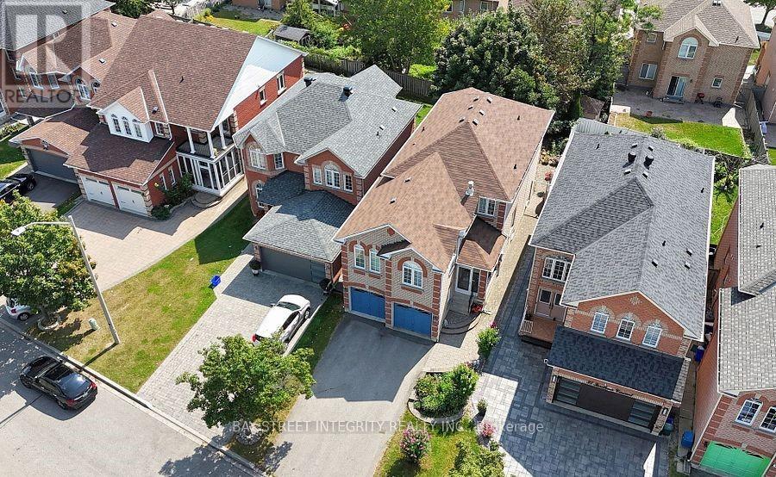
Prime Location! Bright and Beautiful 3 Bedroom Upper Level Home for Lease in a High Demand Neighbourhood. This Sun Filled Upper Portion Offers a Spacious Layout With Gleaming Hardwood Floors on the Main Level and an Upgraded Eat In Kitchen Featuring Granite Countertops and a Walk Out to the Deck. Enjoy Access to a Wide Backyard With a Shed, Perfect for Relaxing, Entertaining, or Extra Storage. Unbeatable Location Within Walking Distance to Public Transit, Schools, Shops, Parks, and Much More. Minutes to Costco, Walmart, No Frills, Canadian Tire, and Home Depot. A Fantastic Opportunity for Families or Professionals in a Friendly, Convenient Community. Move In and Enjoy! Tenant pays 70 % of utilities. ** This is a linked property.** (id:63050)Details
Details for 76 Jack Monkman Crescent, Markham Cedarwood, Ontario- Property Type
- Single Family
- Building Type
- House
- Storeys
- 2
- Neighborhood
- Cedarwood
- Land Size
- -
- Year Built
- -
- Annual Property Taxes
- -
- Parking Type
- Attached Garage, Garage
Inside
- Appliances
- Washer, Refrigerator, Dishwasher, Stove, Dryer
- Rooms
- 7
- Bedrooms
- 3
- Bathrooms
- 3
- Fireplace
- -
- Fireplace Total
- -
- Basement
- None
Building
- Architecture Style
- -
- Direction
- Markham Rd & Denison st
- Type of Dwelling
- house
- Roof
- -
- Exterior
- Brick
- Foundation
- Concrete
- Flooring
- Hardwood, Ceramic
Land
- Sewer
- Sanitary sewer
- Lot Size
- -
- Zoning
- -
- Zoning Description
- -
Parking
- Features
- Attached Garage, Garage
- Total Parking
- 2
Utilities
- Cooling
- Central air conditioning
- Heating
- Forced air, Natural gas
- Water
- Municipal water
Feature Highlights
- Community
- -
- Lot Features
- Carpet Free
- Security
- -
- Pool
- -
- Waterfront
- -
Rooms
Rooms for 76 Jack Monkman Crescent, Markham Cedarwood, OntarioMap


Listatto.comCopyright 2026