
Jolanda
Mohamed
Travis
3252 Laburnum Crescent - $999,000
3252 Laburnum Crescent - $999,000
3252 Laburnum Crescent
$999,000
Lisgar
Mississauga Lisgar, OntarioL5N7M2
5 beds
5 baths
6 parking
MLS#: W13526410Listed: 9 days agoUpdated:9 days ago
Description
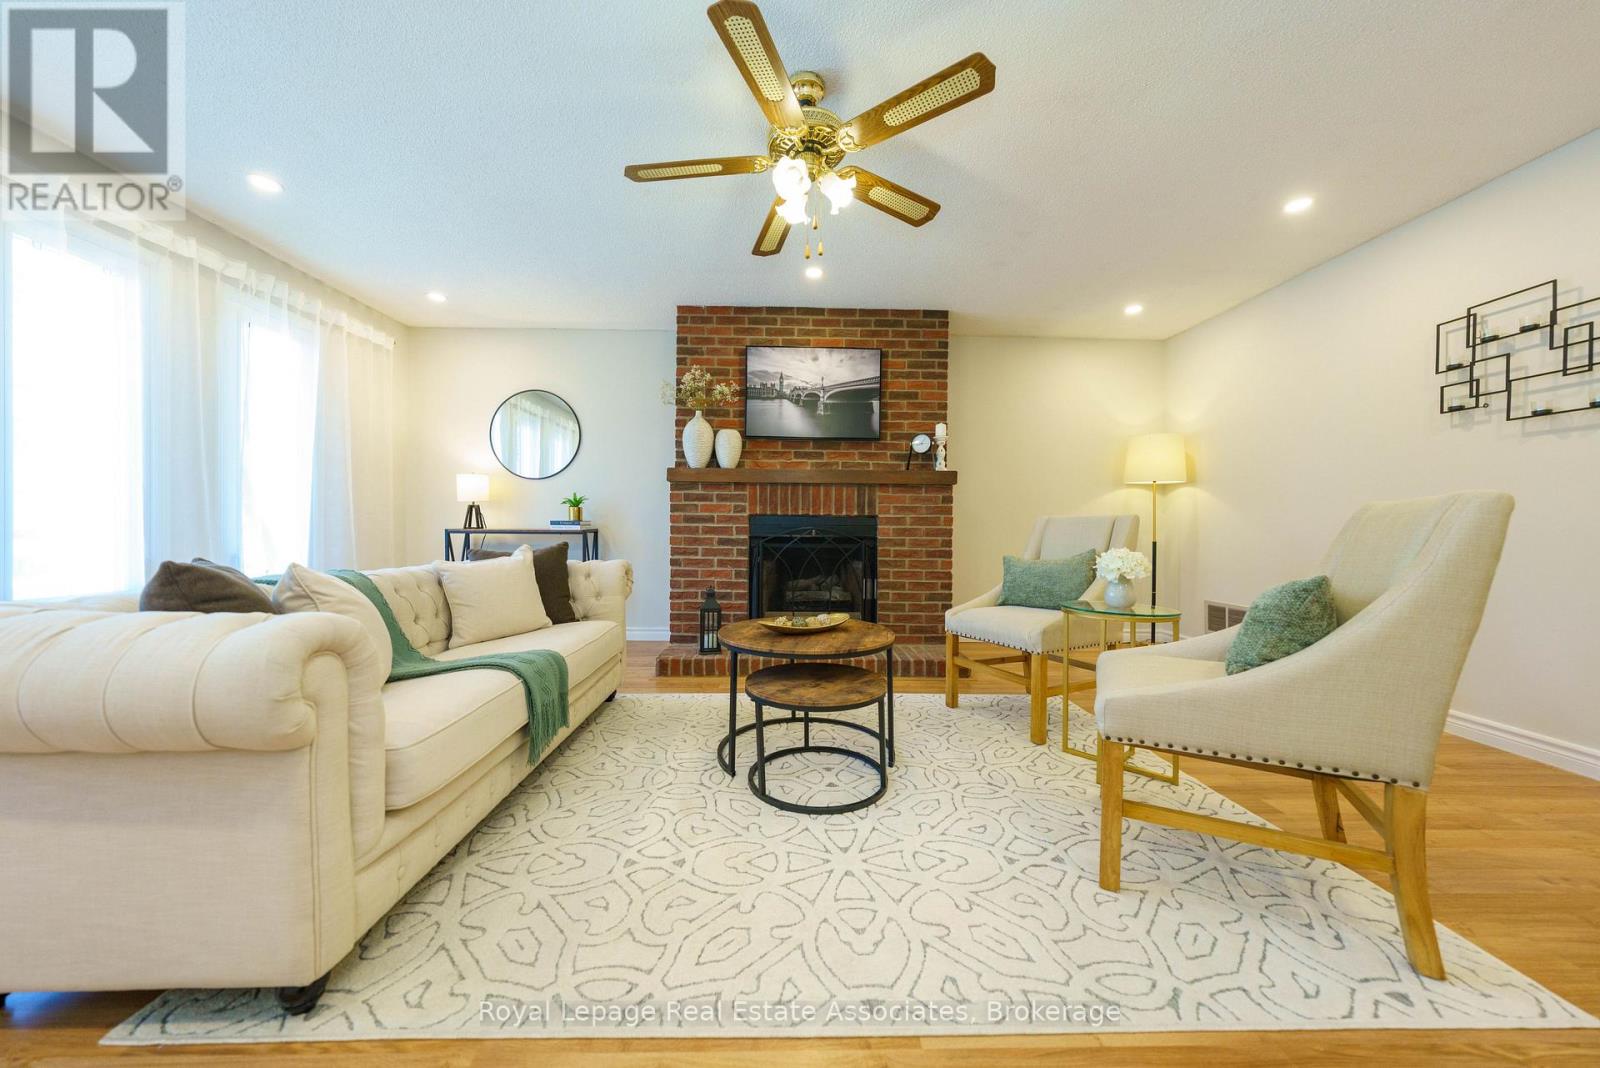
Welcome to this beautifully maintained family home in the highly desirable Lisgar neighbourhood! Ideally located close to top-rated schools, highways, public transit, parks, shopping, and all amenities. Filled with natural light, the main floor features hardwood floors, and open-concept kitchen overlooking the spacious family room, and a walkout to the backyard-perfect for entertaining. . Upstairs offers four generously sized bedrooms, including a Two primary suites with a private ensuites, . Complete with an attached garage offering direct home access, Sep entrance to the in law suite. Brand new Furnace. 2026. (id:63050)Details
Details for 3252 Laburnum Crescent, Mississauga Lisgar, Ontario- Property Type
- Single Family
- Building Type
- House
- Storeys
- 2
- Neighborhood
- Lisgar
- Land Size
- 32.9 x 110.1 FT ; Fantastic Private Backyard!
- Year Built
- -
- Annual Property Taxes
- $7,214
- Parking Type
- Attached Garage, Garage
Inside
- Appliances
- Washer, Dryer, Two stoves, Two Refrigerators
- Rooms
- 12
- Bedrooms
- 5
- Bathrooms
- 5
- Fireplace
- -
- Fireplace Total
- -
- Basement
- Unfinished, Full
Building
- Architecture Style
- -
- Direction
- Cross Streets: Terragar Blvd / Derry Rd. ** Directions: Terragar and Black Walnut.
- Type of Dwelling
- house
- Roof
- -
- Exterior
- Brick
- Foundation
- Poured Concrete
- Flooring
- Hardwood, Laminate, Ceramic
Land
- Sewer
- Sanitary sewer
- Lot Size
- 32.9 x 110.1 FT ; Fantastic Private Backyard!
- Zoning
- -
- Zoning Description
- Residential
Parking
- Features
- Attached Garage, Garage
- Total Parking
- 6
Utilities
- Cooling
- Central air conditioning
- Heating
- Forced air, Natural gas
- Water
- Municipal water
Feature Highlights
- Community
- School Bus
- Lot Features
- In-Law Suite
- Security
- -
- Pool
- -
- Waterfront
- -
Rooms
Rooms for 3252 Laburnum Crescent, Mississauga Lisgar, OntarioMap


Listatto.comCopyright 2026