
Learie
Jolanda
Travis
9 Applegate Crescent - $899,999
9 Applegate Crescent - $899,999
9 Applegate Crescent
$899,999
Hillcrest Village
Toronto Hillcrest Village, OntarioM2H2R5
5 beds
3 baths
3 parking
MLS#: C13527052Listed: 4 days agoUpdated:3 days ago
Description
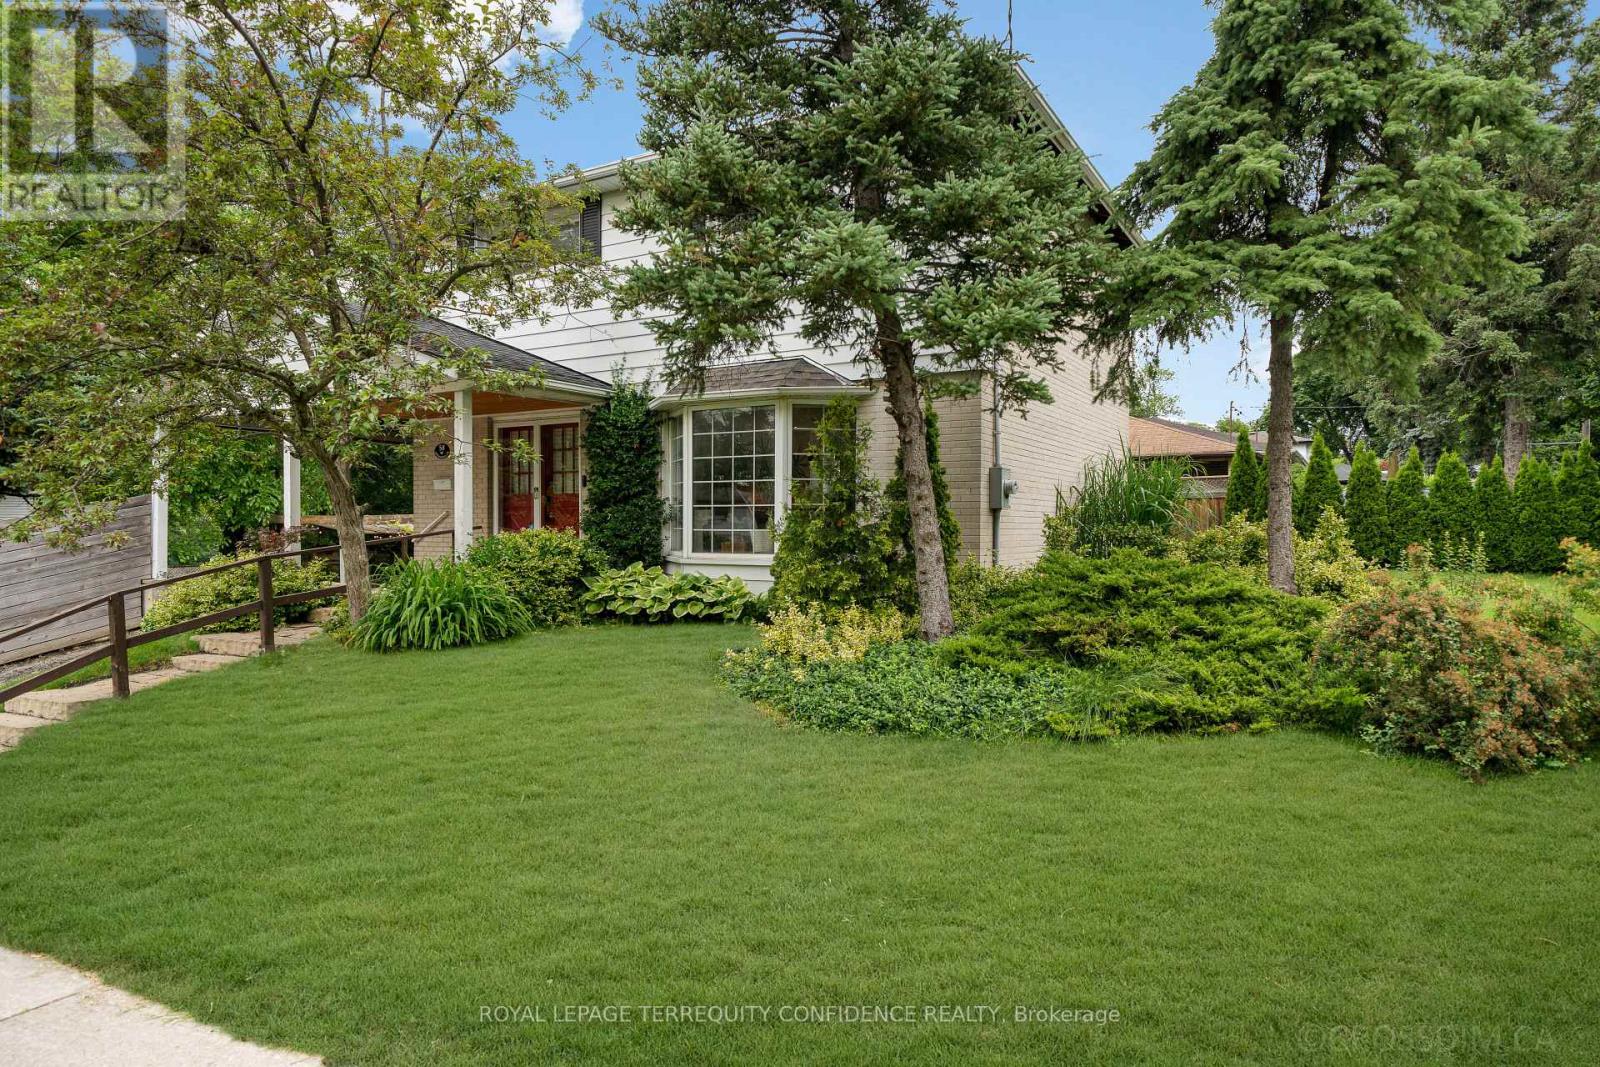
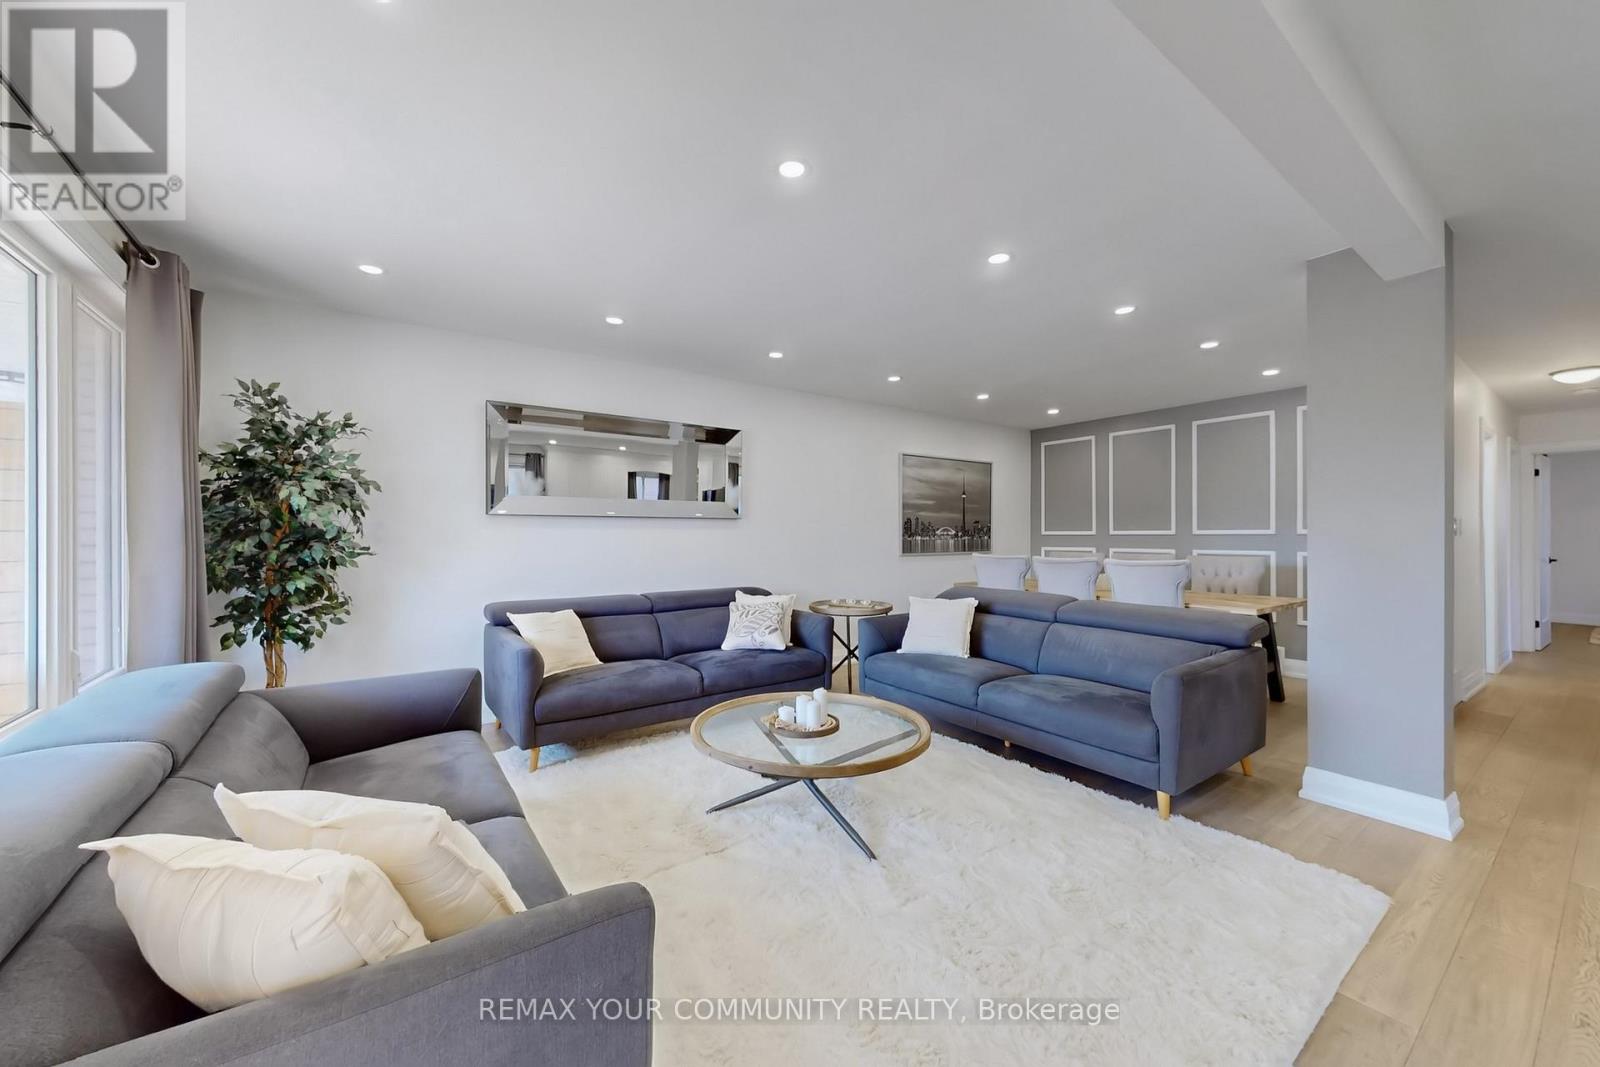
TRUE FULLY RENO(REPLACE ALL THE WIRE, WALL, STAIR AND BASEMENT AT 2024) PAID OVER 150k SEMI-DETECHED HOME. BEST CONDITION SEMI DETECHED HOME IN THE AREA! LARGE WINDOW THROUGHOUT THE HOME FILL THE OPEN CONCEPT LIVING AND DININD AREA WITH NATURAL LIGHT. IDEALLY LOCATION WITHIN WALKING DISTANCE OF A/Y JACKSON SECONDARY SCHOOL, ARBOR GLEN PUBLIC SCHOOL AND HIGHLAND MIDDLE SCHOOL. ENJOY CONVENIENT ACCESS TO PARKS, TTC, SHOPPING CENTRE AND MAJOR HIGHWAYS. A RARE OPPORTUNITY TO OWN A WELL MAINTAINED SEMI DETECH HOME IN ONE OF NORTH YORKS MOST DESIRABLE FAMILY - FRIENDLY NEIGHBORHOODS. DON'T MISS THIS GEM!!! PREMIUN WINDOW 3 LAYER (2018), FURANCE (2023), HOT WATER TANK (TANKLESS) (2020), SHINGLES (2020), ALL LEVEL FLOOR WITH POT LIGHT, POWER WIRE AND PANEL BOX (2024) (id:63050)Details
Details for 9 Applegate Crescent, Toronto Hillcrest Village, Ontario- Property Type
- Single Family
- Building Type
- House
- Storeys
- 2
- Neighborhood
- Hillcrest Village
- Land Size
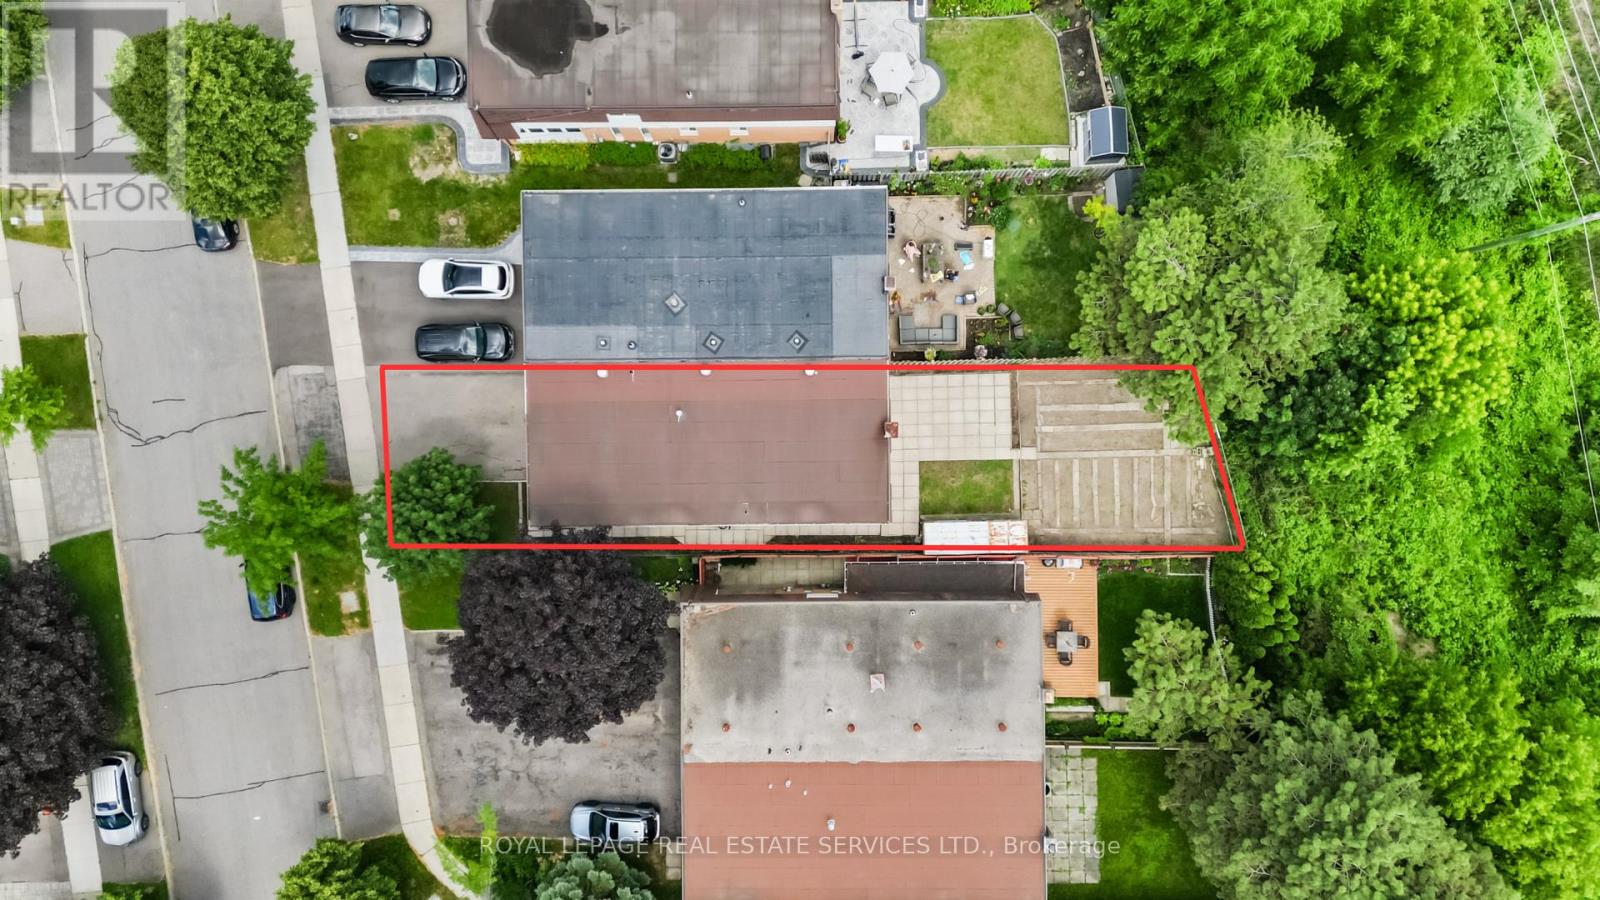
- 40.2 x 120.8 FT
- Year Built
- -
- Annual Property Taxes
- $4,635
- Parking Type
- Carport, No Garage
Inside
- Appliances
- Washer, Stove, Dryer, Window Coverings
- Rooms
- 12
- Bedrooms
- 5
- Bathrooms
- 3
- Fireplace
- -
- Fireplace Total
- -
- Basement
- Finished, N/A
Building
- Architecture Style
- -
- Direction
- Southeast corner of Steels/Don Mills
- Type of Dwelling
- house
- Roof
- -
- Exterior
- Brick, Aluminum siding
- Foundation
- Unknown
- Flooring
- Hardwood, Vinyl
Land
- Sewer
- Sanitary sewer
- Lot Size
- 40.2 x 120.8 FT
- Zoning
- -
- Zoning Description
- Res
Parking
- Features
- Carport, No Garage
- Total Parking
- 3
Utilities
- Cooling
- Central air conditioning
- Heating
- Forced air, Natural gas
- Water
- Municipal water
Feature Highlights
- Community
- -
- Lot Features
- Irregular lot size
- Security
- -
- Pool
- -
- Waterfront
- -
Rooms
Rooms for 9 Applegate Crescent, Toronto Hillcrest Village, OntarioMap

Listatto.comCopyright 2026