
Natasha
Jolanda
Learie
754 Eaglemount Crescent - $839,900
754 Eaglemount Crescent - $839,900
754 Eaglemount Crescent
$839,900
Erindale
Mississauga Erindale, OntarioL5C1N9
3 beds
2 baths
2 parking
MLS#: W13527216Listed: 2 days agoUpdated:2 days ago
Description
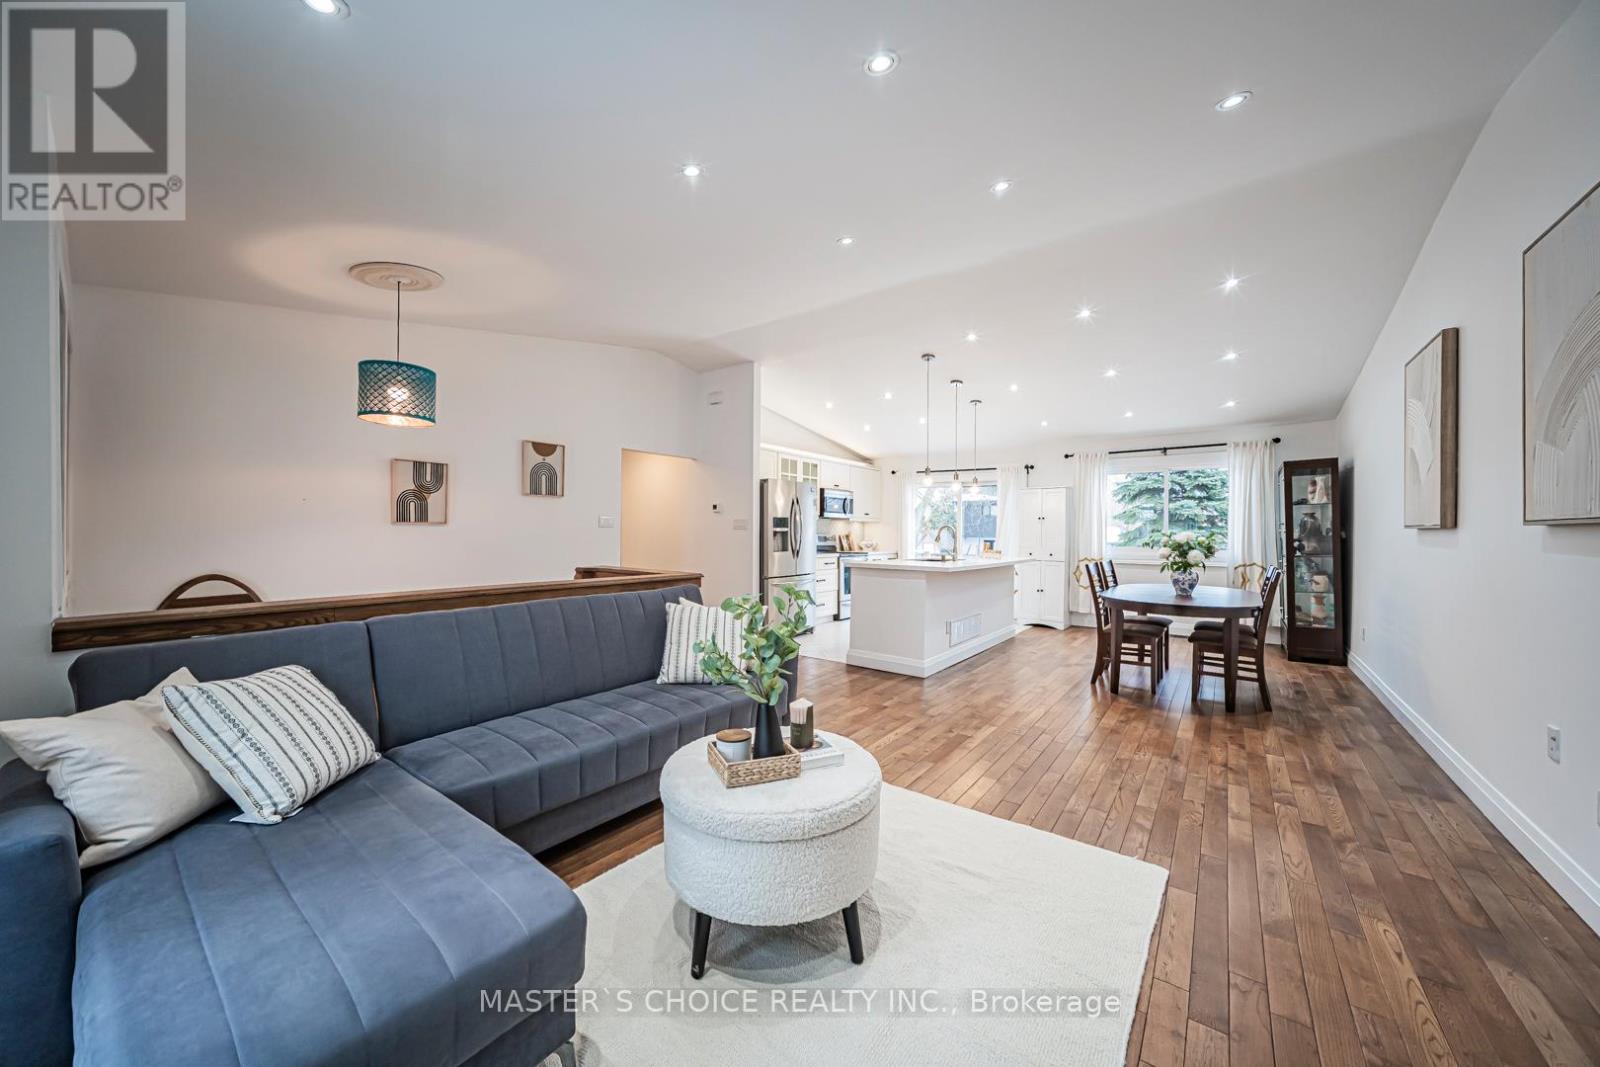
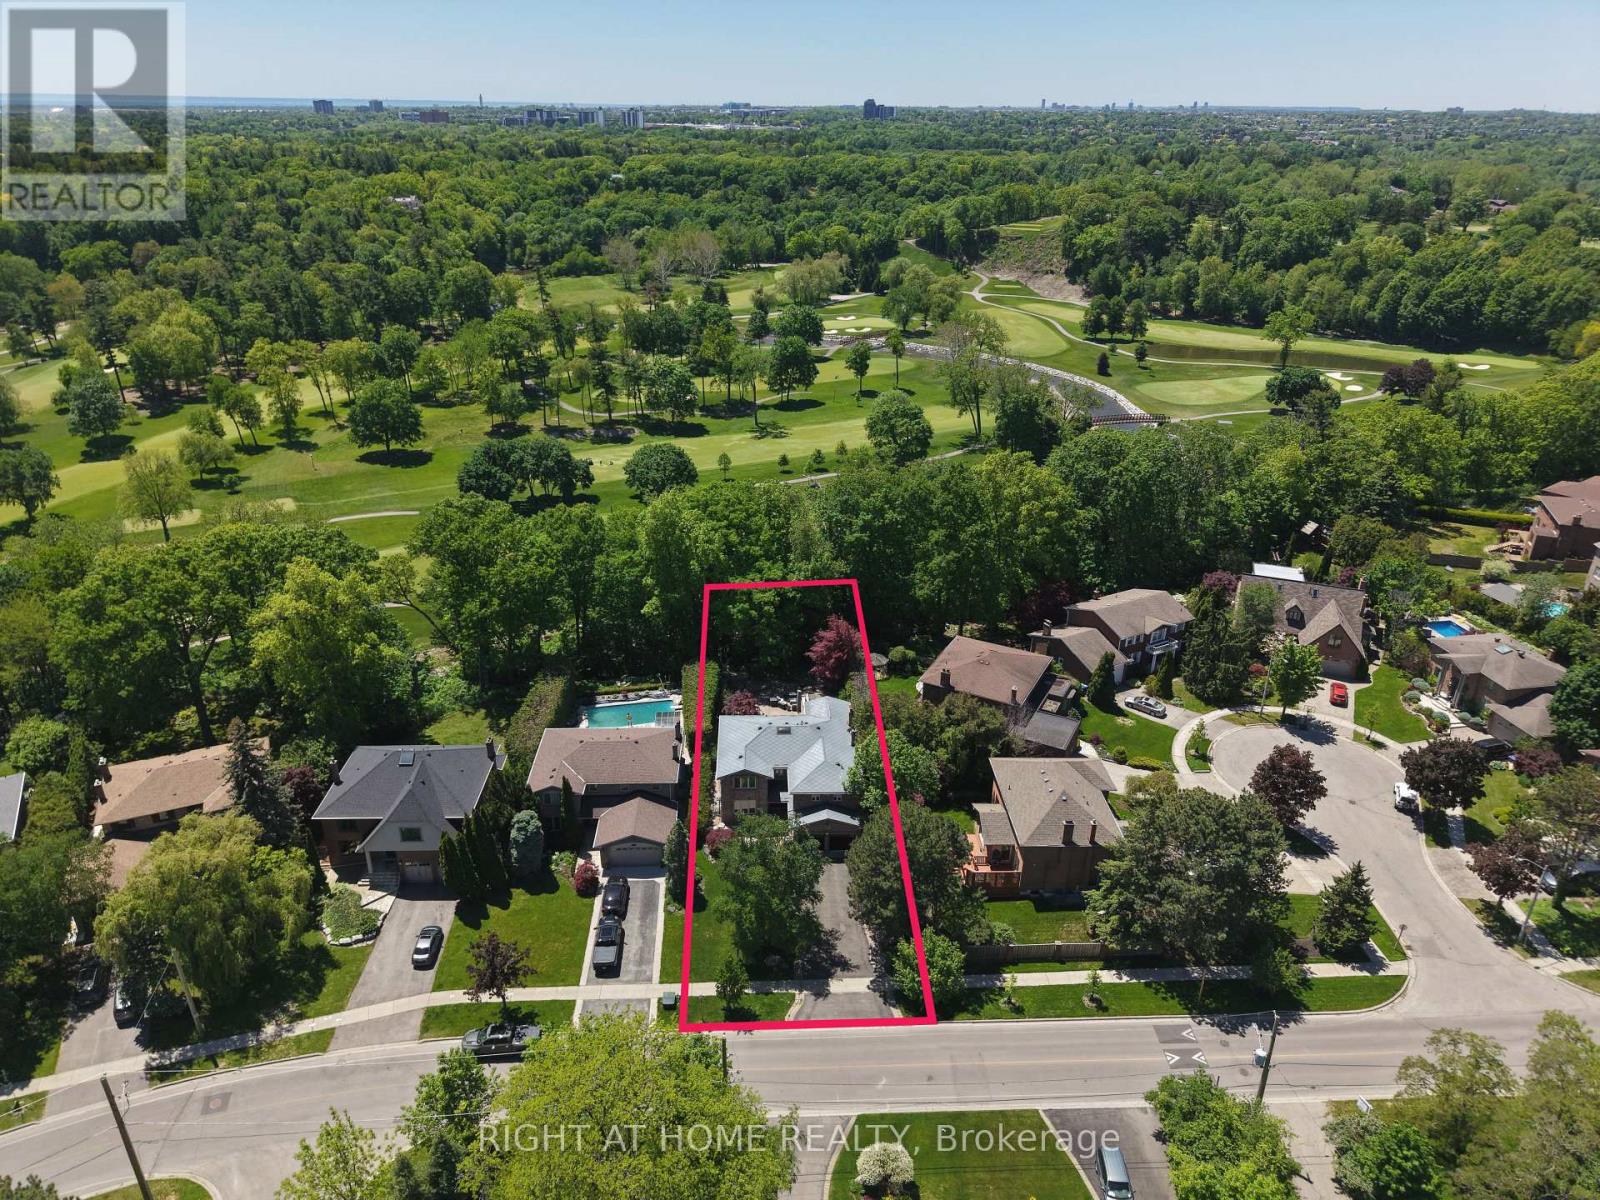
Spacious 4 level backsplit situated on premium 170' deep mature treed lot, fabulous family home which can easily be converted to a two family home to generate excellent rental income, large open concept living and dining room with sunny bay window provides a lovely view over front garden, eat-in kitchen features side entrance, hardwood floors throughout main and 2nd level are in excellent condition, upper level features 3 spacious bedrooms and extra large 4 pc bathroom and walk-in storage closet, plenty of room to have 2 full bathrooms, lower 3rd level features large above grade windows, open L shaped family room ideal for a growing family, 2 pc bath and laundry room, the spacious lower 4th level features two extra large unfinished rooms which are perfect for renovating in your own style, this lovely home is wonderfully situated on quiet child-safe crescent just steps to Woodlands Park and highly regarded Woodlands Secondary School, short walk to Mississauga transit on Wolfdale and Dundas, one bus to subway, 10 mins to QEW and 403 and only 5 minutes to GO Train. Ideally located in highly sought after central Mississauga close to hundreds of shops, stores and restaurants on Dundas, Mavis and Burnhamthorpe. Treat your family to a wonderful lifestyle in beautiful Erindale. (id:63050)Details
Details for 754 Eaglemount Crescent, Mississauga Erindale, Ontario- Property Type
- Single Family
- Building Type
- House
- Storeys
- -
- Neighborhood
- Erindale
- Land Size
- 30 x 170 FT
- Year Built
- -
- Annual Property Taxes
- $5,570
- Parking Type
- No Garage
Inside
- Appliances
- Washer, Refrigerator, Dishwasher, Stove, Dryer, Microwave, Water Heater
- Rooms
- 10
- Bedrooms
- 3
- Bathrooms
- 2
- Fireplace
- -
- Fireplace Total
- -
- Basement
- Finished, N/A
Building
- Architecture Style
- -
- Direction
- Cross Streets: Wolfdale and Westlock. ** Directions: Wolfdale to Westlock, North on Strabane, right on Eaglemount.
- Type of Dwelling
- house
- Roof
- -
- Exterior
- Brick
- Foundation
- Block
- Flooring
- Hardwood, Carpeted, Linoleum
Land
- Sewer
- Sanitary sewer
- Lot Size
- 30 x 170 FT
- Zoning
- -
- Zoning Description
- -
Parking
- Features
- No Garage
- Total Parking
- 2
Utilities
- Cooling
- Central air conditioning
- Heating
- Forced air, Natural gas
- Water
- Municipal water
Feature Highlights
- Community
- -
- Lot Features
- Wooded area, Flat site, Dry, Level
- Security
- -
- Pool
- -
- Waterfront
- -
Rooms
Rooms for 754 Eaglemount Crescent, Mississauga Erindale, OntarioMap

Listatto.comCopyright 2026